Leave a Message

By providing your contact information to Connor LeMire, your personal information will be processed in accordance with Connor LeMire's Privacy Policy. By checking the box(es) below, you consent to receive communications regarding your real estate inquiries and related marketing and promotional updates in the manner selected by you. For SMS text messages, message frequency varies. Message and data rates may apply. You may opt out of receiving further communications from Connor LeMire at any time. To opt out of receiving SMS text messages, reply STOP to unsubscribe.

Thank you for your message. I will be in touch with you shortly.

Explore My Properties

Property Description

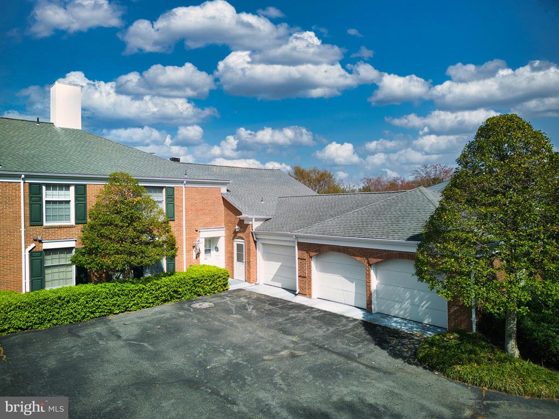
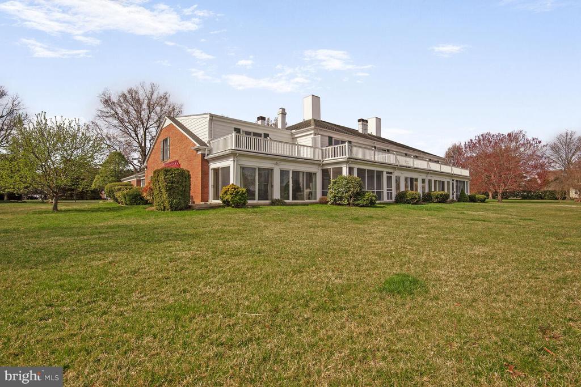
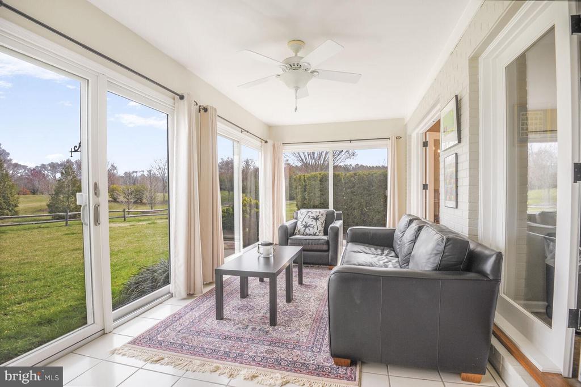
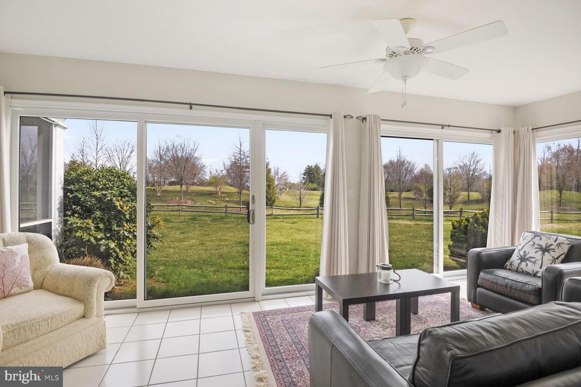
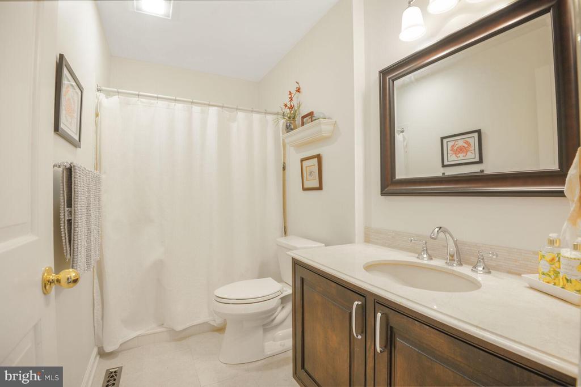
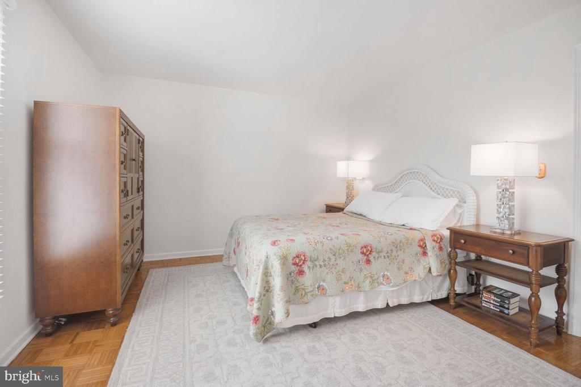
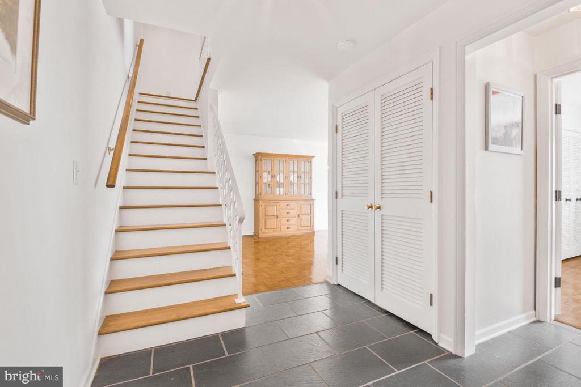
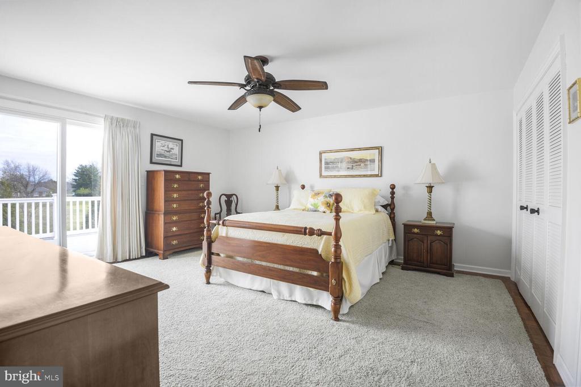
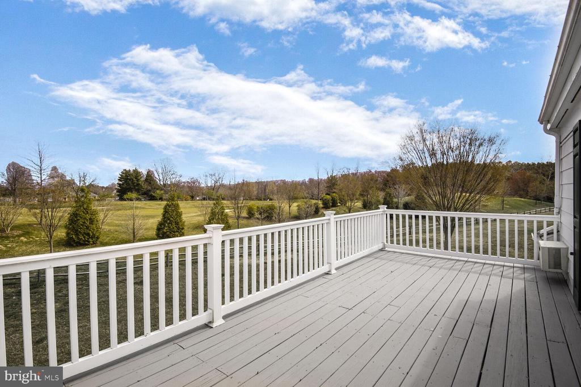
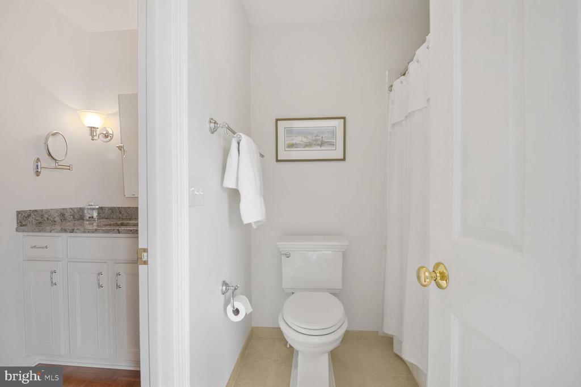
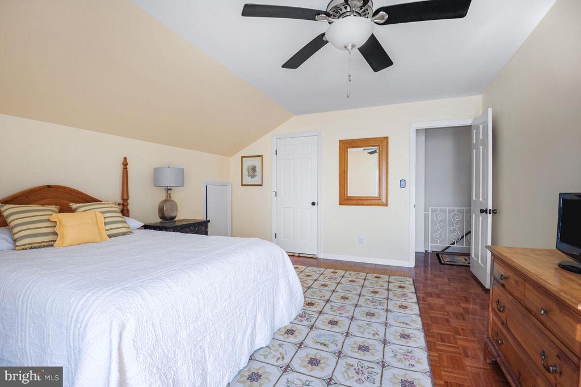
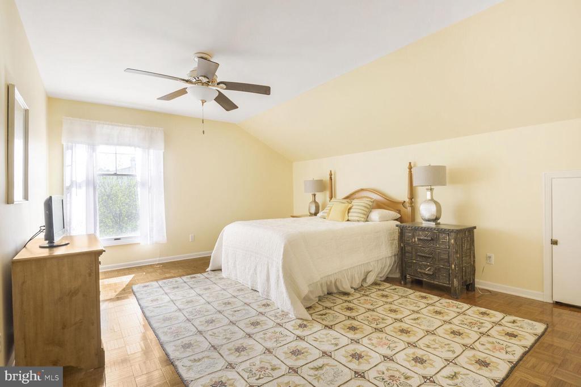
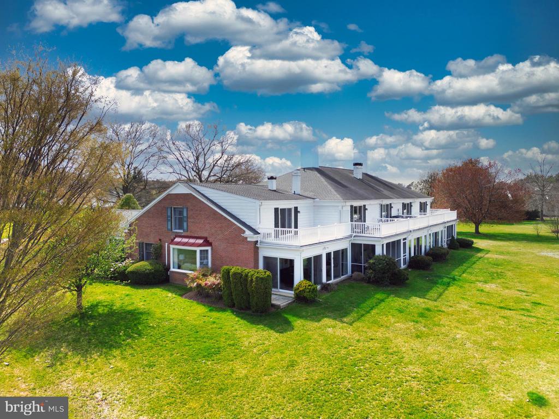
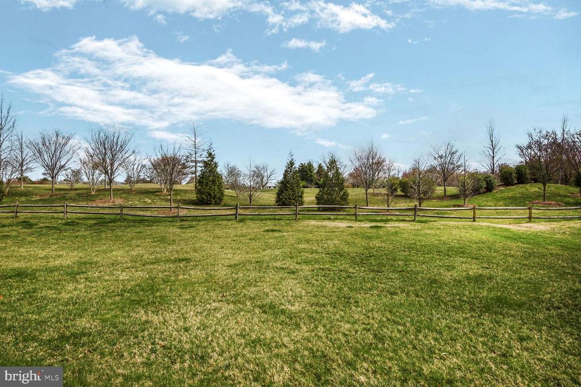
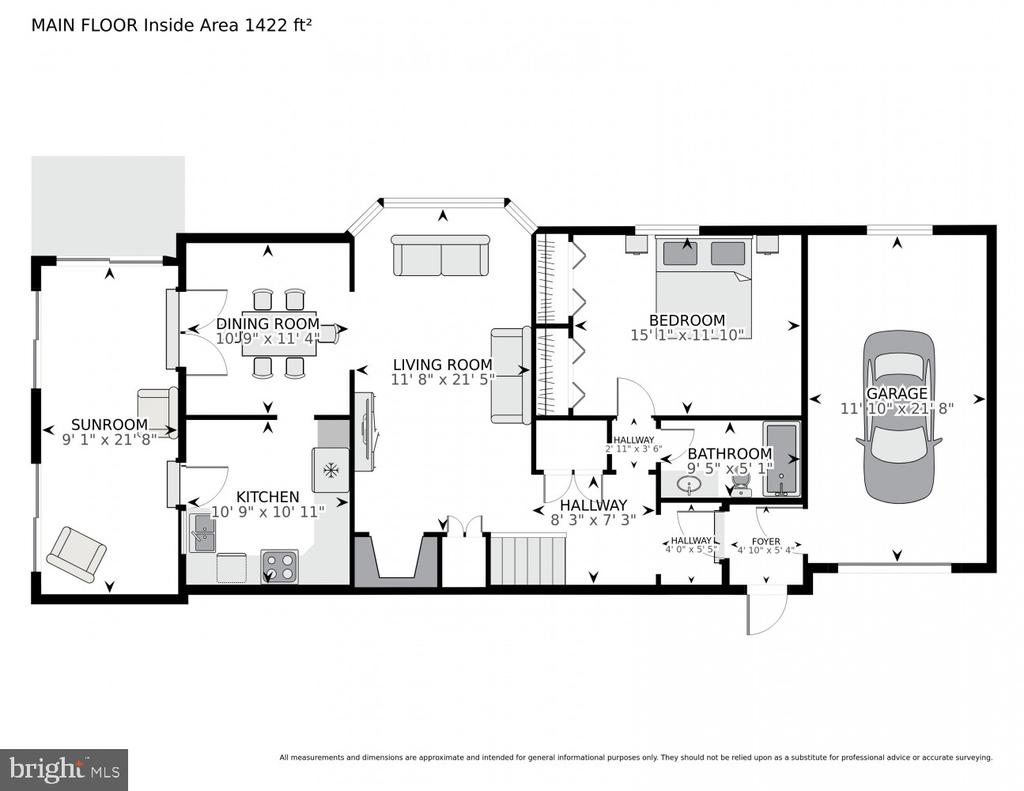
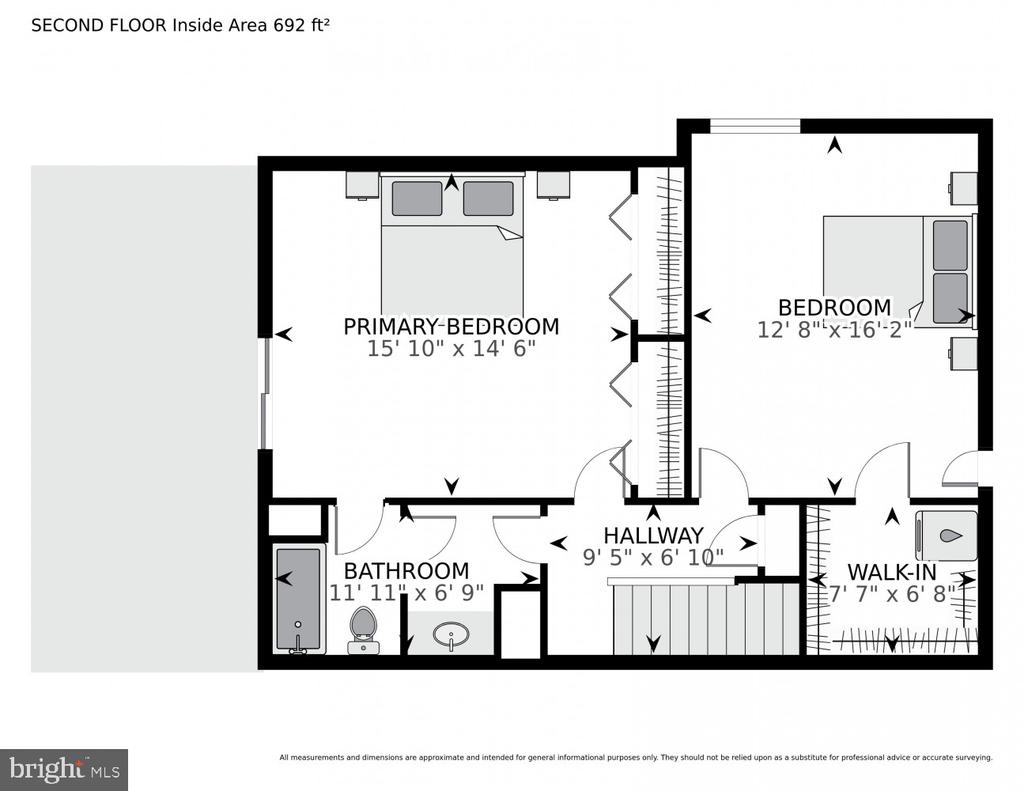
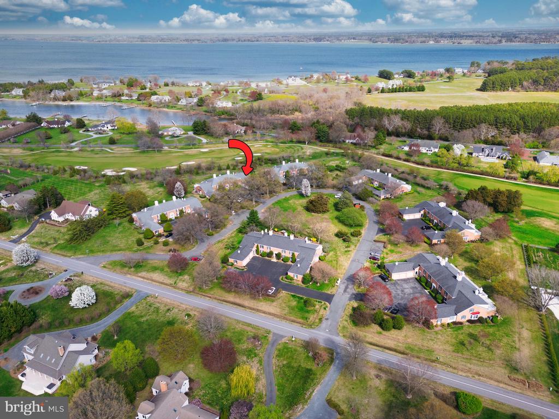
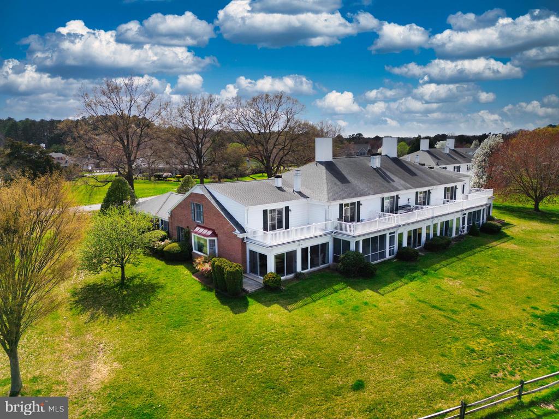
DESIRABLE END UNIT TOWNHOME WITH 1ST FLOOR BEDROOM AND BATH, VERY PRIVATE VIEW OF THE GOLF COURSE PLANTINGS AND A SMALL WATER VIEW FROM THE 2ND FLOOR DECK OFF THE PRIMARY BEDROOM.
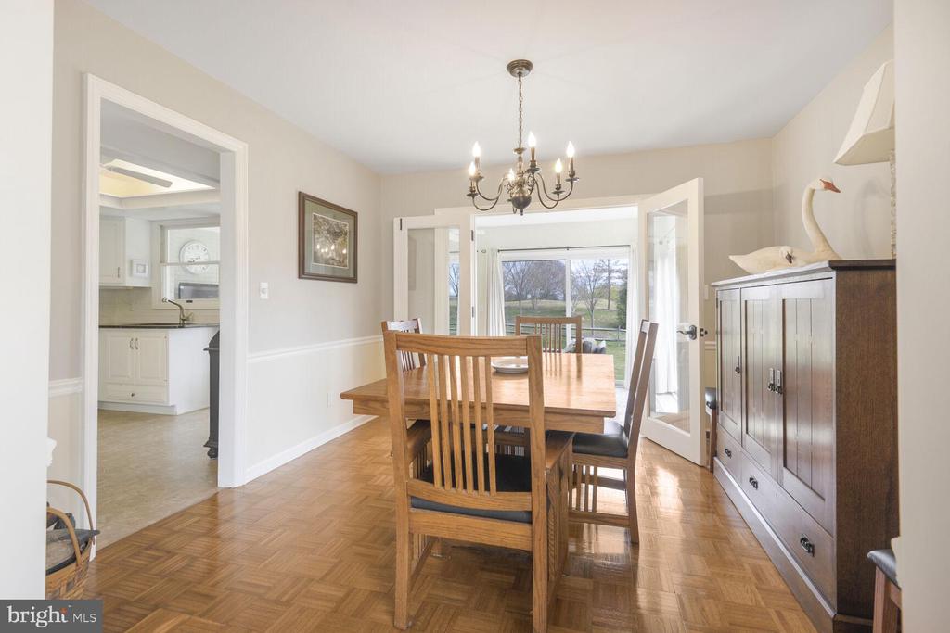
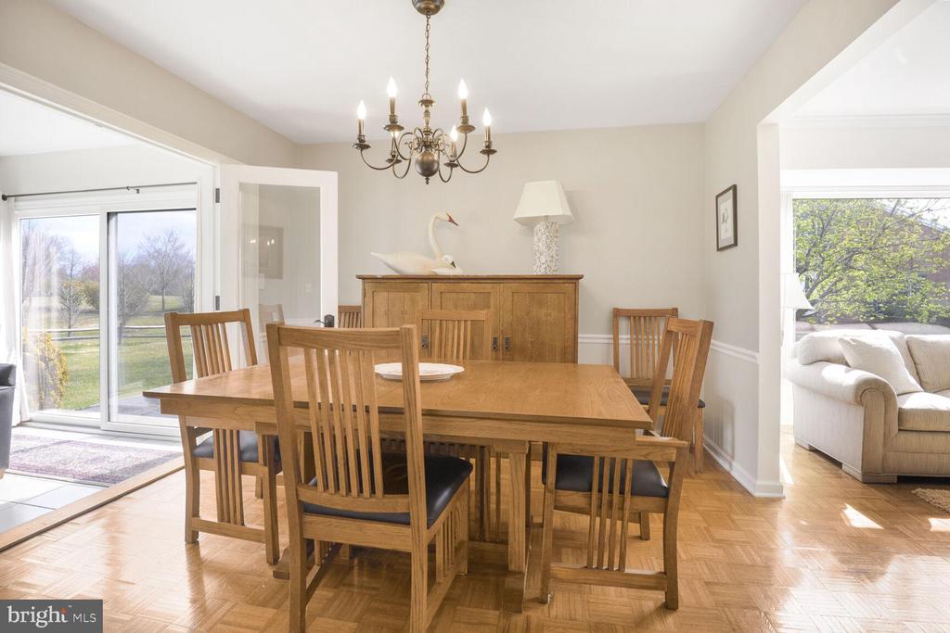
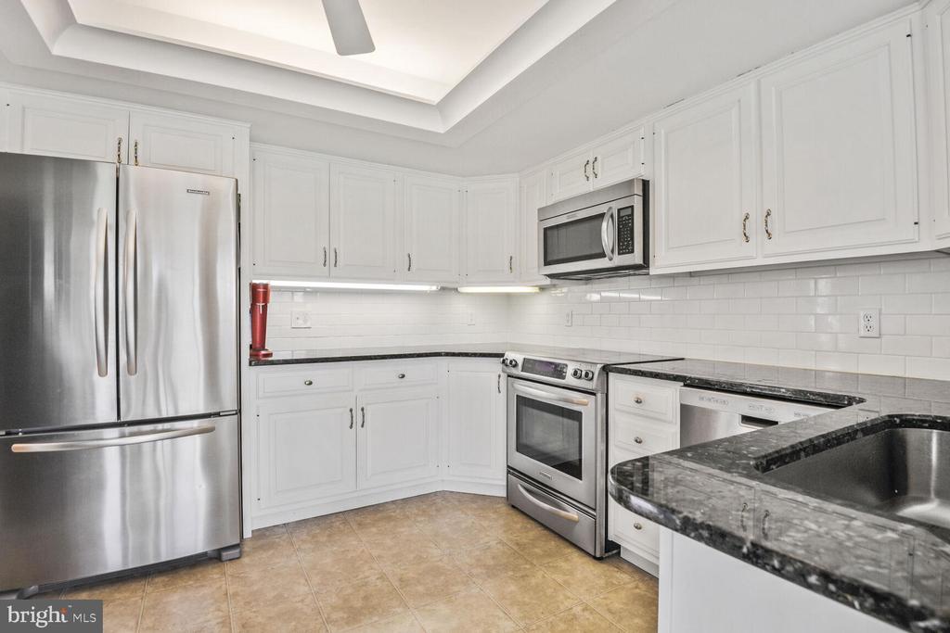
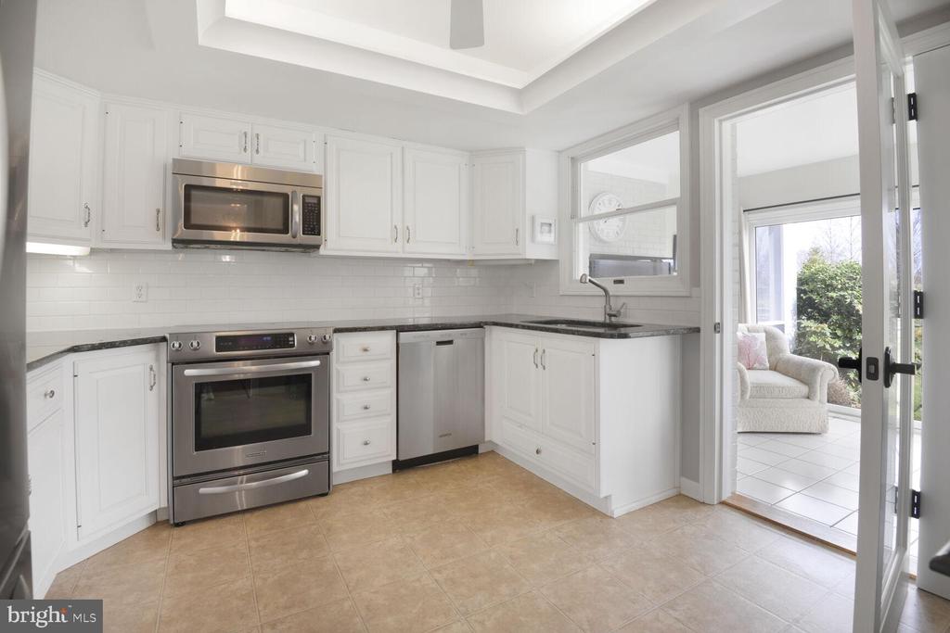
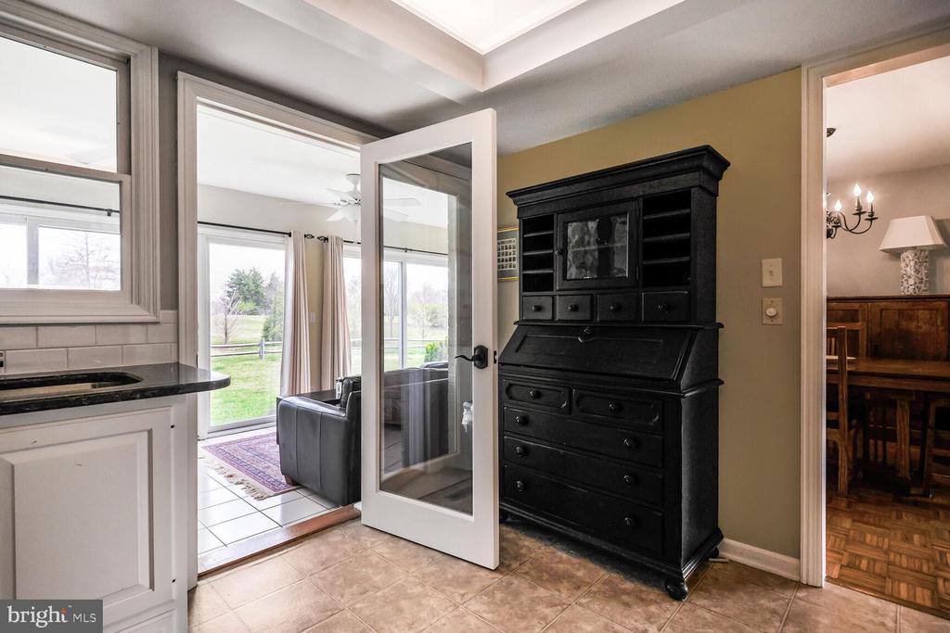
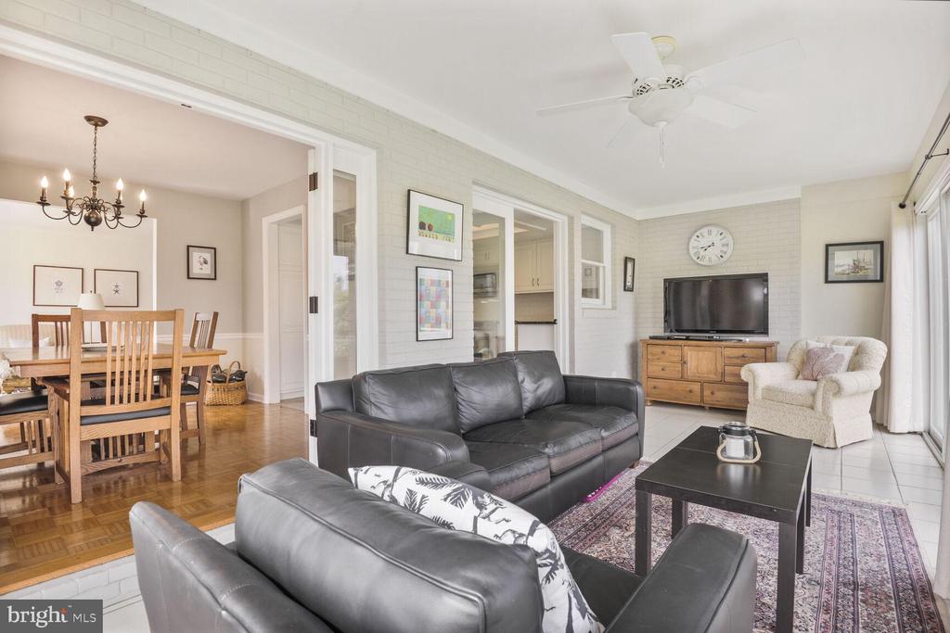
THE KITCHEN HAS BEEN RENOVATED, WHITE CABINETS WITH STONE COUNTERTOPS, A LARGE GLASS DOOR OPENS TO THE TILE FLOORED SUN ROOM FROM THE KITCHEN AND FROM THE DINING ROOM, LETTING THE LIGHT FILL THE UNIT. THE SECOND FLOOR FEATURES A LARGE LAUNDRY ROOM THAT COULD EASILY HOST A 3rd BATHROOM.
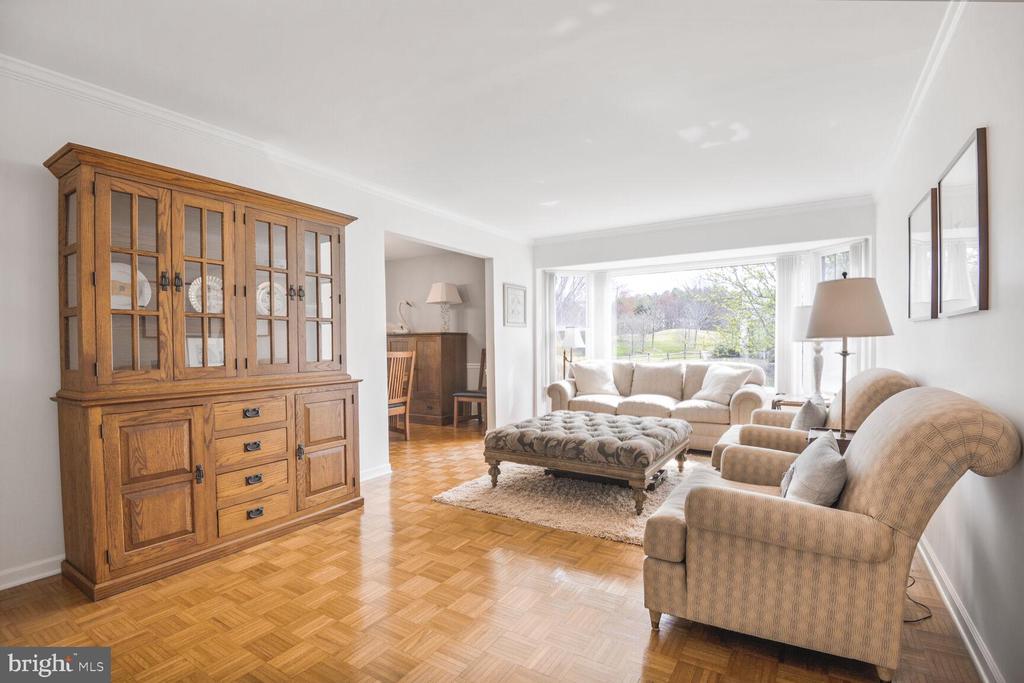
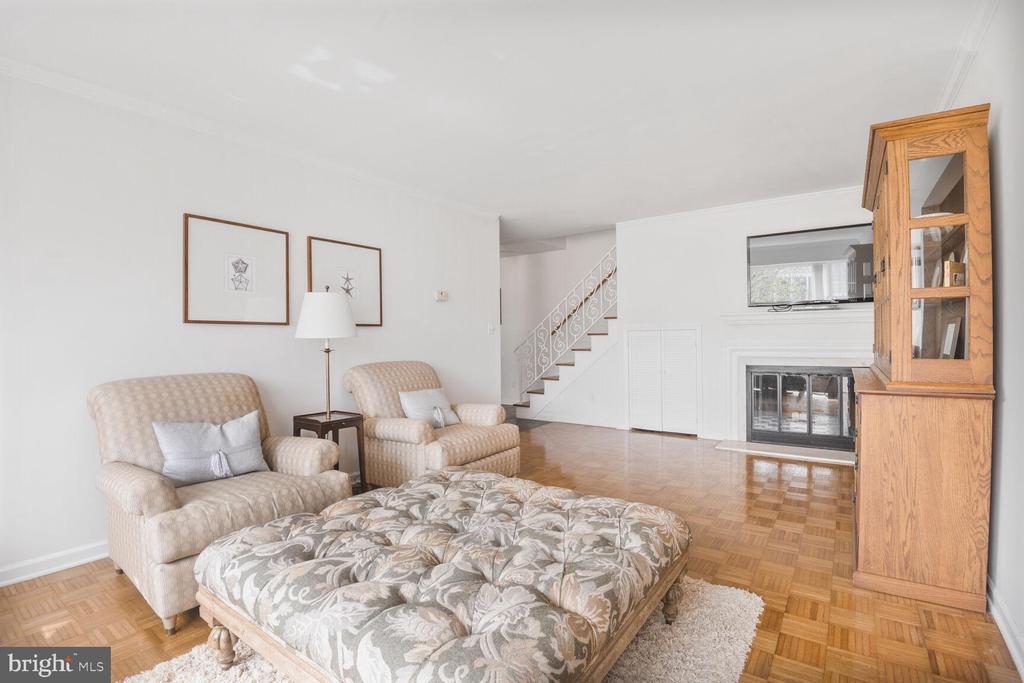
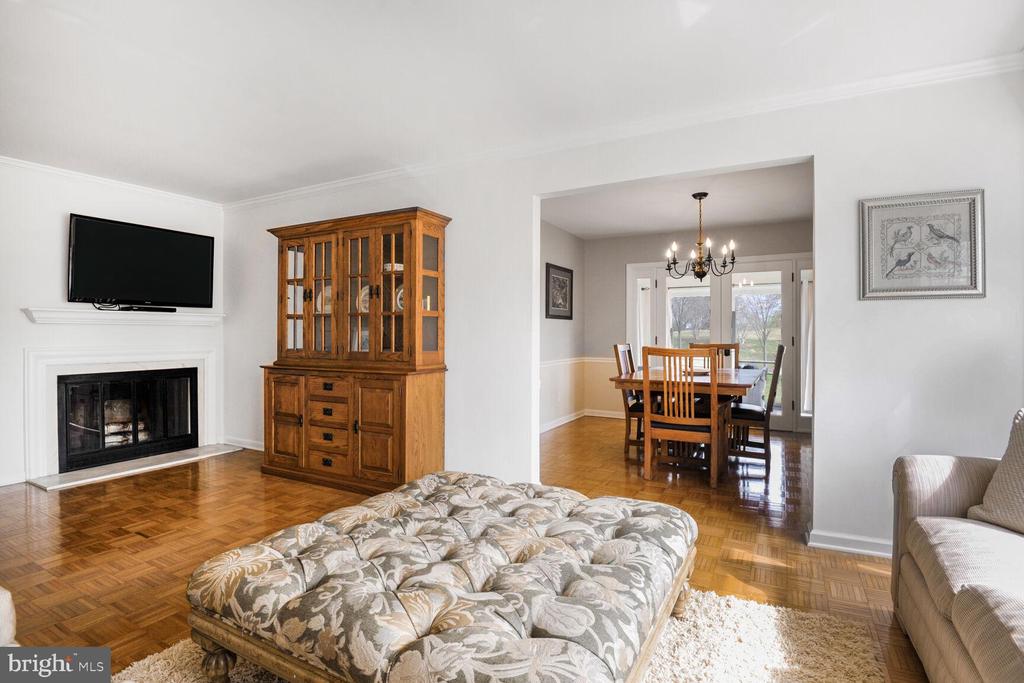
THE LIVING ROOM FEATURES A FIREPLACE AND A LARGE WINDOW FOR PLENTY OF LIGHT.
END UNITS ARE DIRECTLY CONNECTED WITH THEIR ONE CAR GARAGE.
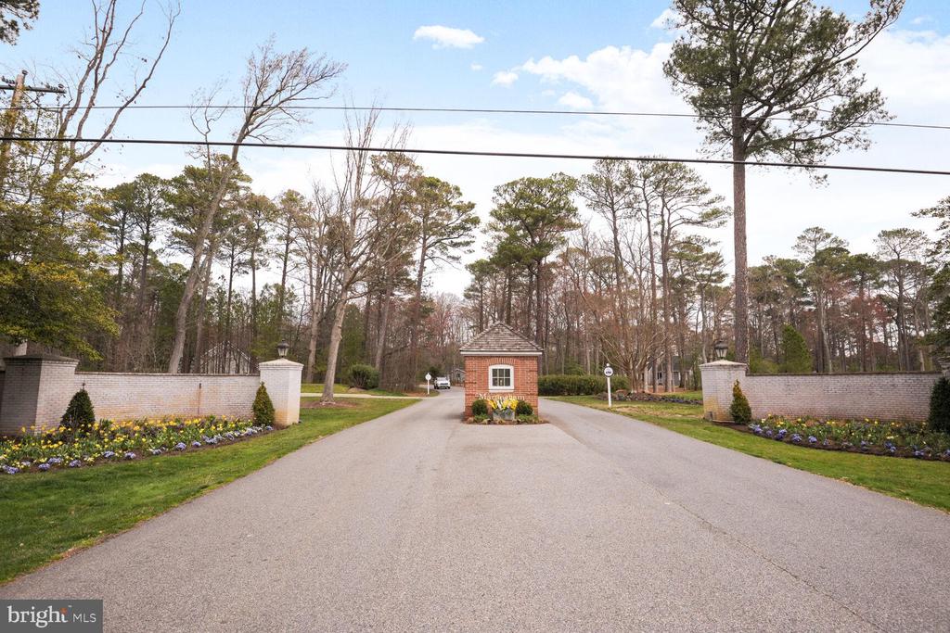
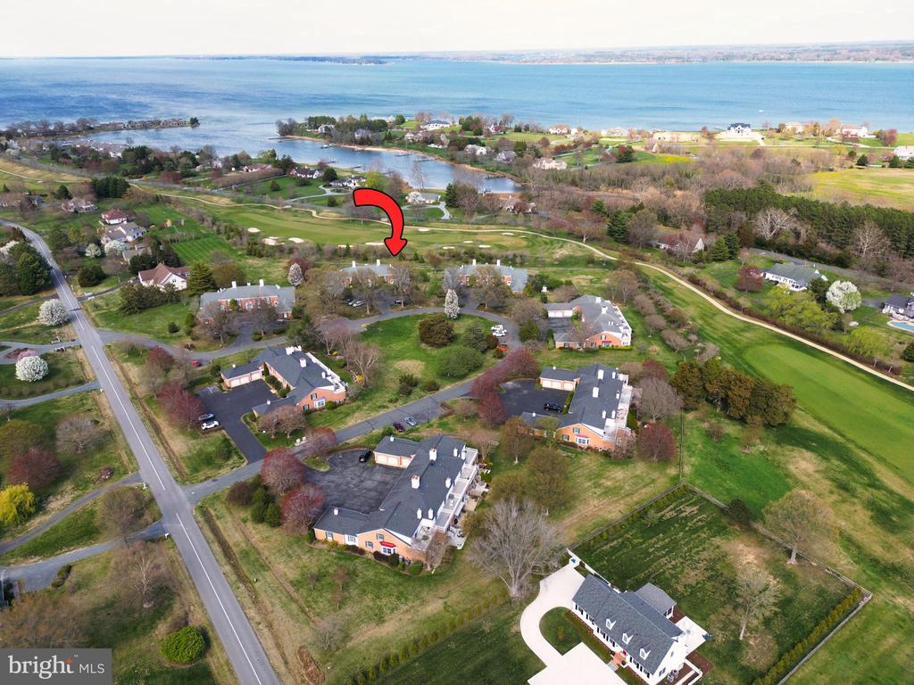
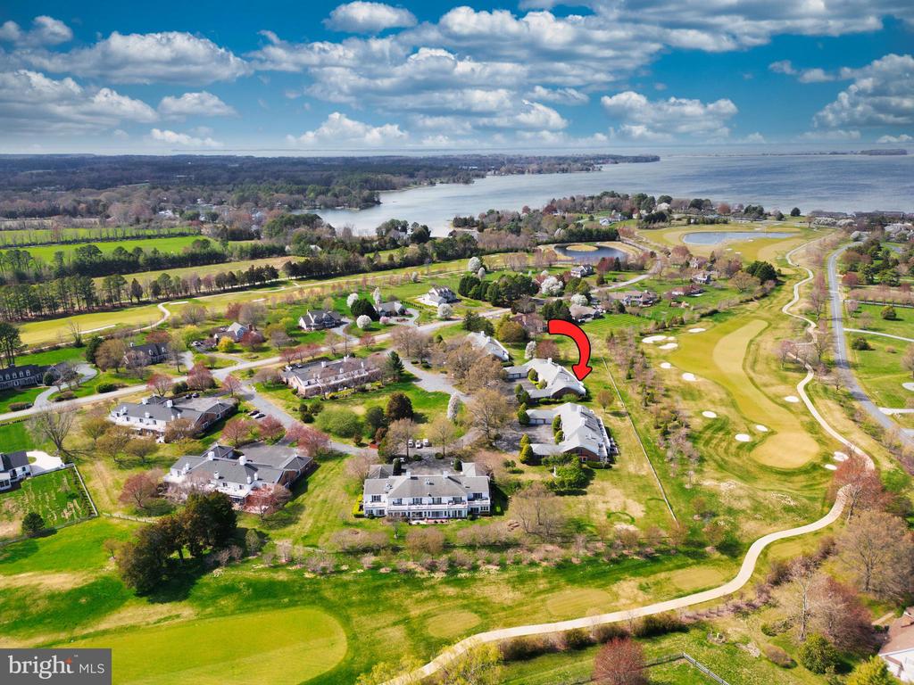
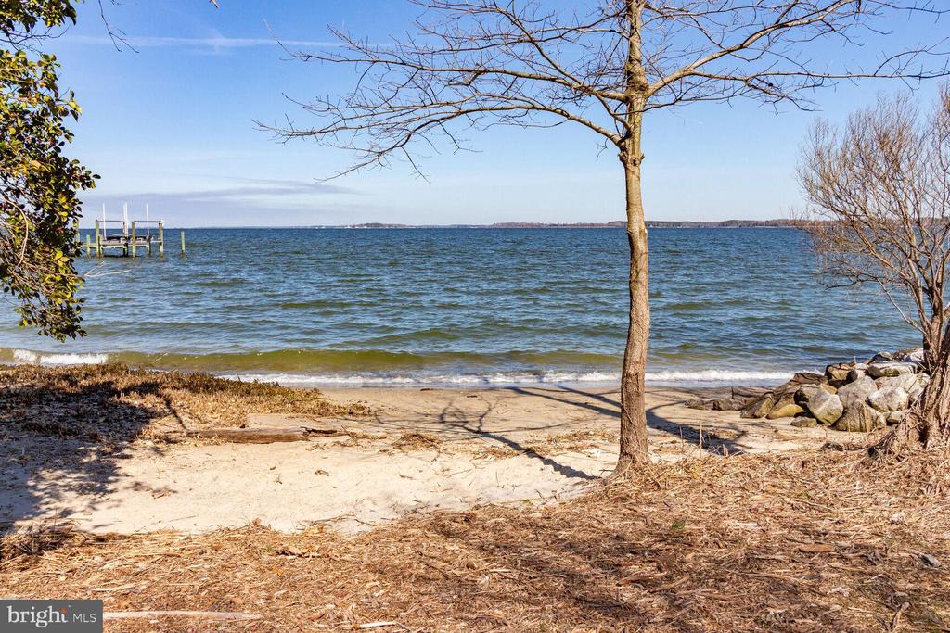
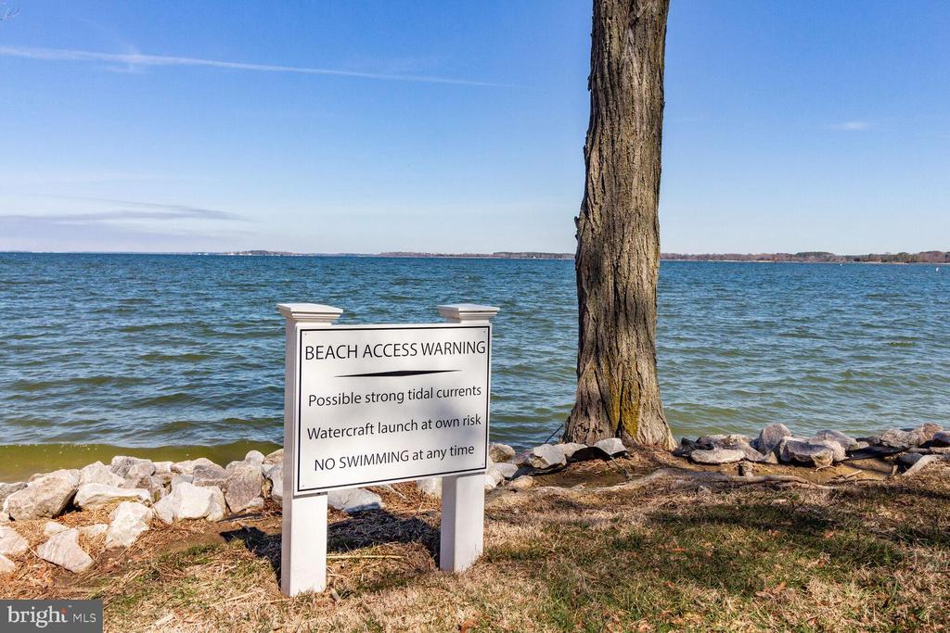
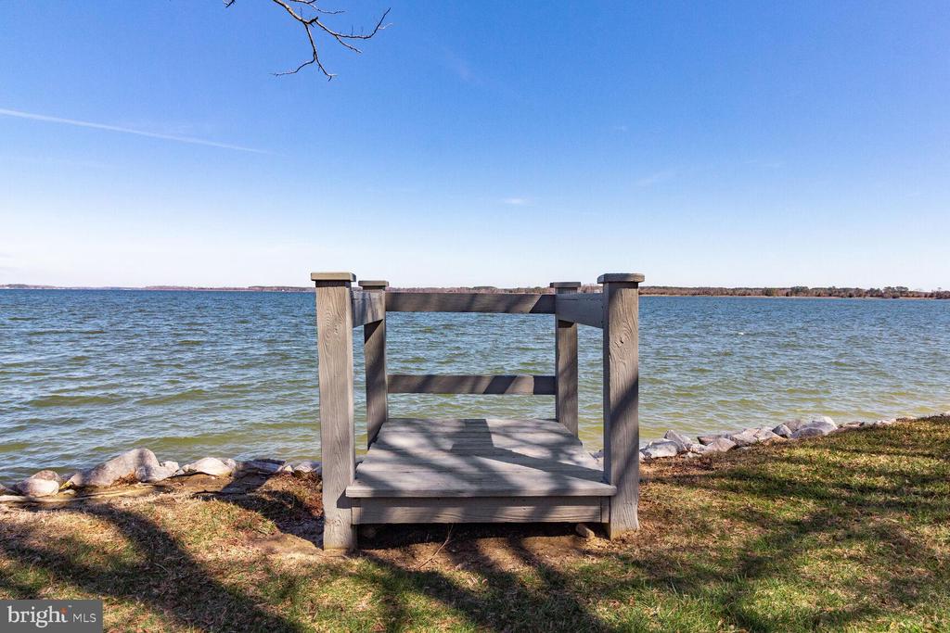
FOR RESIDENTS ONLY IS A WATERFRONT PARK TO RELAX IN THE GAZEBO . DROP YOUR KAYAK IN THE MILES RIVER
Overview

Property Status
Sold
Date Sold
June 23, 2025
Lot Size
9,785 Sq.Ft.
MLS ID
MDTA2010286
Property Type
Residential
Year Built
1973

Features & Amenities

Neighborhood
Tunis Mills
Architecture Styles
Traditional
View Description
Golf Course
Stories
2
Garage Spaces
1.0
Water Source
Public
Roof
Shingle
Lot Features
Landscaping
Parking
Attached Garage, Driveway
Heat Type
Heat Pump(s), Programmable Thermostat
Air Conditioning
Heat Pump(s)
Fireplace
Fireplace - Glass Doors, Mantel(s)
Appliances
Dishwasher, Dryer, Exhaust Fan, Oven/Range - Electric, Refrigerator, Washer
Other Interior Features
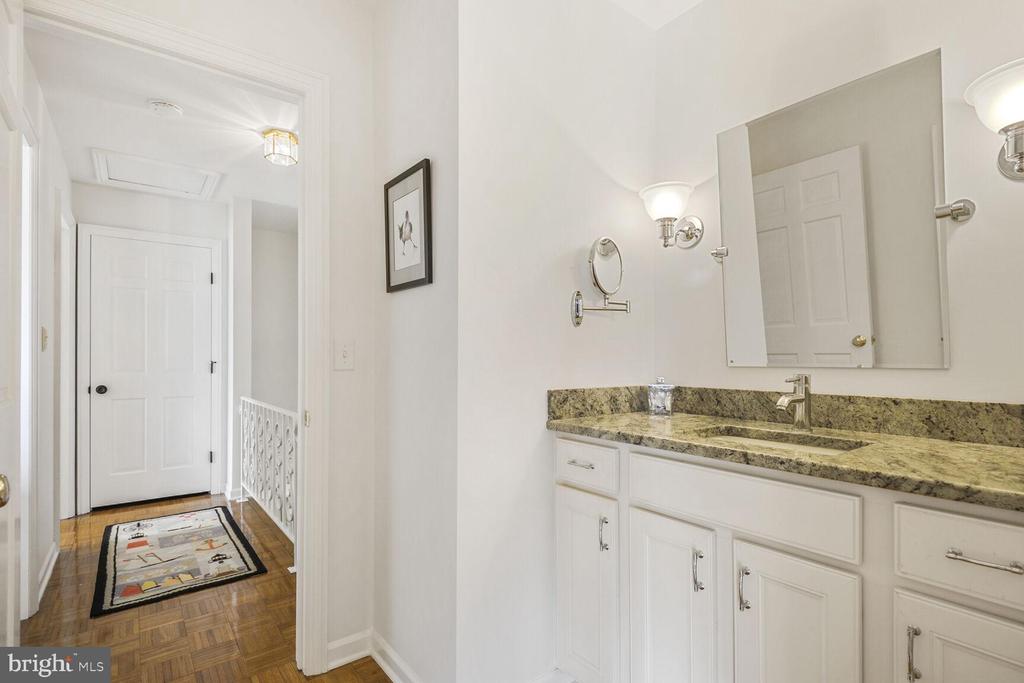
Dining Area, Chair Railings, Primary Bath(s), Floor Plan - Open, Attic, Carpet, Ceiling Fan(s), Walk-in Closet(s), Wood Floors
Sewer
Public Sewer
Substructure
Slab
Disability Features
None
HOA Amenities
Common Grounds
Security Features
Smoke Detector
Sales Price
$435,000
Real Estate Tax
$3,041/yr
HOA
$325/yr
Zoning
R
Downloads

9545 QUAIL HOLLOW 206

Schedule a Tour

I would love to help you see this beautiful home! As a full-service brokerage, I can help you tour. Please submit an offer, and answer questions about the buying process.

Thank you

for your interest in 9545 QUAIL HOLLOW Unit: 206, SAINT MICHAELS, MD 21663

9545 QUAIL HOLLOW 206
Navigate

I'm Interested In

9545 QUAIL HOLLOW 206

or
  • CallKaitlyn Collins

    License #671343

    (410) 490-9157