Leave a Message

By providing your contact information to Connor LeMire, your personal information will be processed in accordance with Connor LeMire's Privacy Policy. By checking the box(es) below, you consent to receive communications regarding your real estate inquiries and related marketing and promotional updates in the manner selected by you. For SMS text messages, message frequency varies. Message and data rates may apply. You may opt out of receiving further communications from Connor LeMire at any time. To opt out of receiving SMS text messages, reply STOP to unsubscribe.

Thank you for your message. I will be in touch with you shortly.

Explore My Properties

Property Description

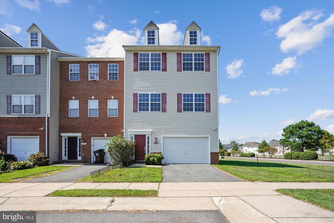
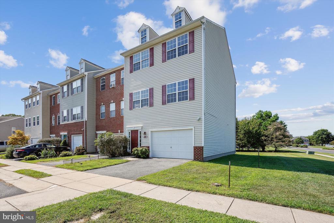
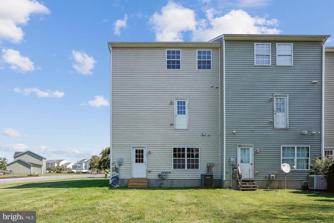
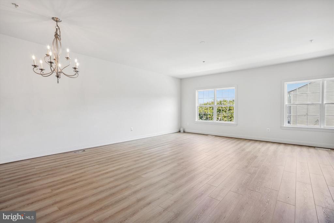
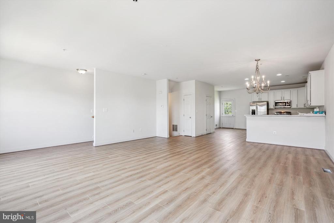
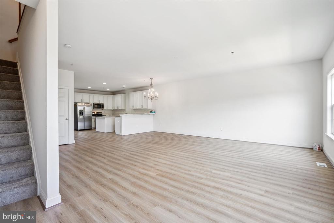
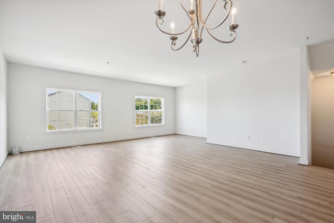
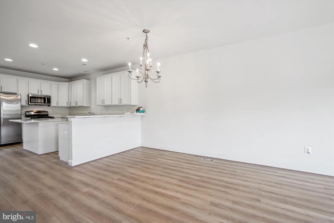
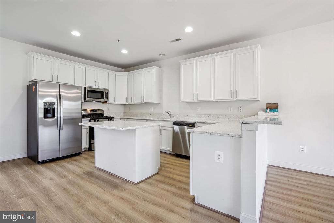
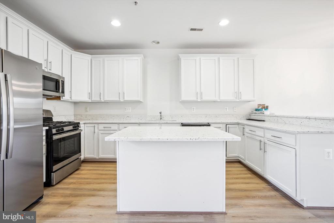
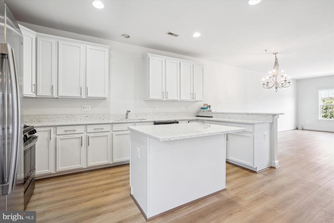
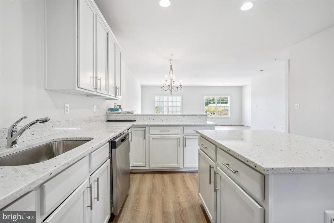
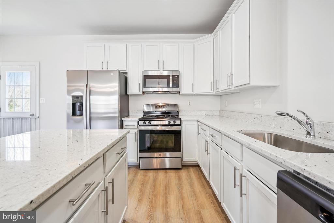
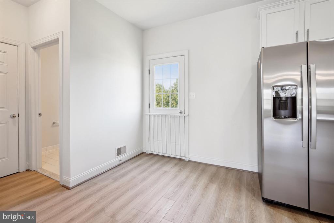
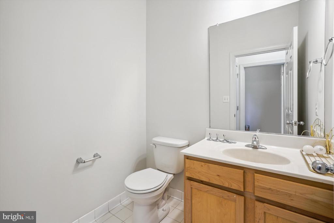
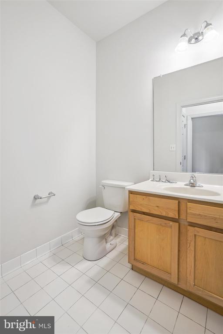
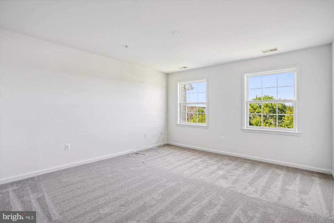
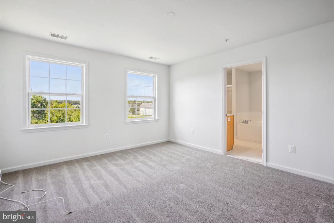
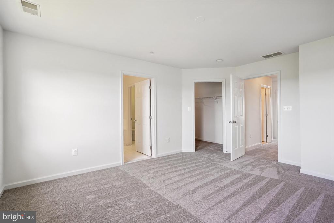
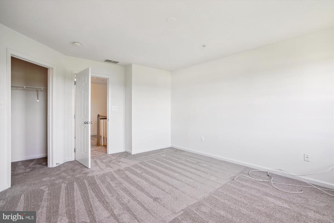
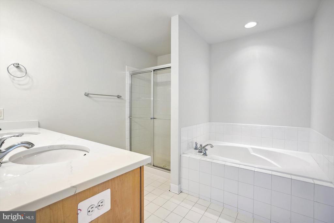
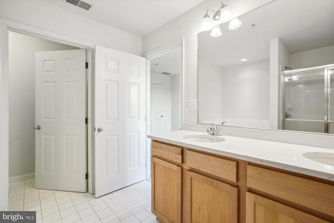
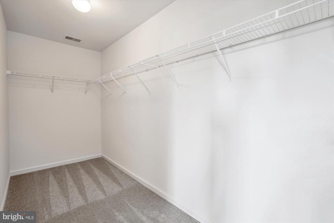
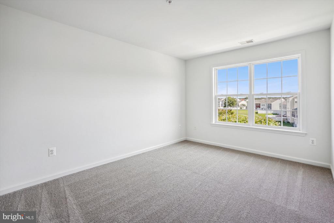
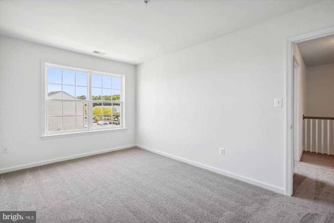
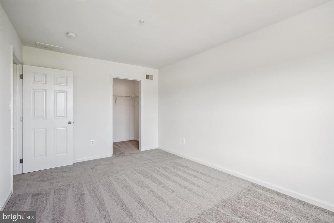
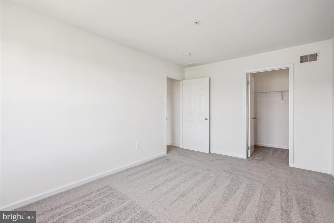
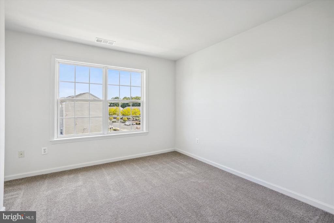
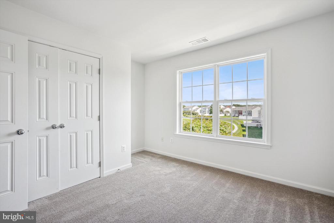
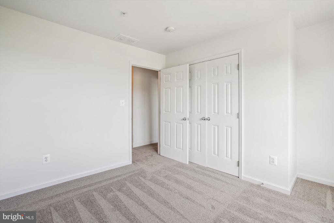
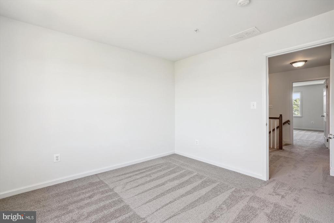
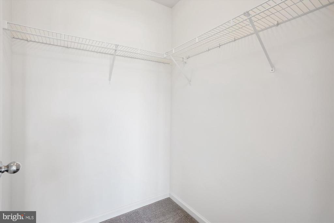
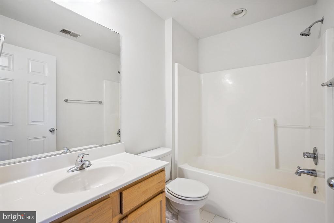
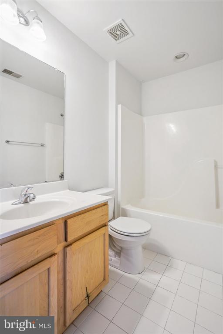
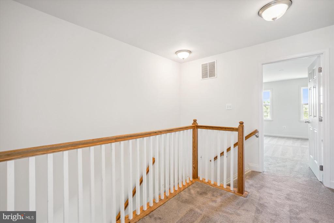
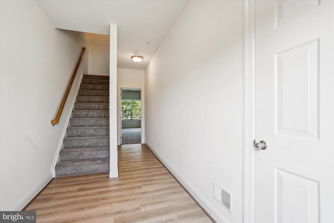
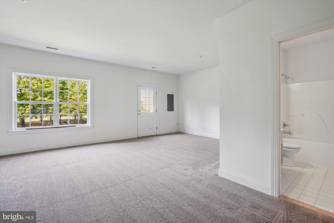
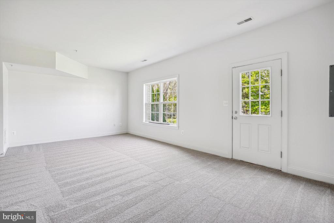
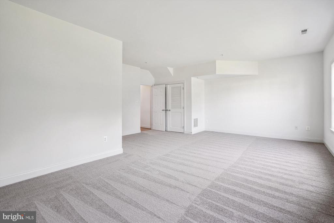
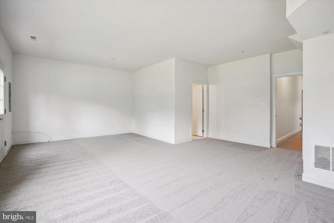
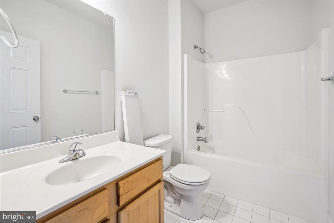
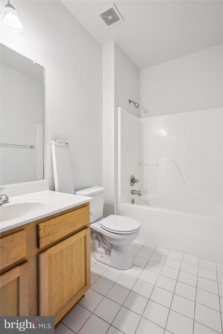
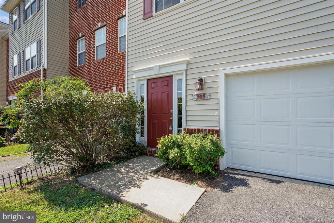
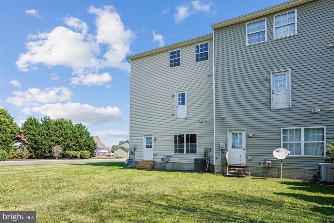
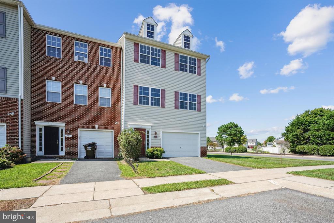
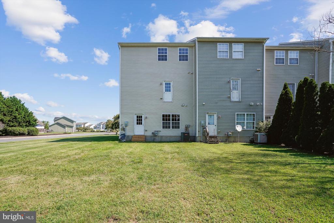
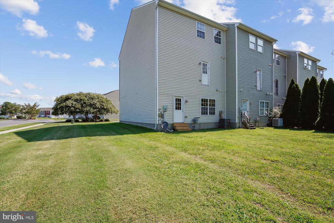
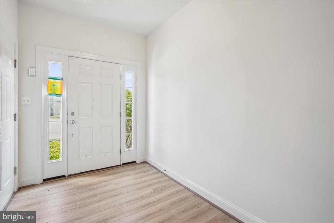
Welcome to this impressive three-level, end-unit townhome featuring 4 bedrooms, 3.5 baths, and an oversized garage, offering over 2,600 square feet of living space. As you enter, you'll find the garage conveniently located to your right, and you'll be greeted by brand-new durable laminate flooring that extends into the 4th bedroom or recreation room, which also has new carpeting. This level includes a full bath and access to the backyard. On the main level, you'll discover a beautifully updated kitchen with new cabinets, counter tops, stainless steel appliances and a spacious island, perfect for entertaining. The kitchen flows seamlessly into the dining room and living room, all enhanced by the same new vinyl flooring. A convenient half bath is also located on this level. Upstairs, you'll find new carpeting throughout, leading to 3 generously sized bedrooms, including the primary suite, which features a private en-suite bath and a walk-in closet. The entire home is freshly painted in neutral tones, creating a move-in-ready atmosphere. This home represents one of the best values in Cambridge--don't miss your chance to make it yours!

Overview

Property Status
Sold
Date Sold
October 8, 2024
Lot Size
4,032 Sq.Ft.
MLS ID
MDDO2008096
Property Type
Residential
Year Built
2006

Features & Amenities

Neighborhood
Cambridge
Architecture Styles
Colonial, Traditional
Stories
3
Garage Spaces
1.0
Water Source
Public
Utilities
Cable TV Available
Roof
Shingle
Parking
Off Street, Attached Garage
Heat Type
Forced Air
Air Conditioning
Ceiling Fan(s), Heat Pump(s)
Appliances
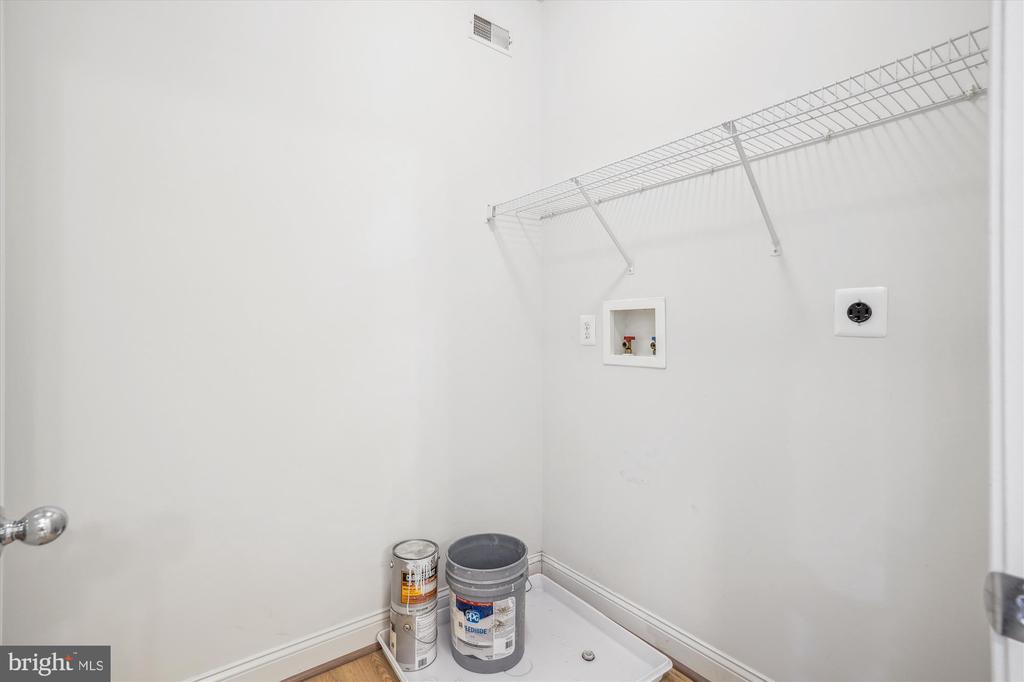
Dishwasher, Disposal, Microwave, Oven/Range - Electric, Range Hood, Washer/Dryer Hookups Only
Other Interior Features
Attic, Family Room Off Kitchen, Kitchen - Island, Primary Bath(s), Floor Plan - Open
Sewer
Public Sewer
Substructure
Slab
Disability Features
32 wide Doors
HOA Amenities
Common Grounds, Jog/Walk Path
Sales Price
$232,500
Real Estate Tax
$3,668/yr
HOA
$125/3 mos
Zoning
RR

Downloads

909 WOOD DUCK DRIVE

Schedule a Tour

I would love to help you see this beautiful home! As a full-service brokerage, I can help you tour. Please submit an offer, and answer questions about the buying process.

Thank you

for your interest in 909 WOOD DUCK DRIVE, CAMBRIDGE, MD 21613

909 WOOD DUCK DRIVE
Navigate
909 WOOD DUCK DRIVE
explore in 3d

I'm Interested In

909 WOOD DUCK DRIVE

or
  • CallBrian Gearhart

    License #510143

    (410) 310-5179