Leave a Message

By providing your contact information to Connor LeMire, your personal information will be processed in accordance with Connor LeMire's Privacy Policy. By checking the box(es) below, you consent to receive communications regarding your real estate inquiries and related marketing and promotional updates in the manner selected by you. For SMS text messages, message frequency varies. Message and data rates may apply. You may opt out of receiving further communications from Connor LeMire at any time. To opt out of receiving SMS text messages, reply STOP to unsubscribe.

Thank you for your message. I will be in touch with you shortly.

Explore My Properties

Property Description

*OFFERING UP TO $5,000 IN CLOSING ASSISTANCE WITH USE OF PREFERRED LENDER AND TITLE*
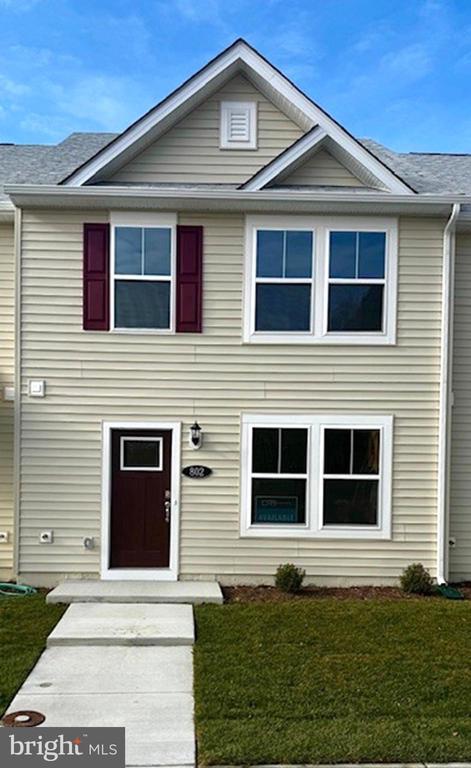
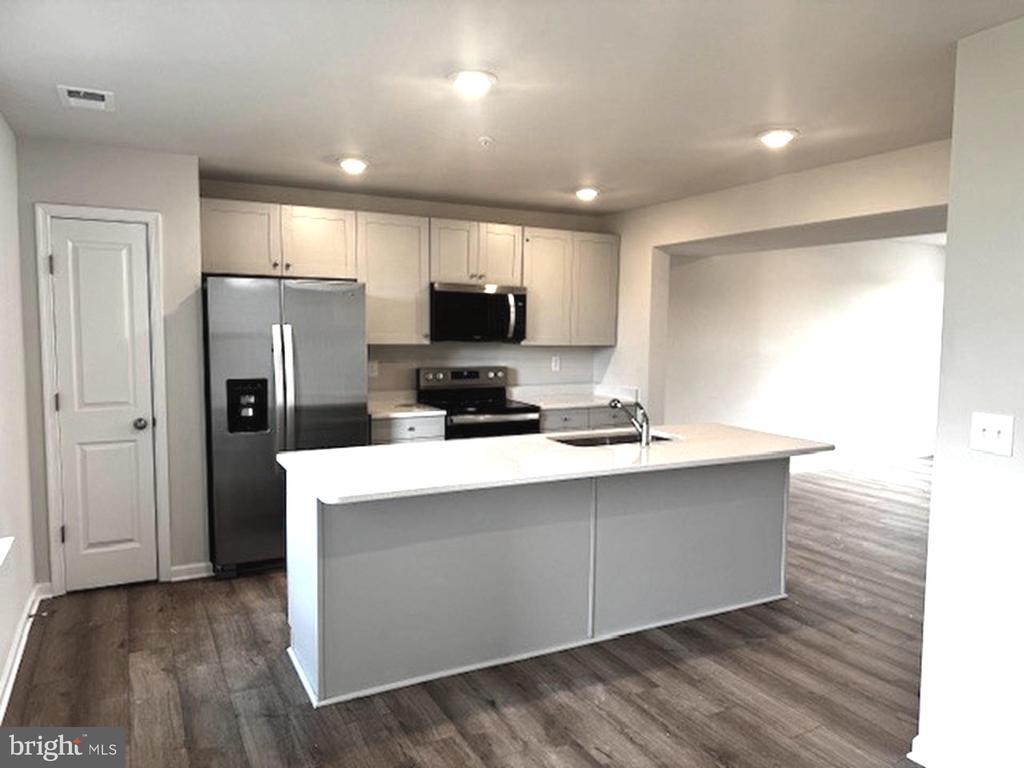
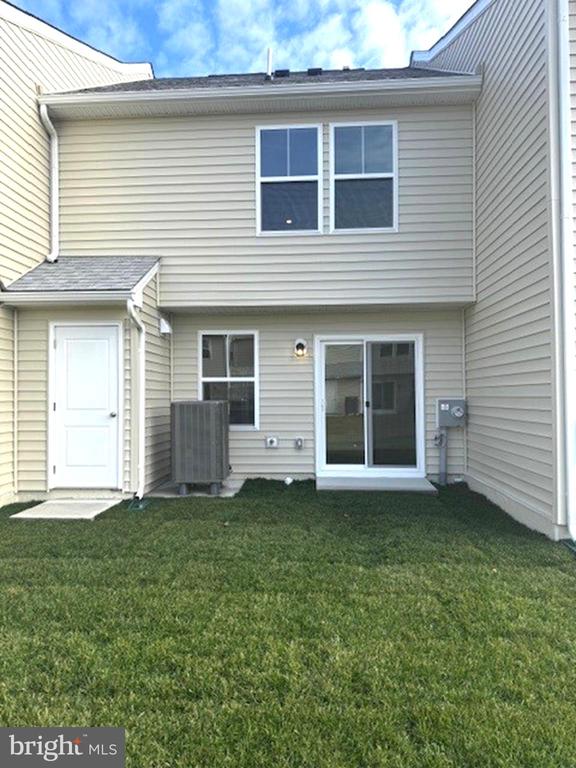
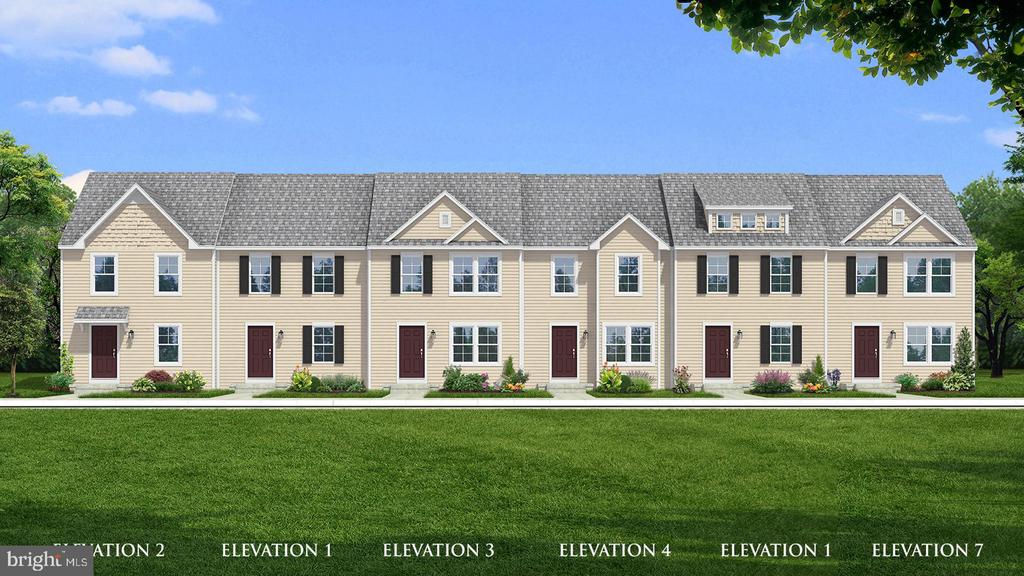
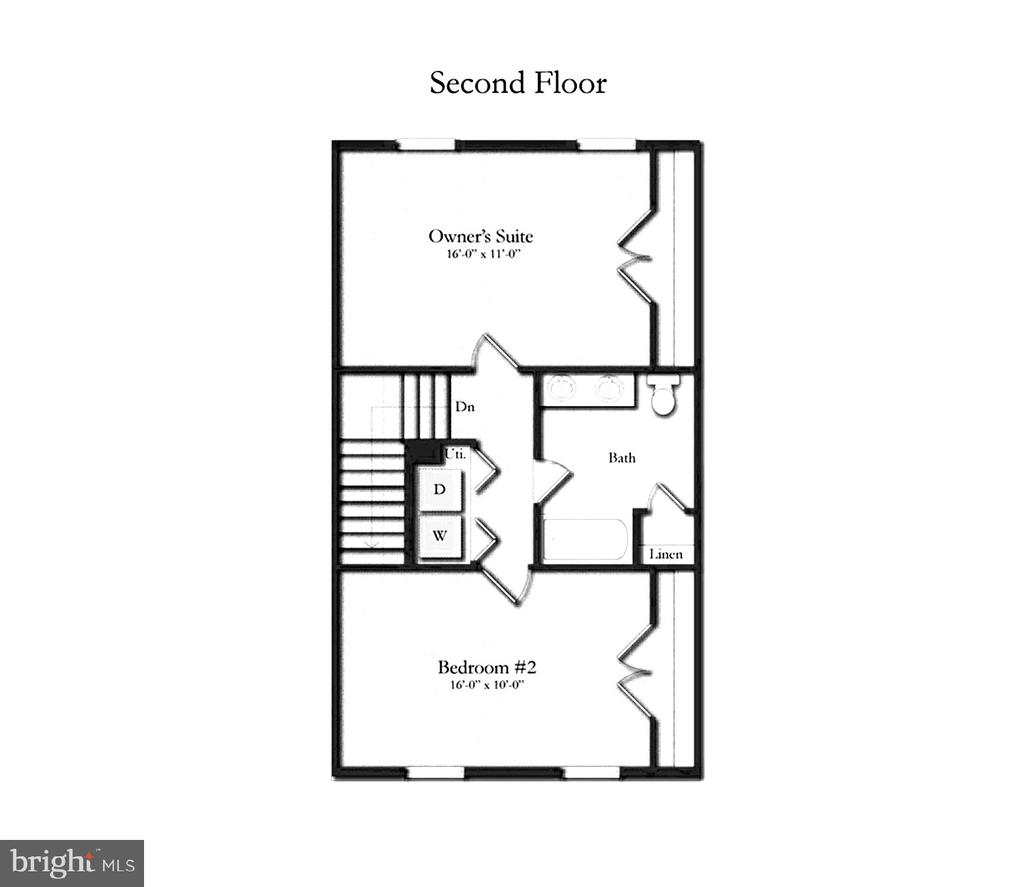
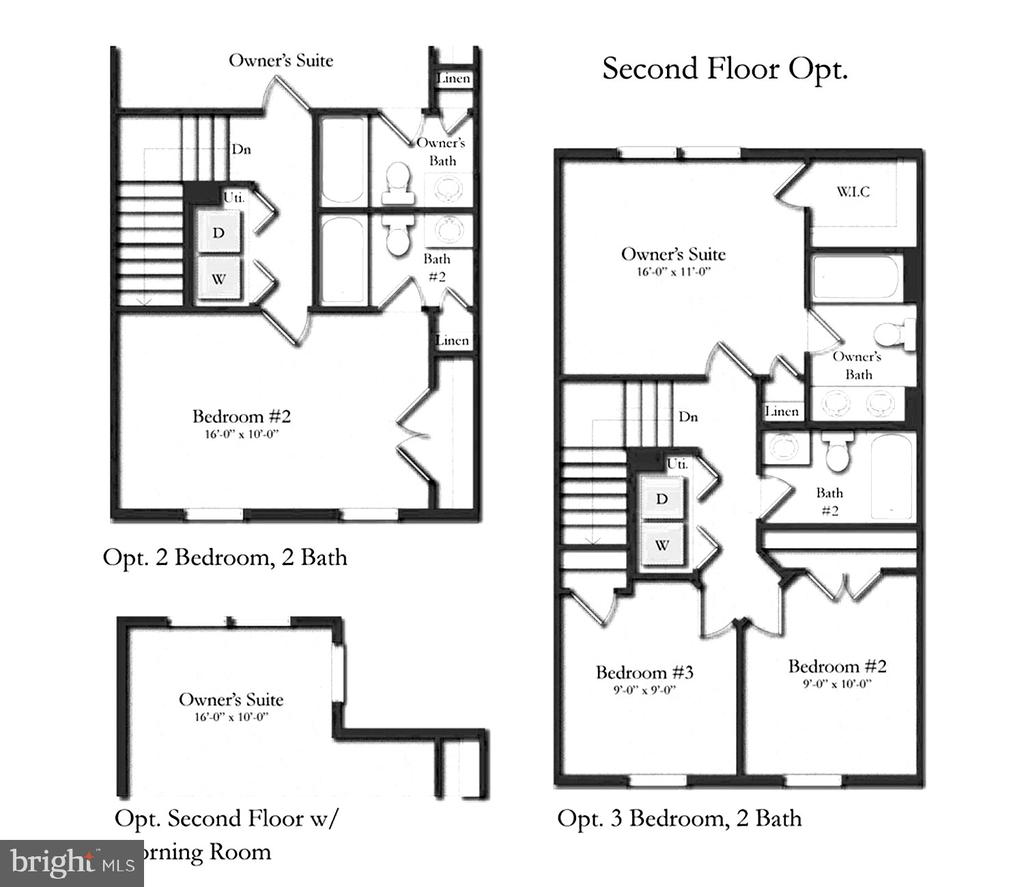
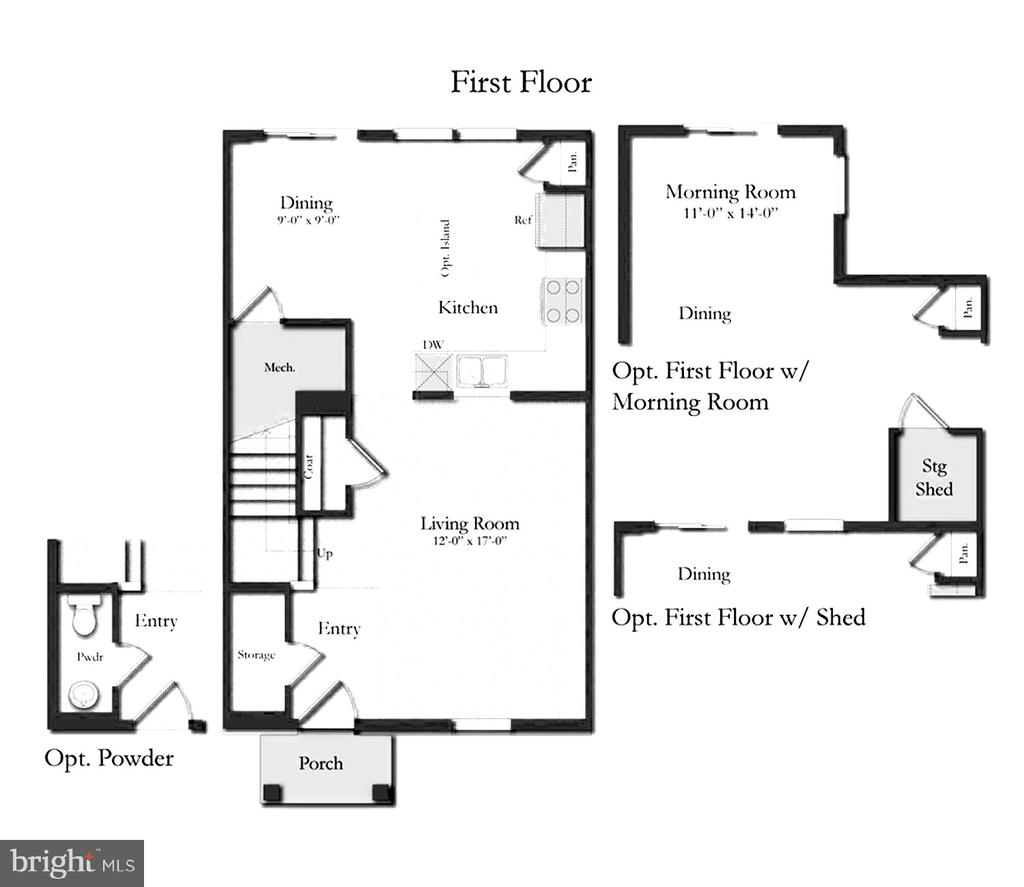
This interior unit townhome offers an open floor plan with an oversize island and a half bath on the main level. This home is great for entertaining with easy access to the backyard from the dining area. The upstairs level you will find two bedrooms along with full bath upstairs across from the laundry area, the primary bedroom with a nice walk-in closet and ensuite bathroom. Call to tour the Madison II Today! *photos may not be of actual home. Photos may be of similar home/floorplan if home is under construction or if this is a base price listing.

Overview

Property Status
Sold
Date Sold
May 15, 2025
Lot Size
2,178 Sq.Ft.
MLS ID
MDDO2008678
Property Type
Residential
Year Built
2024

Features & Amenities

Neighborhood
Cambridge
Architecture Styles
Traditional
Stories
2
Water Source
Public
Roof
Architectural Shingle
Parking
None
Heat Type
Programmable Thermostat, Heat Pump(s)
Air Conditioning
Central A/C, Programmable Thermostat
Appliances
Refrigerator, Microwave, Dishwasher, Disposal, Stainless Steel Appliances, Oven/Range - Electric, Washer, Dryer
Other Interior Features
Combination Kitchen/Dining, Combination Kitchen/Living, Dining Area, Family Room Off Kitchen, Floor Plan - Open, Recessed Lighting, Pantry, Walk-in Closet(s)
Sewer
Public Sewer
Substructure
Slab
Disability Features
None
HOA Amenities
Common Grounds
Elementary School
MAPLE
Middle School
MACE'S LANE
High School
CAMBRIDGE-SOUTH DORCHESTER
Sales Price
$200,000
HOA
$87/mo
Zoning
R-1

Downloads

802 BLUE WING COURT

Schedule a Tour

I would love to help you see this beautiful home! As a full-service brokerage, I can help you tour. Please submit an offer, and answer questions about the buying process.

Thank you

for your interest in 802 BLUE WING COURT, CAMBRIDGE, MD 21613

802 BLUE WING COURT
Navigate

I'm Interested In

802 BLUE WING COURT

or
  • CallKaitlyn Collins

    License #671343

    (410) 490-9157