Leave a Message

By providing your contact information to Connor LeMire, your personal information will be processed in accordance with Connor LeMire's Privacy Policy. By checking the box(es) below, you consent to receive communications regarding your real estate inquiries and related marketing and promotional updates in the manner selected by you. For SMS text messages, message frequency varies. Message and data rates may apply. You may opt out of receiving further communications from Connor LeMire at any time. To opt out of receiving SMS text messages, reply STOP to unsubscribe.

Thank you for your message. I will be in touch with you shortly.

Explore My Properties

Property Description

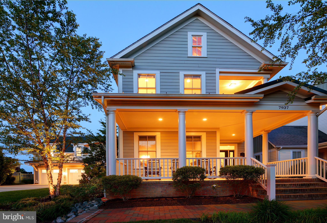
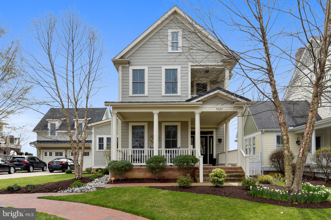
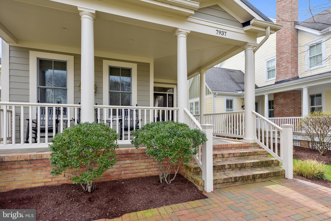
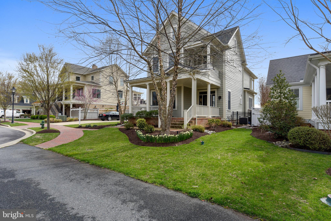
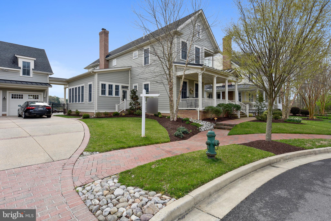
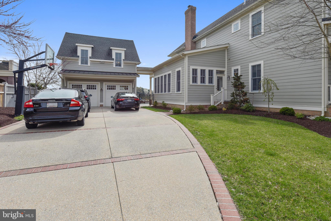
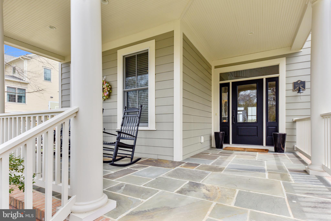
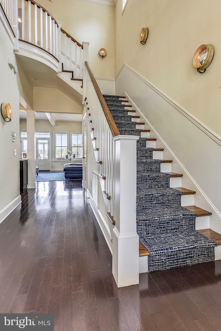
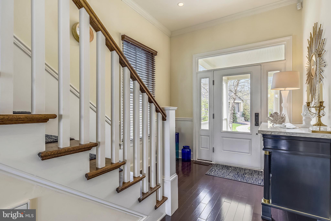
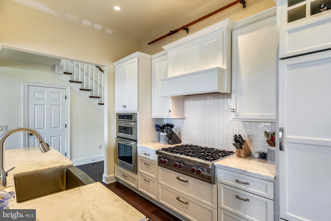
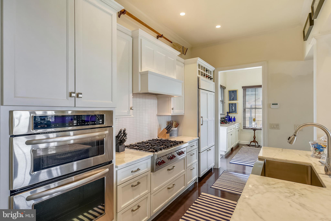
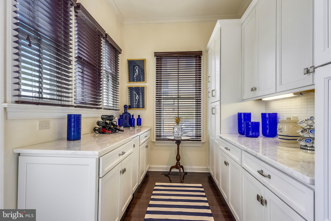
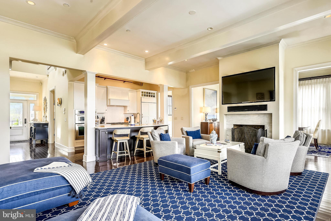
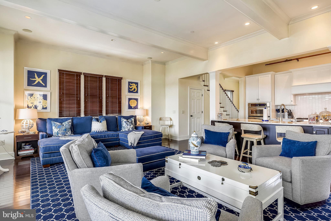
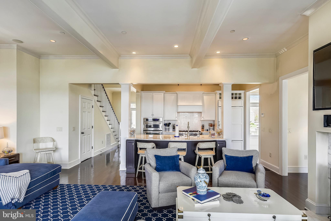
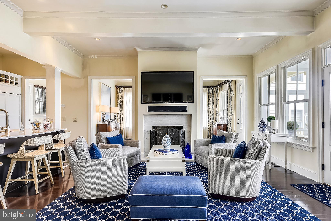
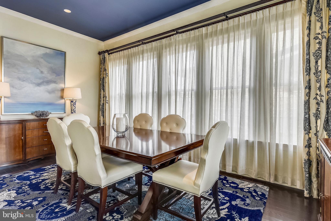
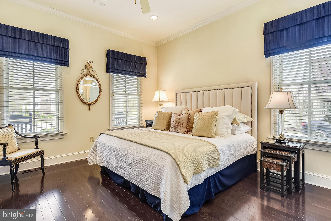
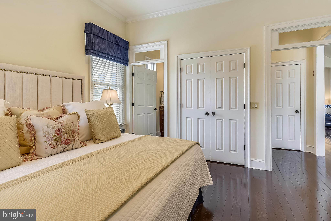
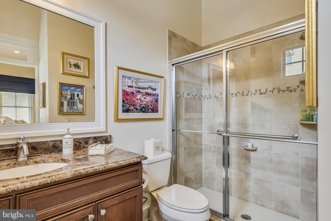
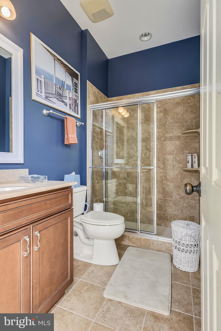
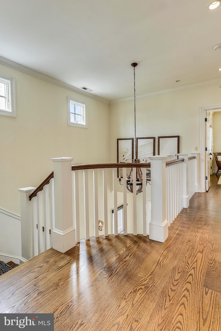
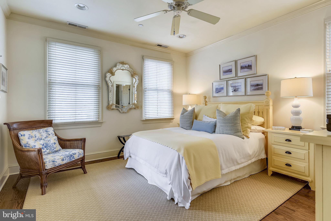
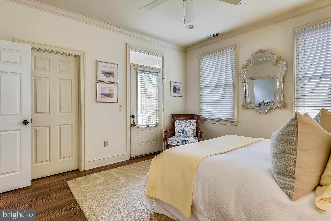
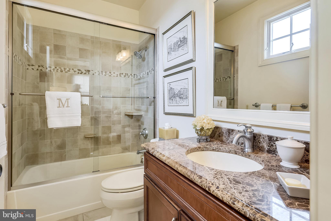
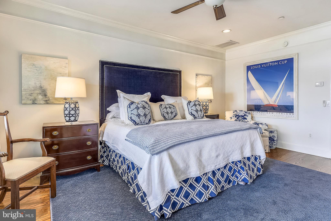
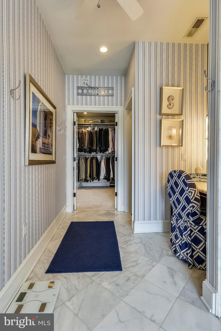
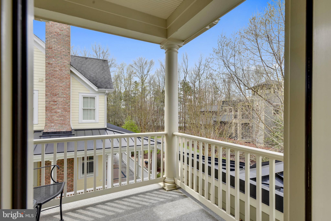
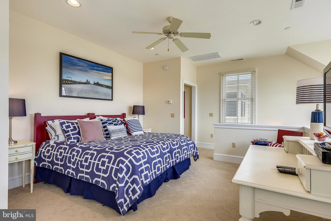
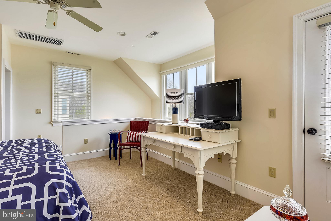
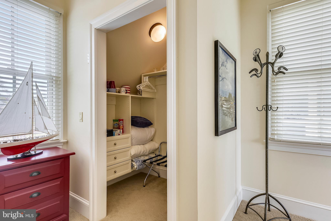
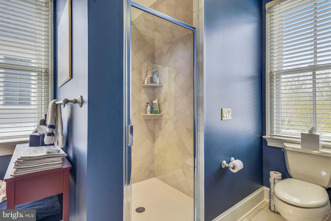
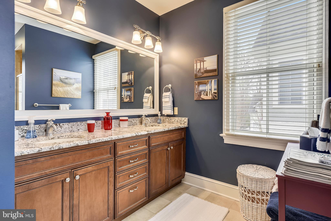
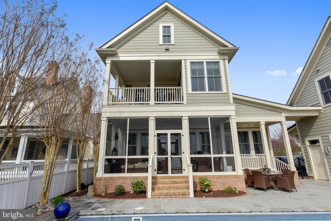
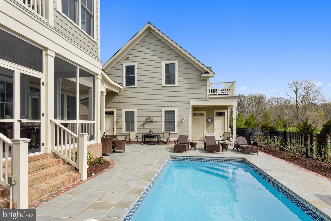
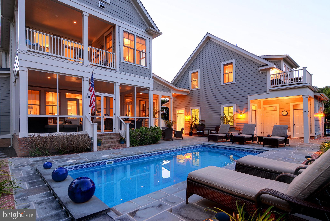
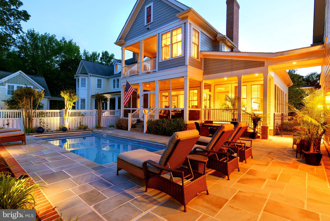
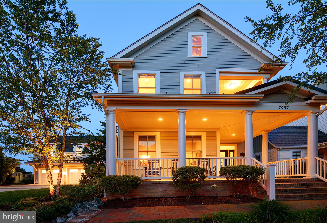
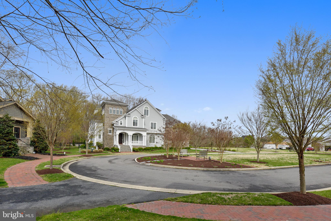
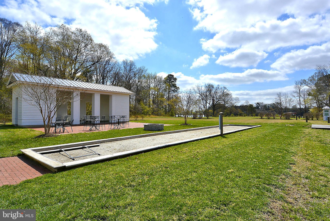
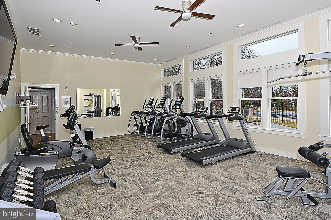
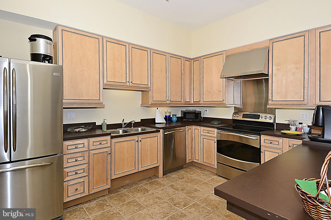
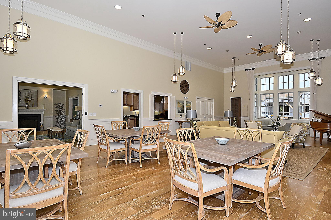
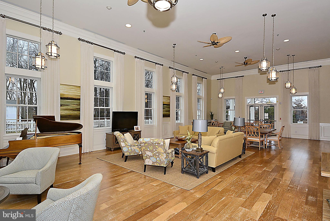
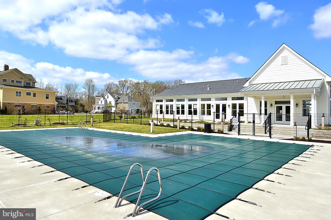
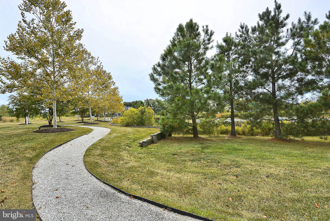
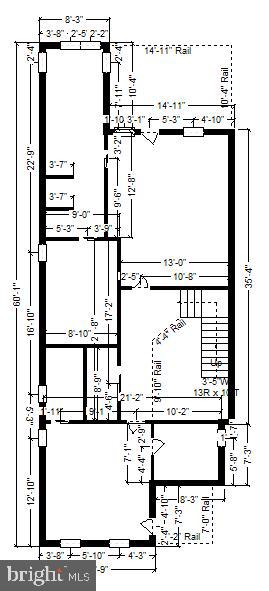
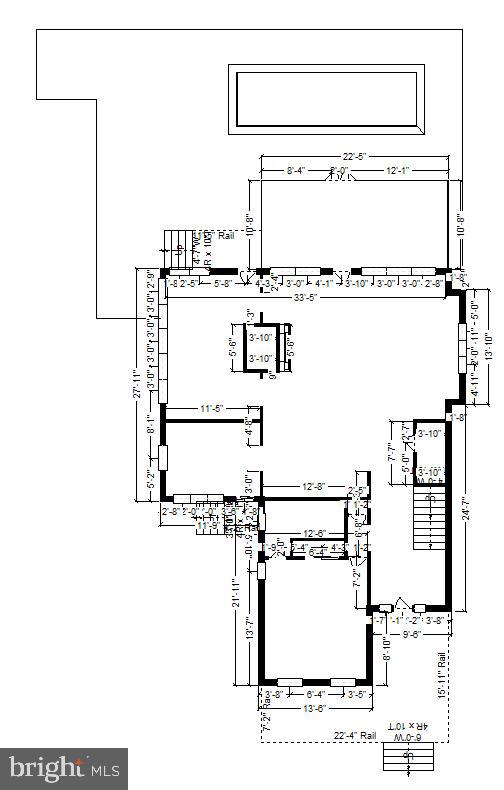
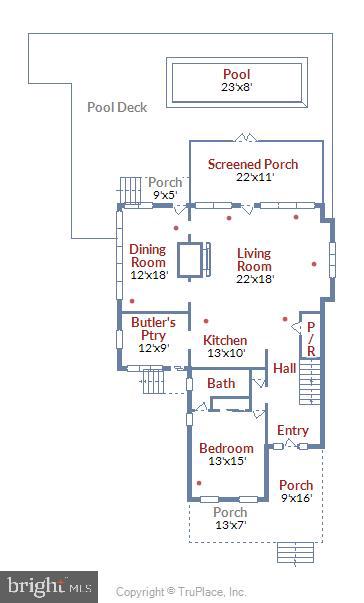
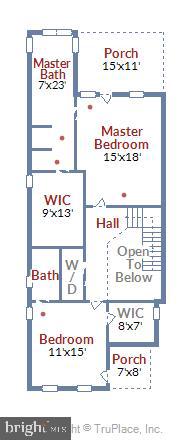
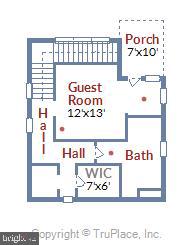
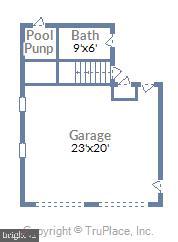
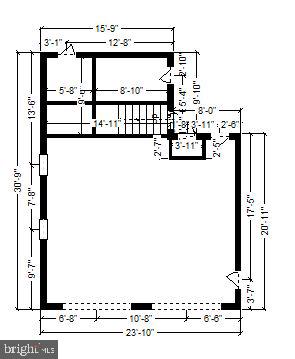
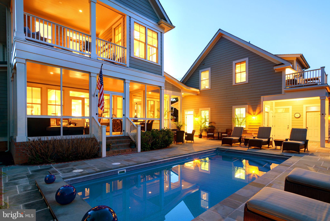
Open-concept two-story home in Easton Village with a deeded, deep water boat slip with lift. 3 bedroom, 3.5 bath main house includes main and upper level guest suites, primary suite with private covered balcony, upper level laundry, separate dining room, kitchen with butlers pantry, and family room with gas fireplace. The exterior includes a conditioned 2-car garage with 1 bedroom, 1 bath guest apartment above, screened porch, fenced-in backyard, inground pool with electric cover, full pool bath, extensive hardscaping, irrigation system, and built-in grill with direct propane line. The community features a pool, club house, fitness room, walking trails, a bocci court, kayak launch, and community pier. This property is conveniently located just minutes from downtown Easton, restaurants, theatres, markets, healthcare facilities, and a jet airport.

Overview

Property Status
Sold
Date Sold
February 28, 2025
Lot Size
8,721 Sq.Ft.
MLS ID
MDTA2007996
Property Type
Residential
Year Built
2009

Features & Amenities

Neighborhood
Easton
Architecture Styles
Craftsman
Water Frontage
River Front, Lake
Stories
2
Garage Spaces
2.0
Water Source
Public
Pool
In Ground, Private
Roof
Shingle, Metal
Parking
Garage, Detached
Heat Type
Electric, Heat Pump
Air Conditioning
Central Air, Electric
Fireplace
Gas
Appliances
Double Oven, Cooktop, Washer, Electric Water Heater, Dishwasher, Disposal, Ice Maker, Microwave, ENERGY STAR Qualified Refrigerator
Other Interior Features
Built-in Features, Crown Molding
Sewer
Public Sewer
HOA Amenities
Clubhouse, Fitness Center, Picnic Area, Trail(s), Jogging Path, Boat Dock
Security Features
Security System
School District
TALBOT COUNTY PUBLIC SCHOOLS
Sales Price
$1,400,000
Real Estate Tax
$10,188/yr
HOA
$315/mo
Zoning
R

Downloads

7937 MAIDEN POINT COURT

Schedule a Tour

I would love to help you see this beautiful home! As a full-service brokerage, I can help you tour. Please submit an offer, and answer questions about the buying process.

Thank you

for your interest in 7937 MAIDEN POINT COURT, EASTON, MD 21601

7937 MAIDEN POINT COURT
Navigate

I'm Interested In

7937 MAIDEN POINT COURT

or
  • CallBrian Gearhart

    License #510143

    (410) 310-5179