Leave a Message

By providing your contact information to Connor LeMire, your personal information will be processed in accordance with Connor LeMire's Privacy Policy. By checking the box(es) below, you consent to receive communications regarding your real estate inquiries and related marketing and promotional updates in the manner selected by you. For SMS text messages, message frequency varies. Message and data rates may apply. You may opt out of receiving further communications from Connor LeMire at any time. To opt out of receiving SMS text messages, reply STOP to unsubscribe.

Thank you for your message. I will be in touch with you shortly.

Explore My Properties

Property Description

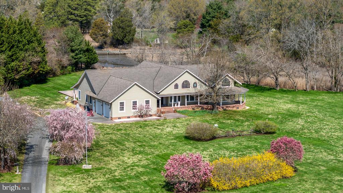
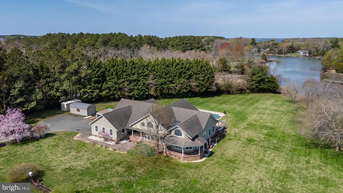
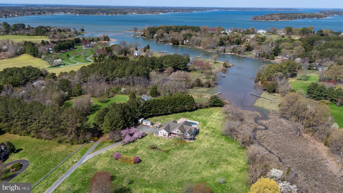
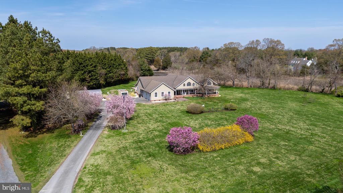
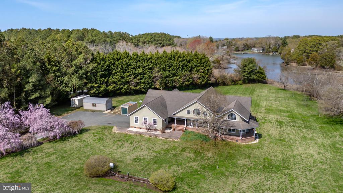
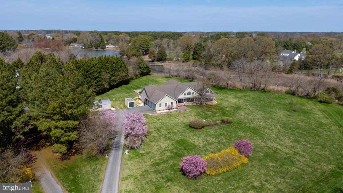
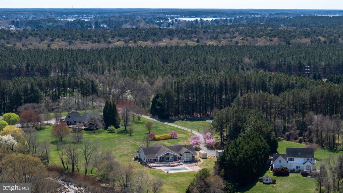
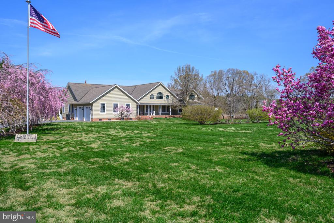
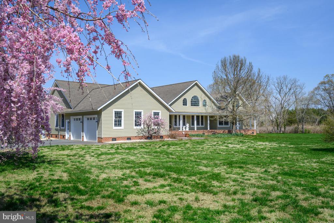
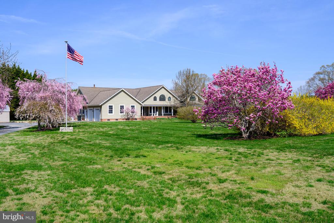
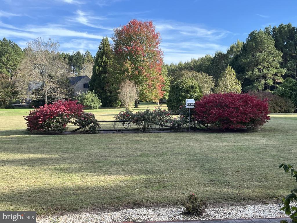
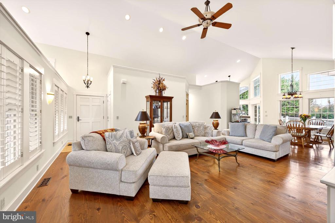
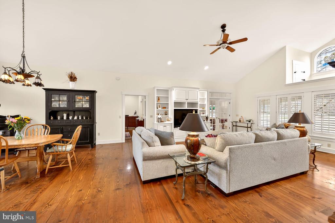
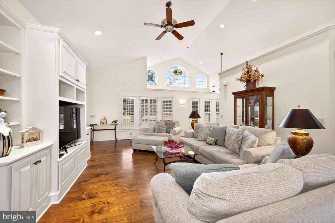
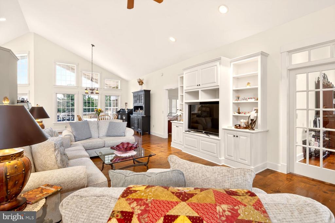
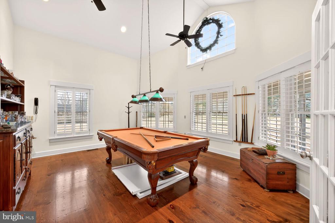
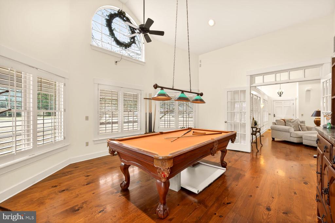
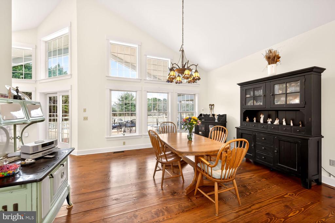
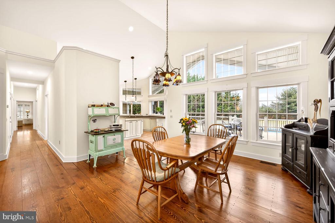
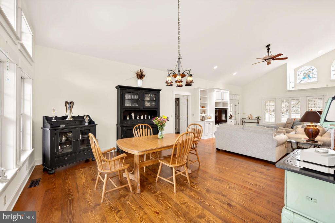
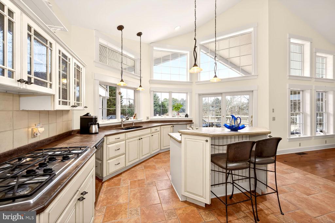
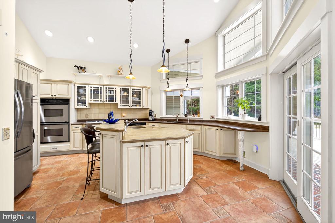
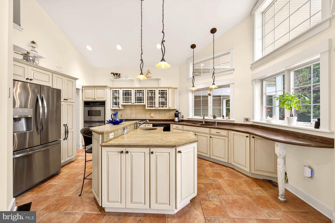
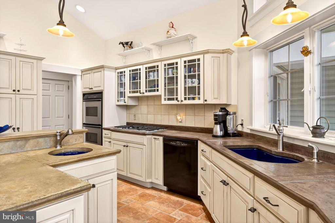
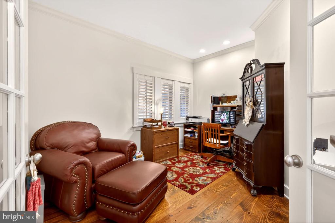
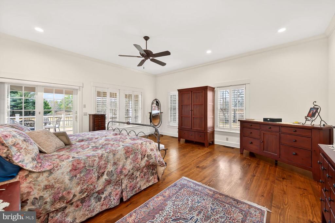
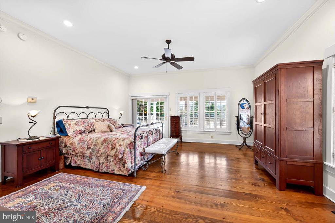
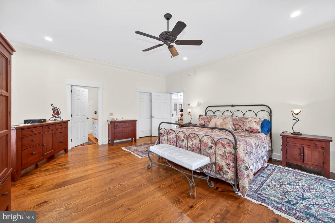
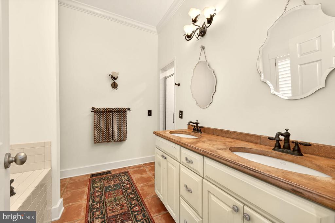
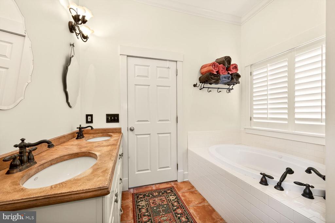
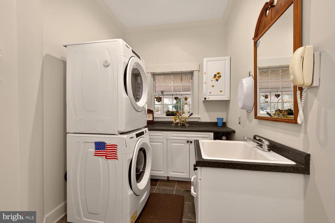
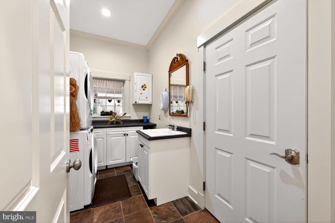
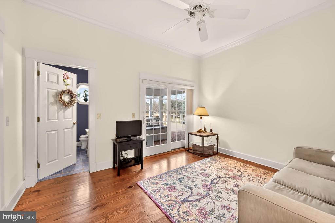
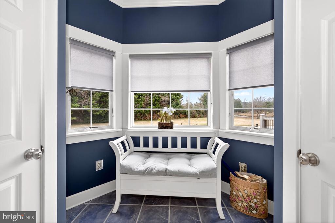
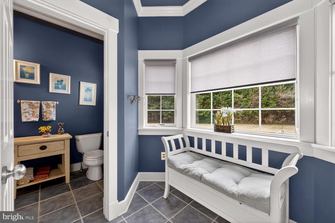
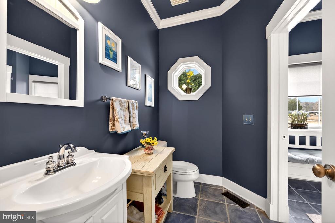
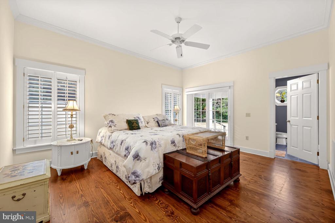
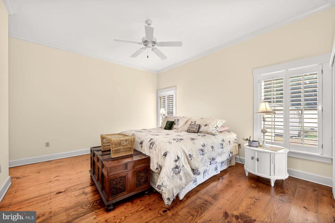
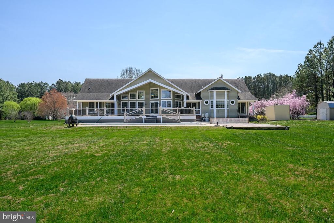
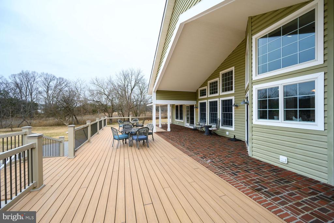
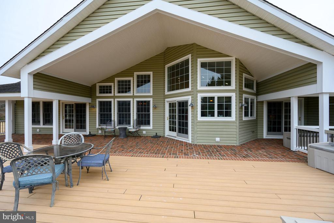
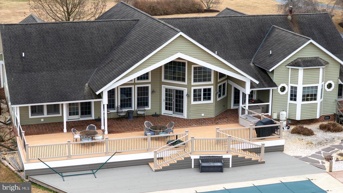
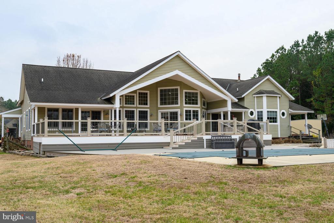
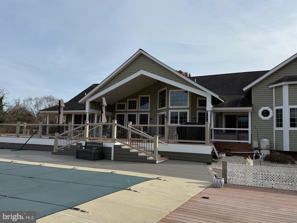
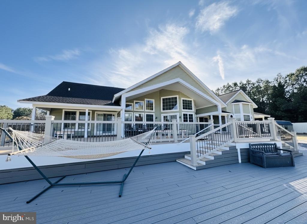
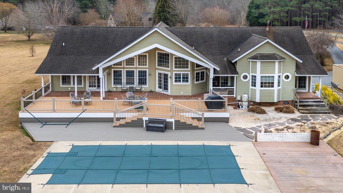
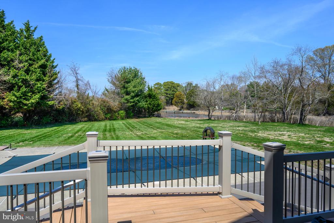
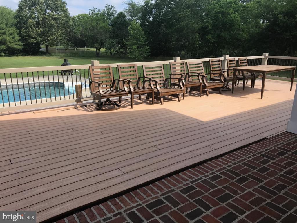
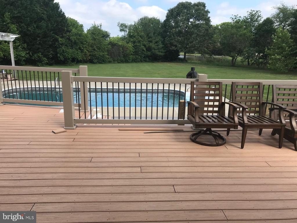
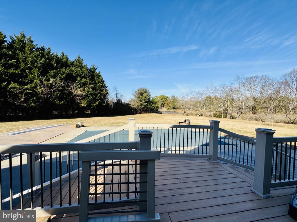
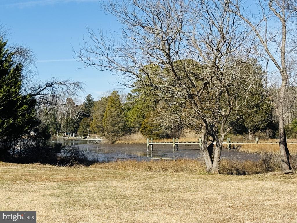
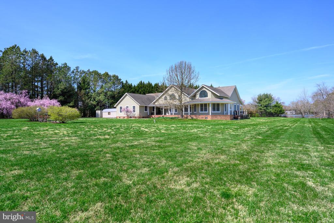
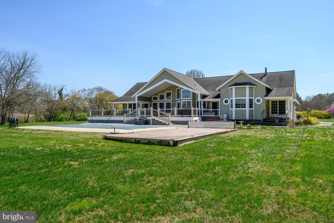
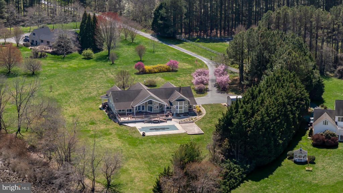
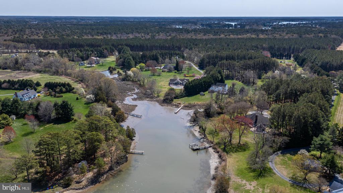
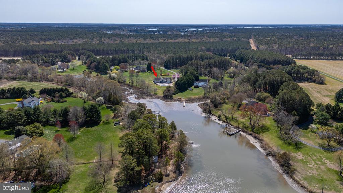
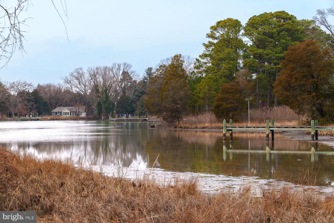
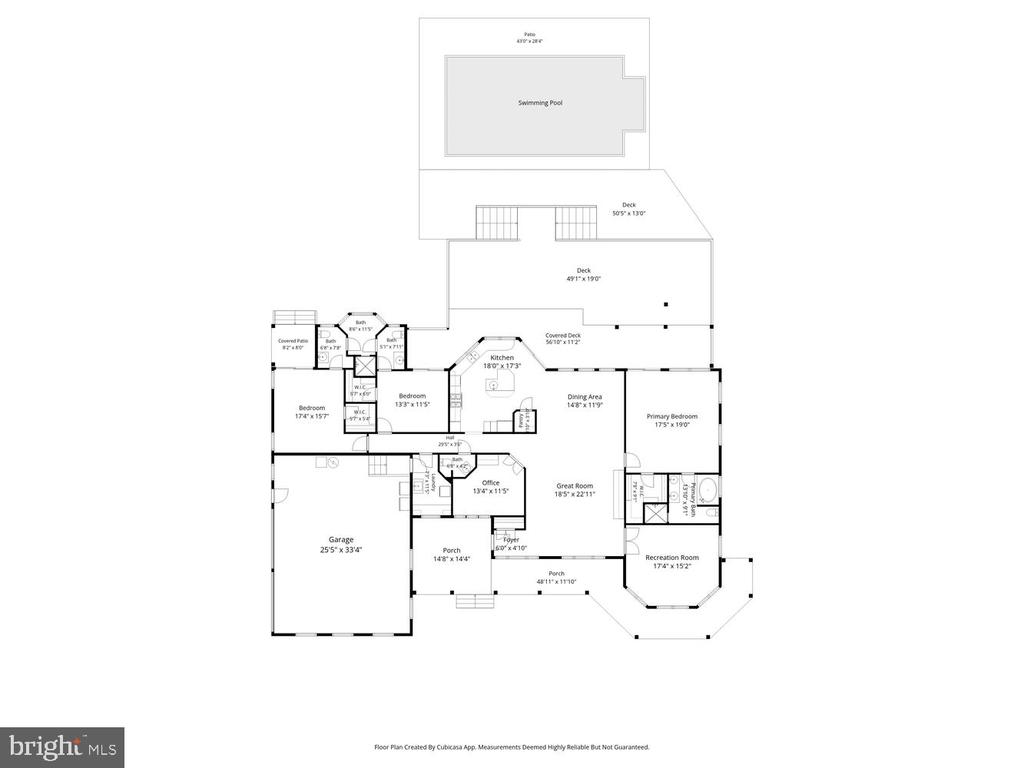
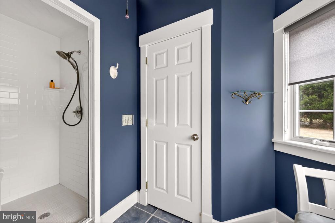
Experience exceptional waterfront living in this custom-built home set on a private, 3-acre lot. Designed to maximize comfort and connection to the outdoors. The spacious floor plan includes a dedicated office, a cozy den and a gourmet kitchen. The oversized garage and separate laundry room are an added bonus to this perfect property. This custom designed and built - one of a kind home is conveniently located between Easton and St. Michaels. Large primary bedroom with ensuite bath. Every bedroom features direct access to the expansive deck, creating a seamless indoor-outdoor lifestyle and offering the perfect place to enjoy quiet moments. Step outside to your own resort-like escape. The very large deck provides ample room for dining, relaxing, and entertaining, while the in-ground pool invites you to enjoy warm days in total privacy. A rare combination of craftsmanship, serenity, and recreation, this waterfront property delivers an unparalleled living experience--perfect as a year-round residence or private retreat.

Overview

Property Status
Sold
Date Sold
May 27, 2026
Lot Size
3.06 Acres
MLS ID
MDTA2012486
Property Type
Residential
Year Built
2003

Features & Amenities

Neighborhood
Easton
View Description
Creek/Stream, Garden/Lawn, River, Water
Stories
1
Garage Spaces
2.0
Water Source
Private
Lot Features
Landscaping, No Thru Street, Private, Stream/Creek
Parking
Attached Garage
Heat Type
Forced Air
Air Conditioning
Other
Other Interior Features
Ceiling Fan(s), Entry Level Bedroom, Family Room Off Kitchen, Floor Plan - Open, Kitchen - Eat-In, Kitchen - Island, Pantry, Primary Bath(s), Walk-in Closet(s)
Sewer
Septic of BR
Substructure
Block
Disability Features
None
Sales Price
$1,055,000
Real Estate Tax
$8,046/yr
Zoning
RESIDENTIAL

Downloads

7605 PENDLETON FARM LANE

Schedule a Tour

I would love to help you see this beautiful home! As a full-service brokerage, I can help you tour. Please submit an offer, and answer questions about the buying process.

Thank you

for your interest in 7605 PENDLETON FARM LANE, EASTON, MD 21601

7605 PENDLETON FARM LANE
Navigate
7605 PENDLETON FARM LANE
explore in 3d

I'm Interested In

7605 PENDLETON FARM LANE

or
  • CallJason French

    License #5002562

    (443) 841-9693