Leave a Message

By providing your contact information to Connor LeMire, your personal information will be processed in accordance with Connor LeMire's Privacy Policy. By checking the box(es) below, you consent to receive communications regarding your real estate inquiries and related marketing and promotional updates in the manner selected by you. For SMS text messages, message frequency varies. Message and data rates may apply. You may opt out of receiving further communications from Connor LeMire at any time. To opt out of receiving SMS text messages, reply STOP to unsubscribe.

Thank you for your message. I will be in touch with you shortly.

Explore My Properties

Property Description

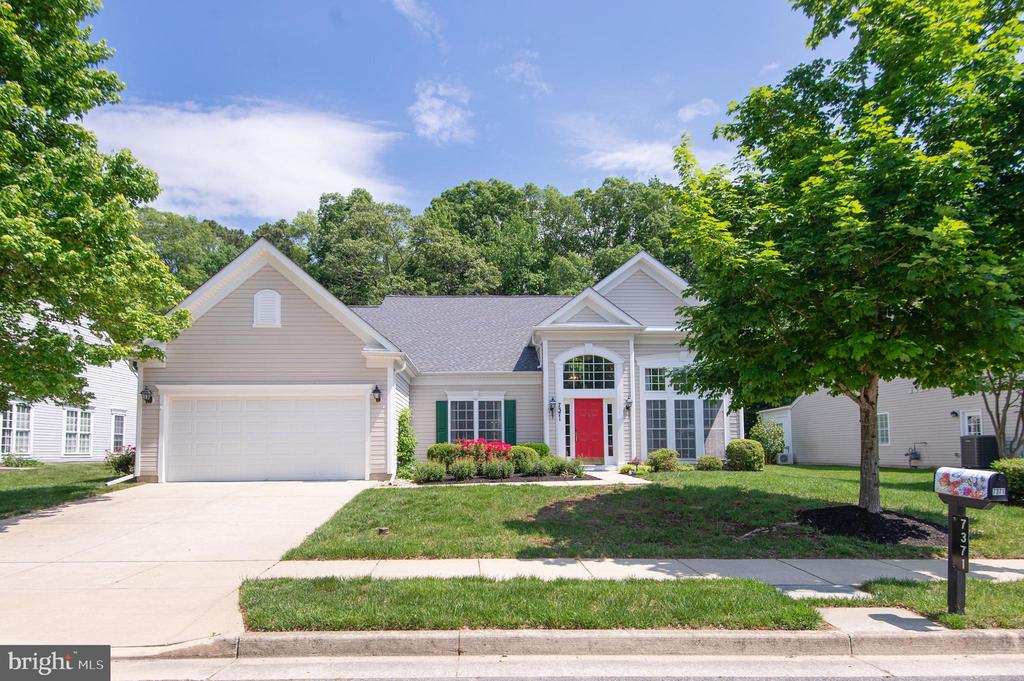
Welcome to Easton Club East, one of the area's most sought-after 55+ communities. This beautifully cared-for Merion model, with 3 bedrooms, 2.5 baths, 2700+ sq.ft. of open living space, is situated on a premier lot backing to trees.

The foyer sets a welcoming tone, leading into the formal dining area, sun-bathed sitting room, and the main living spaces. The two-story great room with fireplace flows naturally into the open kitchen and sunroom. The gourmet kitchen with a breakfast nook features granite countertops, a breakfast bar, stainless steel appliances, and a pantry. Adjoining the kitchen and living room is a sunroom which all together creates a bright and spacious atmosphere. The sunroom opens to a paver patio, perfect for morning coffee or evening downtime, with a backyard framed by established landscaping and backing to mature trees.

The main-level primary suite, overlooking the rear yard, provides a private retreat with a walk-in closet and en-suite bath. Upstairs, guests will appreciate two additional bedrooms, a full bath, and a versatile loft that overlooks the home's open entry and great room. A two-car garage and generous attic storage add practical convenience and completes the residence.

Easton Club East residents enjoy outstanding community amenities including a clubhouse with fitness center, library, ballroom, game room, meeting space, and billiards. Also featured are a swimming pool, tennis and pickleball courts, bocce courts, a putting green, nature paths and trails, and scenic ponds. Conveniently located just minutes from downtown Easton and its dining, shopping, parks, grocery stores, healthcare, and local favorites. Easy access to St. Michaels and Oxford for even more Eastern Shore charm and day-trip options.

Overview

Property Status
Sold
Date Sold
May 18, 2026
Lot Size
0.28 Acres
MLS ID
MDTA2013252
Property Type
Residential
Year Built
2007

Features & Amenities

Neighborhood
Easton
Architecture Styles
Colonial
Stories
15
Garage Spaces
2.0
Water Source
Public
Utilities
Natural Gas Available, Electric Available, Sewer Available, Water Available
Lot Features
Backs to Trees
Parking
Driveway, Attached Garage
Heat Type
Forced Air
Air Conditioning
Other
Fireplace
Gas/Propane
Appliances
Built-In Microwave, Oven/Range - Gas, Refrigerator, Dishwasher
Other Interior Features
Attic, Bathroom - Jetted Tub, Bathroom - Walk-In Shower, Carpet, Wood Floors, Window Treatments, Walk-in Closet(s), Primary Bath(s), Bathroom - Tub Shower, Breakfast Area, Dining Area, Entry Level Bedroom, Family Room Off Kitchen, Floor Plan - Open, Formal/Separate Dining Room, Kitchen - Eat-In, Kitchen - Table Space, Pantry
Sewer
Public Sewer
Substructure
Slab
Disability Features
Level Entry - Main
HOA Amenities
Billiard Room, Club House, Common Grounds, Exercise Room, Fitness Center, Jog/Walk Path, Library, Party Room, Picnic Area, Pool - Outdoor, Putting Green, Retirement Community, Swimming Pool, Tennis Courts
Sales Price
$490,000
Real Estate Tax
$5,647/yr
HOA
$600/3 mos
Zoning
SEE PUBLIC RECORDS

Downloads

7371 MICHAEL AVENUE

Schedule a Tour

I would love to help you see this beautiful home! As a full-service brokerage, I can help you tour. Please submit an offer, and answer questions about the buying process.

Thank you

for your interest in 7371 MICHAEL AVENUE, EASTON, MD 21601

7371 MICHAEL AVENUE
Navigate
7371 MICHAEL AVENUE
explore in 3d

I'm Interested In

7371 MICHAEL AVENUE

or
  • CallBrian Gearhart

    License #510143

    (410) 310-5179