Leave a Message

By providing your contact information to Connor LeMire, your personal information will be processed in accordance with Connor LeMire's Privacy Policy. By checking the box(es) below, you consent to receive communications regarding your real estate inquiries and related marketing and promotional updates in the manner selected by you. For SMS text messages, message frequency varies. Message and data rates may apply. You may opt out of receiving further communications from Connor LeMire at any time. To opt out of receiving SMS text messages, reply STOP to unsubscribe.

Thank you for your message. I will be in touch with you shortly.

Explore My Properties

Property Description

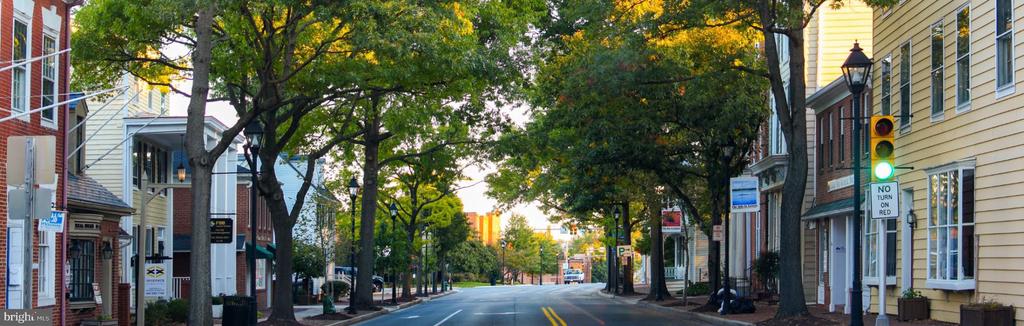
WATERFRONT STEAL IN EASTON!
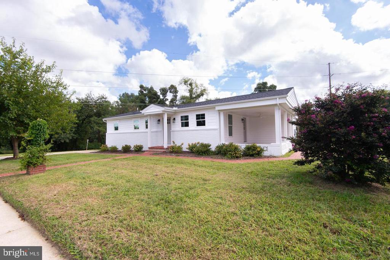
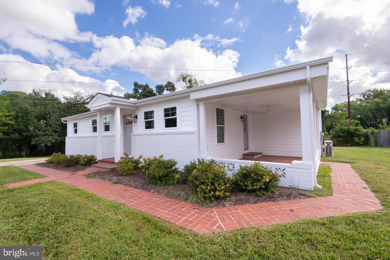
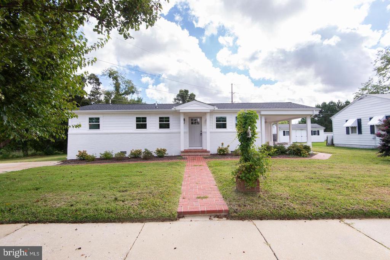
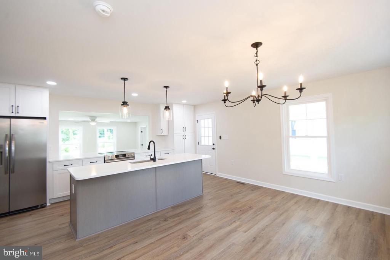
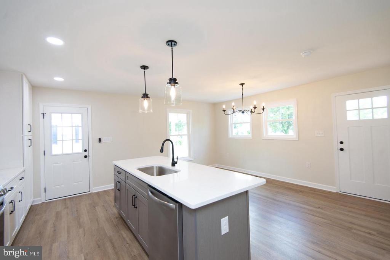
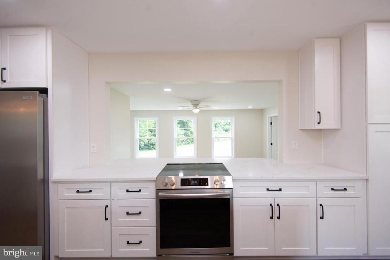
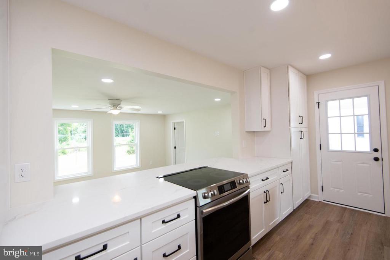
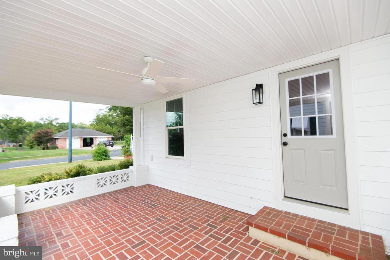
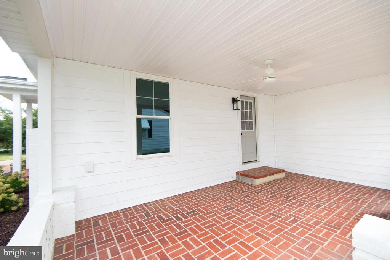
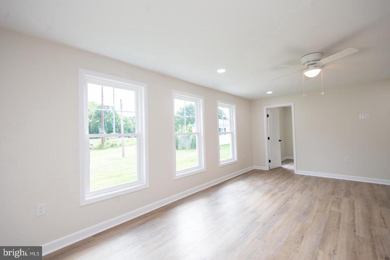
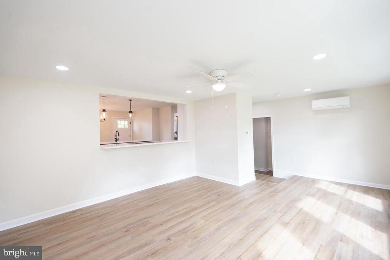
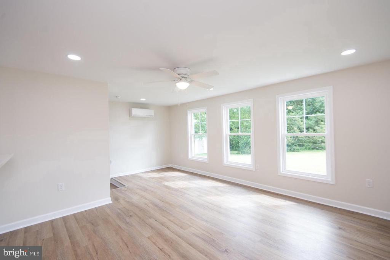
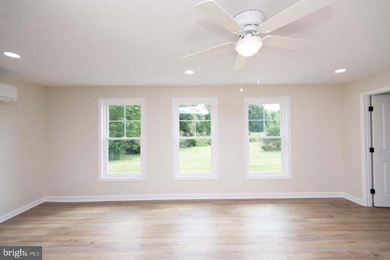
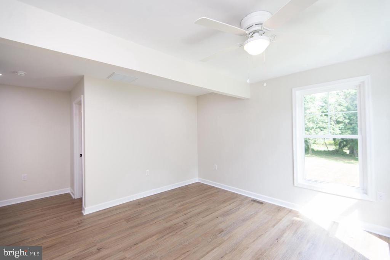
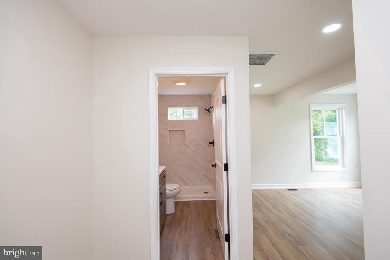
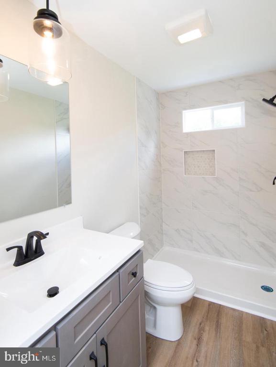
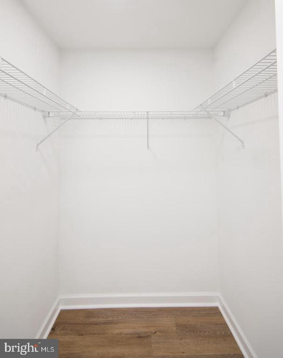
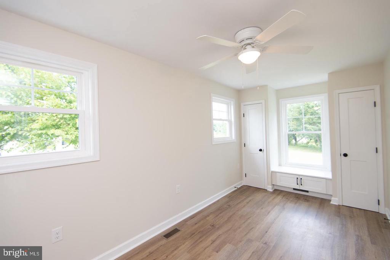
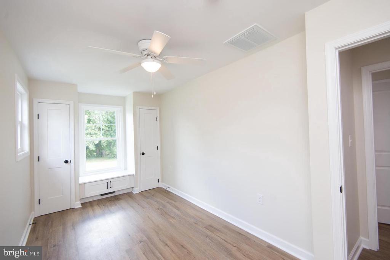
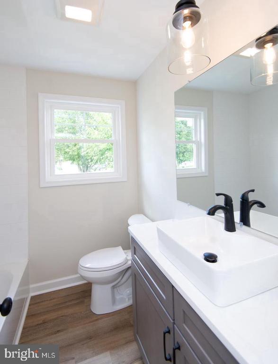
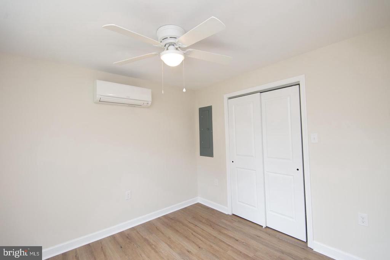
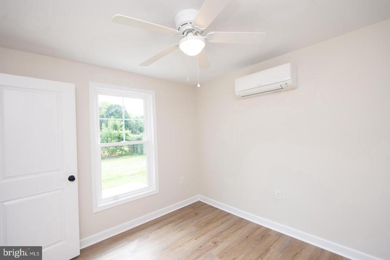
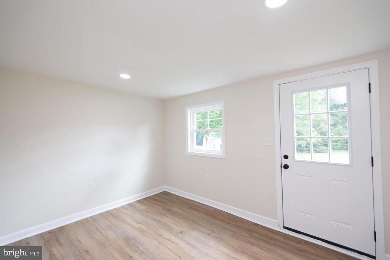
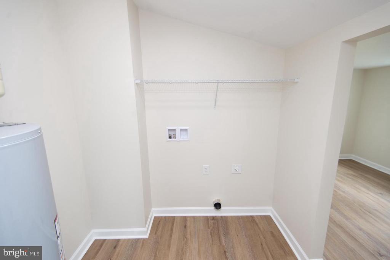
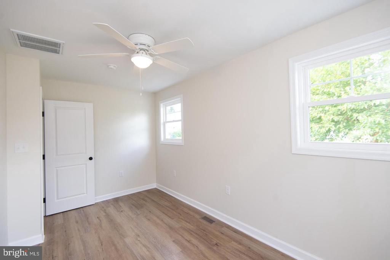
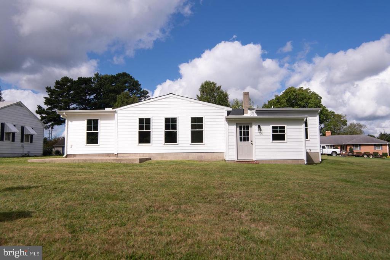
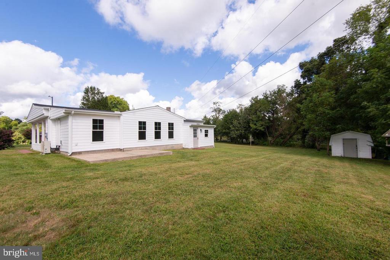
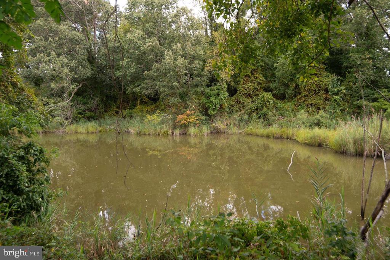
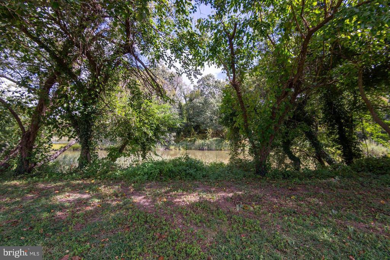
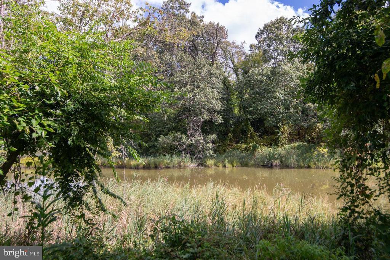
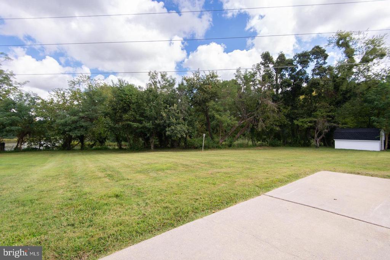
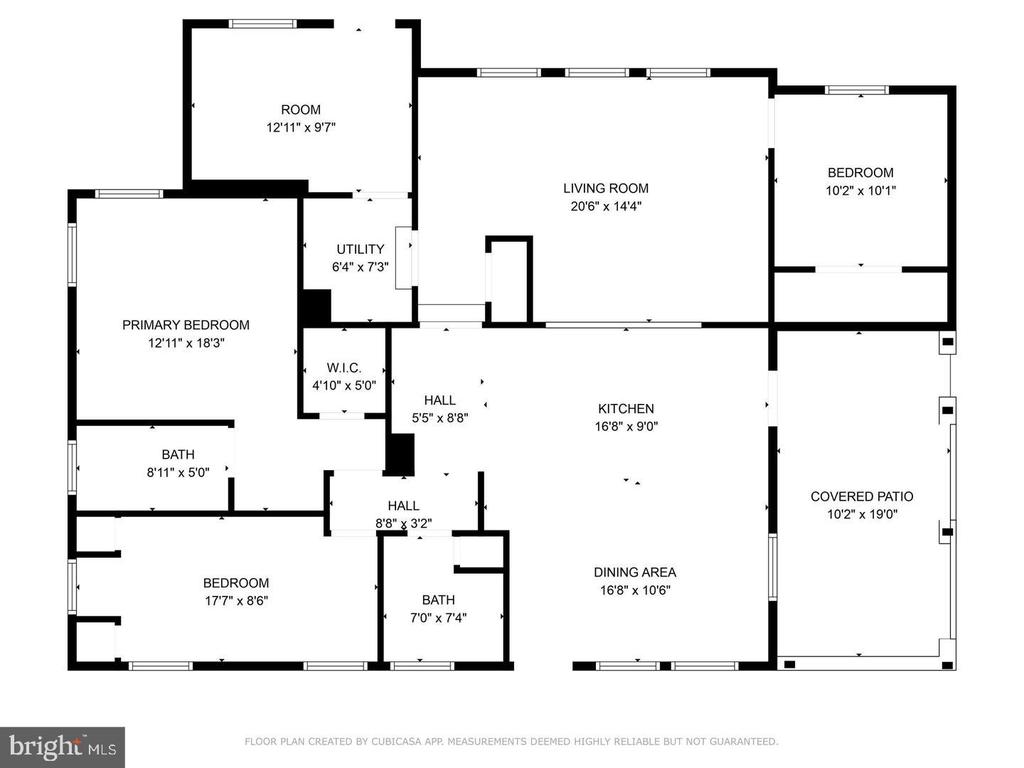
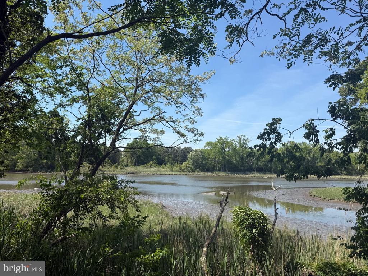
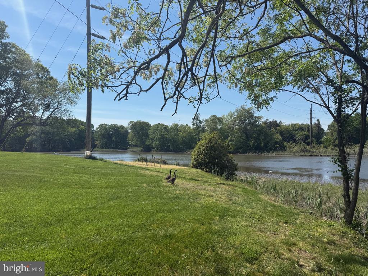
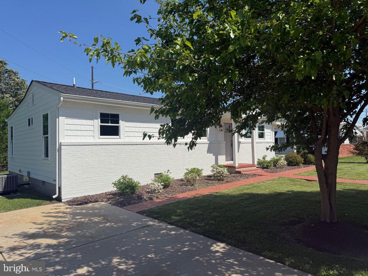
Enjoy your morning coffee watching the birds and wildlife on the river, or put your kayak in for an afternoon ride down the Tred Avon. This fully remodeled home features waterfront living in the thriving town of Easton. thoughtfully designed with an open floor plan for your enjoyment of all the views. Taken down to the studs, all major systems have been replaced and inspected, with upgrades you would typically find in a luxury home. The beautiful brick patio encourages late afternoon enjoyment of drinks with friends, and the "American Dream" lifestyle. Thoughtfully redesigned kitchen space includes a large island and all new stainless steel appliances and quiet close cabinetry.

Overview

Property Status
Sold
Date Sold
July 6, 2026
Lot Size
0.25 Acres
MLS ID
MDTA2013774
Property Type
Residential
Year Built
1961

Features & Amenities

Total Area
1,394 Sq.Ft.
Neighborhood
Easton
Architecture Styles
Ranch/Rambler
View Description
Creek/Stream
Stories
1
Water Source
Public
Pool
No Pool
Roof
Architectural Shingle
Lot Features
Backs to Trees, Rear Yard, Stream/Creek, Other
Parking
Driveway, Off Street
Heat Type
Central, Forced Air
Air Conditioning
Central A/C, Ductless/Mini-Split
Appliances
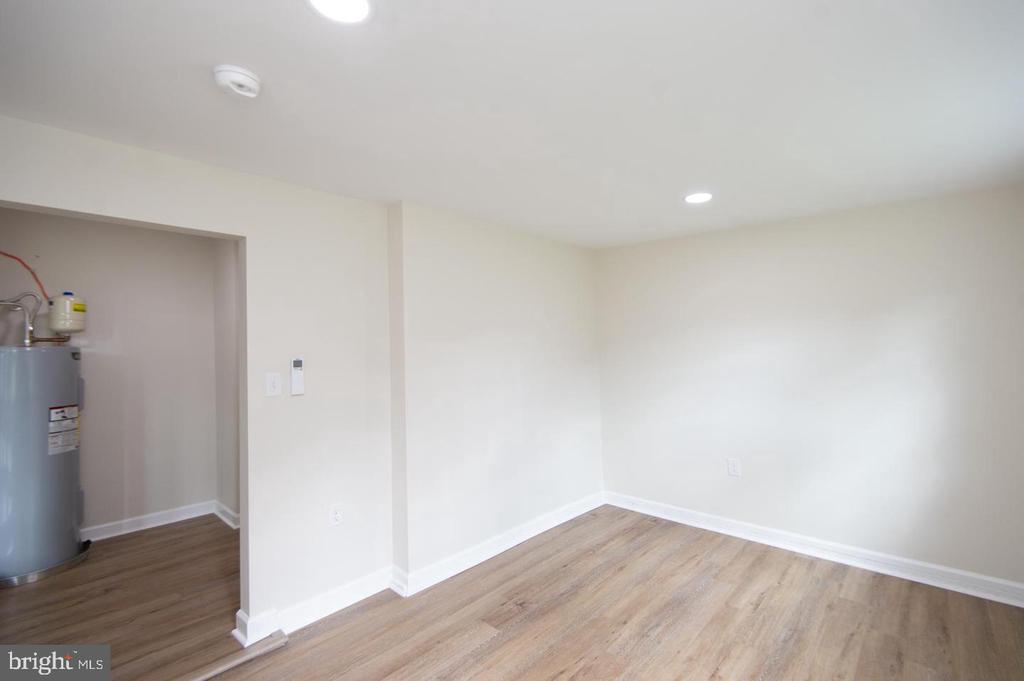
Built-In Microwave, Dishwasher, Oven/Range - Electric, Refrigerator, Stainless Steel Appliances, Water Heater - High-Efficiency
Other Interior Features
Ceiling Fan(s), Dining Area, Floor Plan - Open, Pantry, Upgraded Countertops
Sewer
Public Sewer
Substructure
Crawl Space
Disability Features
None
Other Exterior Features
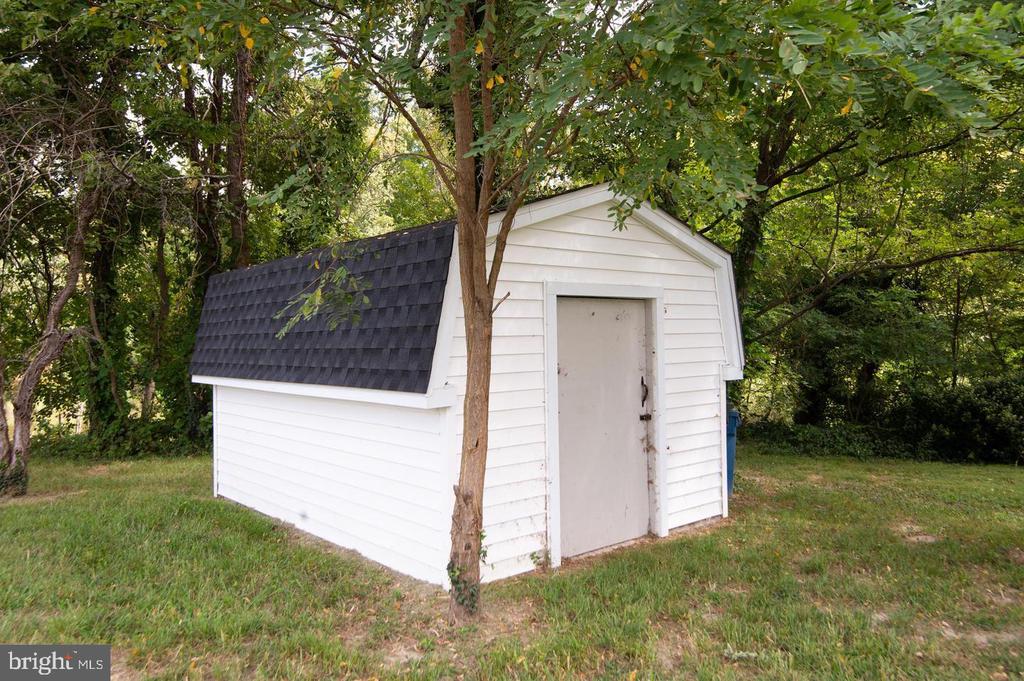
Other, Outbuilding(s)
School District
TALBOT COUNTY PUBLIC SCHOOLS
Sales Price
$396,000
Real Estate Tax
$3,571/yr
Zoning
R

Downloads

66 JOHNSON STREET

Schedule a Tour

I would love to help you see this beautiful home! As a full-service brokerage, I can help you tour. Please submit an offer, and answer questions about the buying process.

Thank you

for your interest in 66 JOHNSON STREET, EASTON, MD 21601

66 JOHNSON STREET
Navigate

I'm Interested In

66 JOHNSON STREET