Leave a Message

By providing your contact information to Connor LeMire, your personal information will be processed in accordance with Connor LeMire's Privacy Policy. By checking the box(es) below, you consent to receive communications regarding your real estate inquiries and related marketing and promotional updates in the manner selected by you. For SMS text messages, message frequency varies. Message and data rates may apply. You may opt out of receiving further communications from Connor LeMire at any time. To opt out of receiving SMS text messages, reply STOP to unsubscribe.

Thank you for your message. I will be in touch with you shortly.

Explore My Properties

Property Description

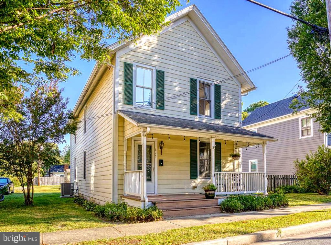
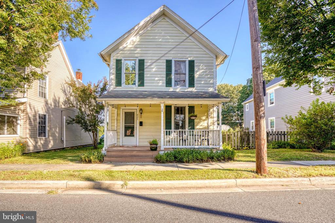
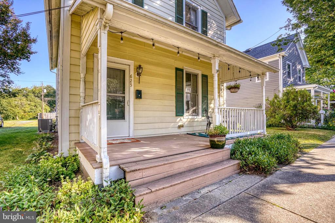
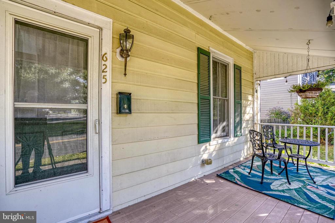
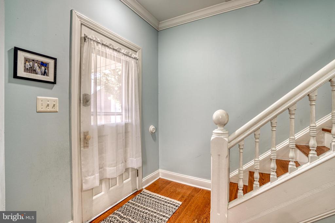
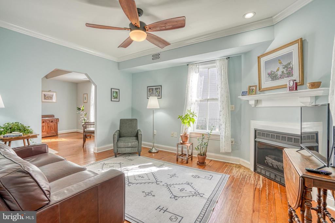
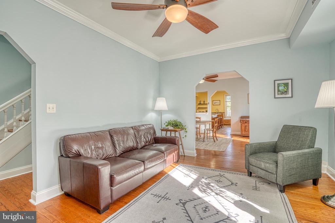
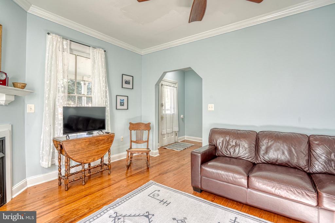
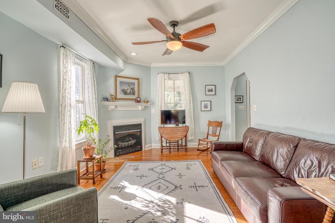
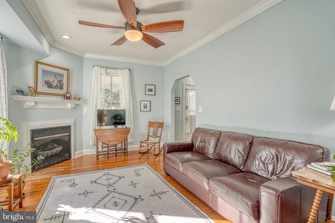
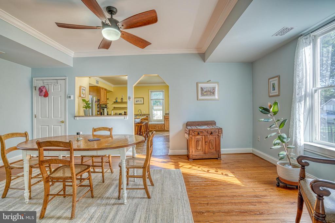
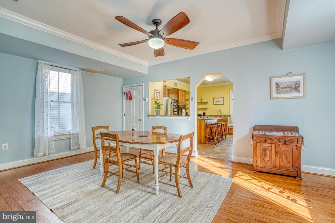
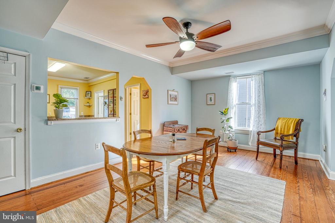
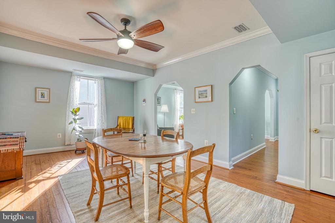
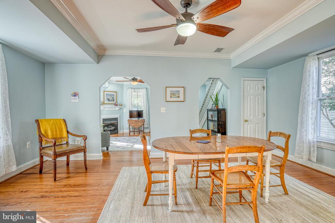
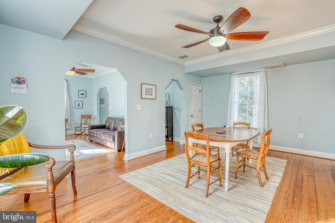
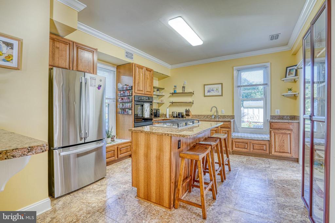
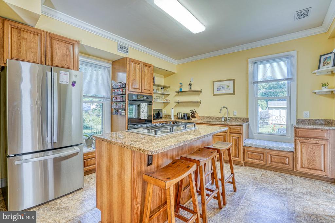
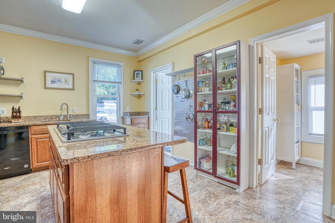
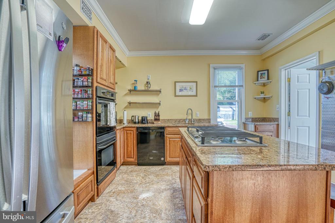
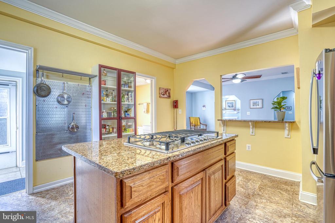
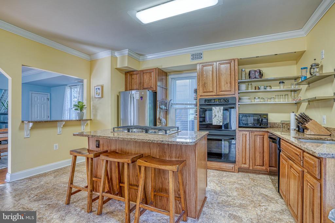
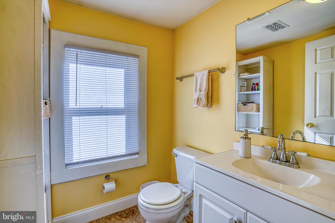
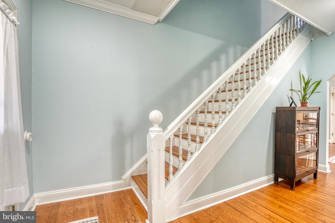
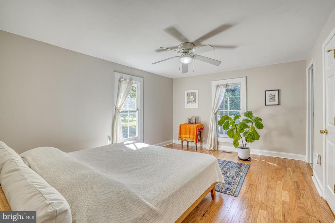
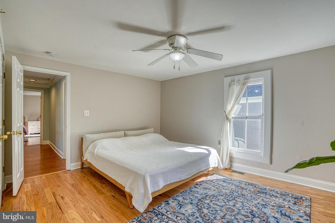
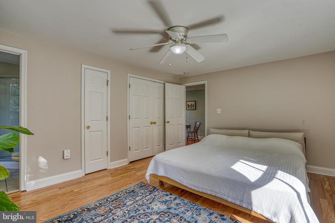
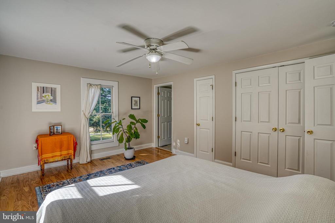
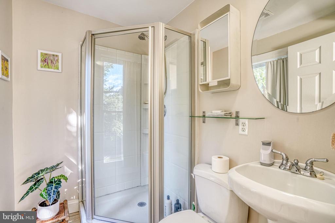
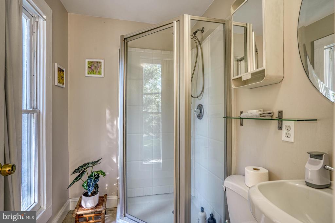
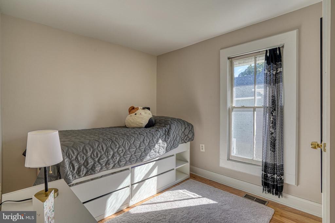
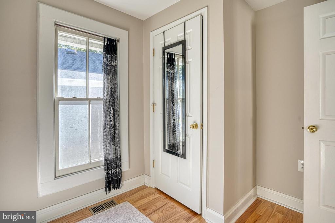
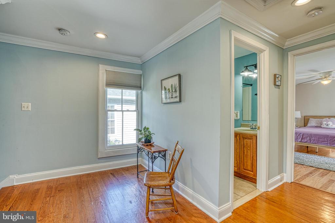
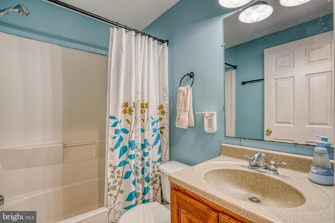
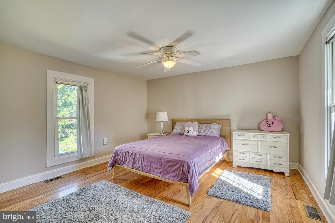
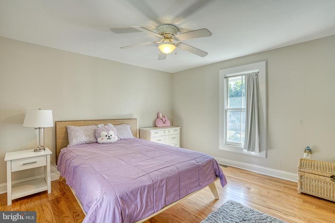
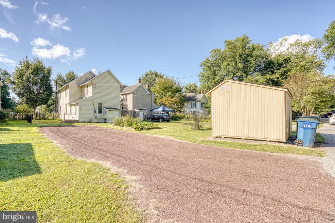
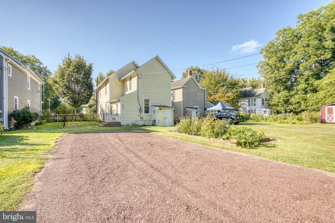
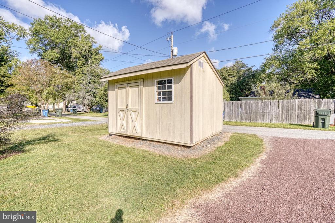
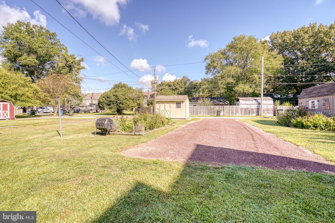
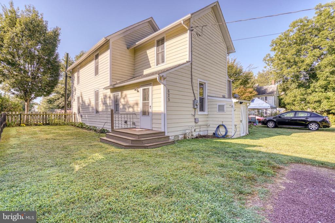
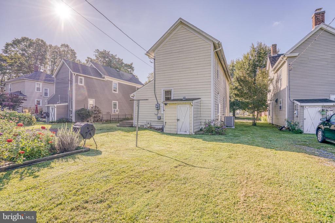
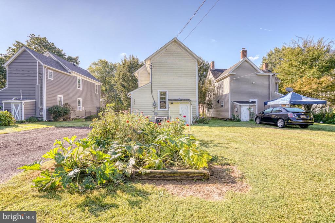
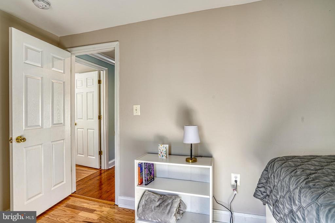
This meticulously restored 1920s home blends historic charm with modern convenience and truly comes to life in person. A welcoming facade, neatly landscaped front yard and inviting porch updated with TREX style decking set the tone for the warmth inside. Enter to a sun-filled living room anchored by a gas fireplace and bordered by crisp moldings and rich hardwood flooring that carries throughout much of the home. The open dining area effortlessly flows into a show-stopping kitchen with gleaming granite counters, a generous center island with gas cooktop, upgraded appliances (including a double oven) and abundant cabinetry. Large windows and recessed lighting illuminate the space, while neutral finishes ensure a bright, airy feel. Upstairs, three comfortable bedrooms include a spacious primary suite with an updated bath and plentiful closet space. The secondary bedrooms are well-sized and share another beautifully renovated bathroom. Fresh neutral paint, updated fixtures and continued hardwood floors tie everything together. The homes exterior showcases a decorative, partially fenced rear yard with off-street parking, colorful beds of flowers and a tidy shed for storage. An encapsulated crawlspace, new HVAC system, newer siding, some replacement windows and a new roof mean peace of mind for years to come. Just steps from Easton's vibrant downtown shops, restaurants, shopping, theater, art, and community events, this property offers an ideal blend of modern comfort and small-town atmosphere that It's a move-in-ready gem where historic character meets contemporary living.

Overview

Property Status
Sold
Date Sold
October 3, 2025
Lot Size
6,575 Sq.Ft.
MLS ID
MDTA2011764
Property Type
Residential
Year Built
1920

Features & Amenities

Total Area
1,704 Sq.Ft.
Neighborhood
Easton
Architecture Styles
Colonial
Stories
2
Water Source
Public
Pool
No Pool
Parking
Off Street, Alley
Heat Type
Heat Pump(s)
Air Conditioning
Central A/C, Ceiling Fan(s)
Fireplace
Fireplace - Glass Doors, Gas/Propane, Mantel(s)
Appliances
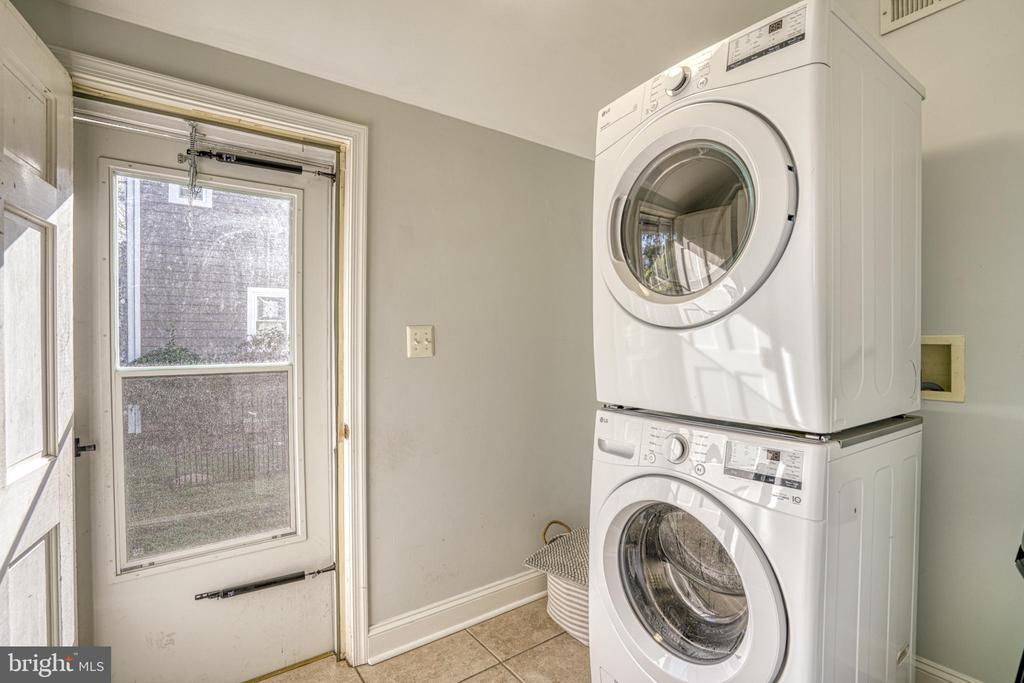
Cooktop, Dishwasher, Dryer - Electric, Oven - Double, Oven - Self Cleaning, Oven - Wall, Refrigerator, Stainless Steel Appliances, Washer - Front Loading, Water Heater, Water Heater - Tankless
Other Interior Features
Attic, Bathroom - Tub Shower, Bathroom - Stall Shower, Ceiling Fan(s), Crown Moldings, Floor Plan - Open, Formal/Separate Dining Room, Kitchen - Country, Kitchen - Island, Primary Bath(s), Recessed Lighting, Upgraded Countertops, Wood Floors
Sewer
Public Sewer
Substructure
Crawl Space
Disability Features
None
School District
TALBOT COUNTY PUBLIC SCHOOLS
Sales Price
$369,000
Real Estate Tax
$3,380/yr
Zoning
RESIDENTIAL

Downloads

625 GOLDSBOROUGH STREET

Schedule a Tour

I would love to help you see this beautiful home! As a full-service brokerage, I can help you tour. Please submit an offer, and answer questions about the buying process.

Thank you

for your interest in 625 GOLDSBOROUGH STREET, EASTON, MD 21601

625 GOLDSBOROUGH STREET
Navigate

I'm Interested In

625 GOLDSBOROUGH STREET