Leave a Message

By providing your contact information to Connor LeMire, your personal information will be processed in accordance with Connor LeMire's Privacy Policy. By checking the box(es) below, you consent to receive communications regarding your real estate inquiries and related marketing and promotional updates in the manner selected by you. For SMS text messages, message frequency varies. Message and data rates may apply. You may opt out of receiving further communications from Connor LeMire at any time. To opt out of receiving SMS text messages, reply STOP to unsubscribe.

Thank you for your message. I will be in touch with you shortly.

Explore My Properties

Property Description

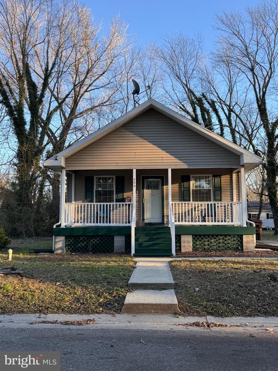
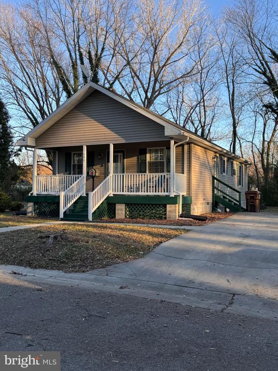
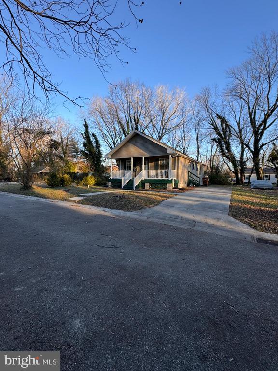
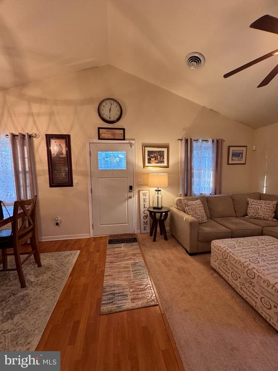
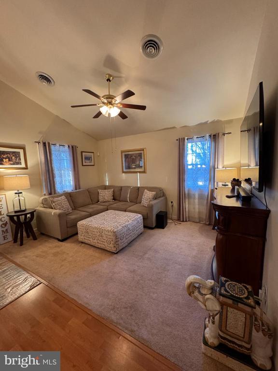
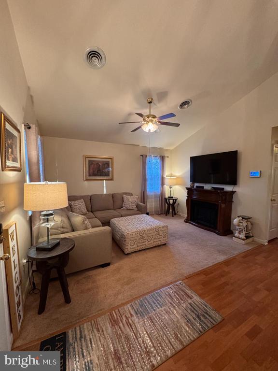
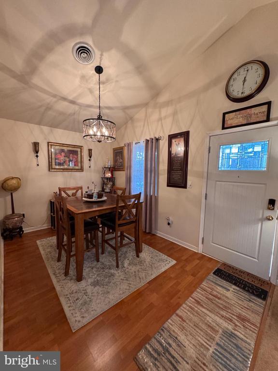
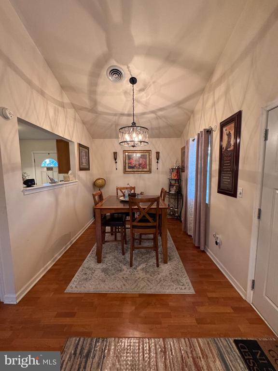
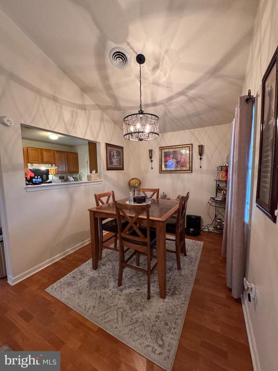
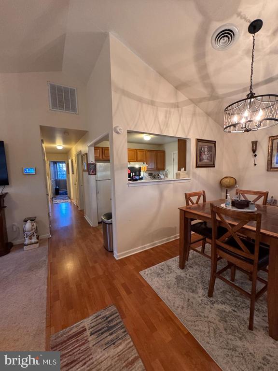
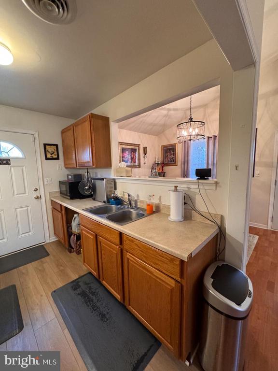
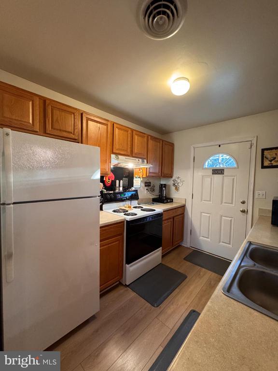
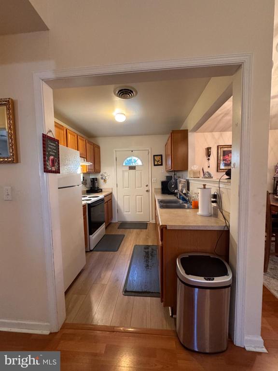
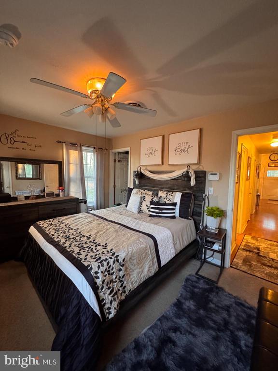
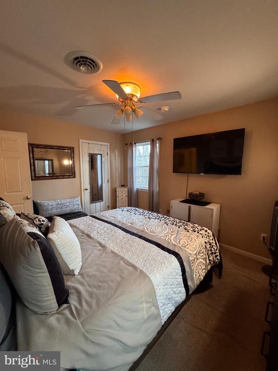
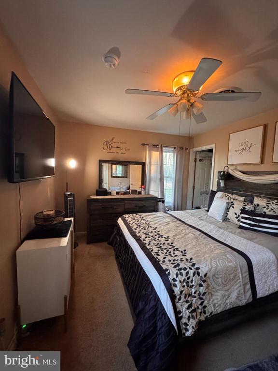
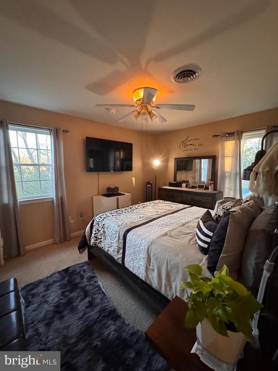
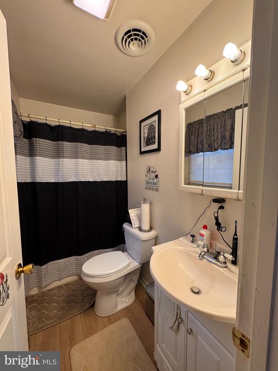
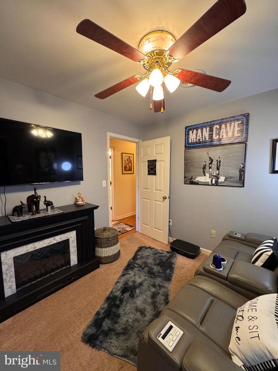
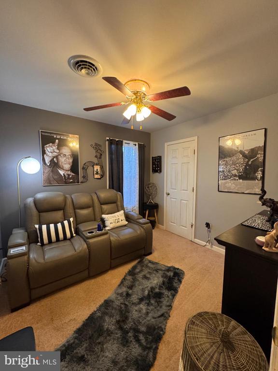
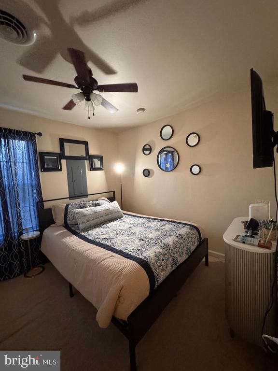
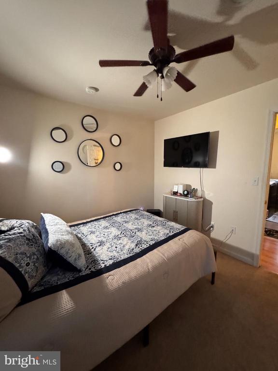
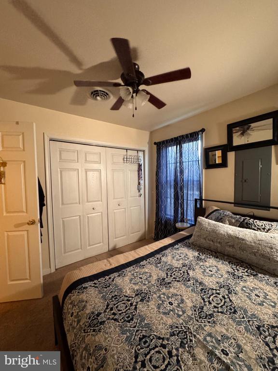
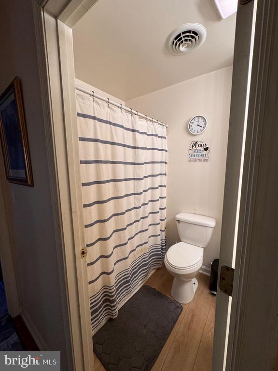
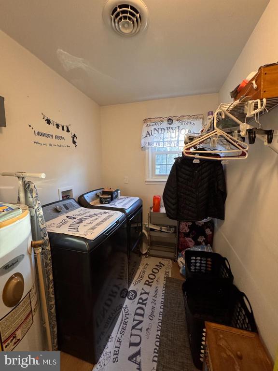
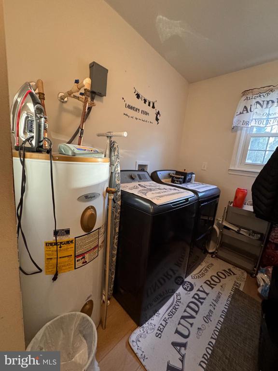
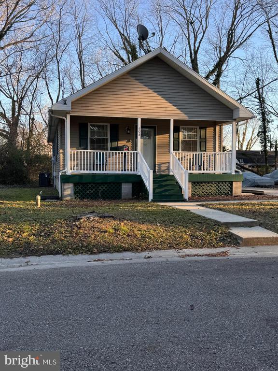
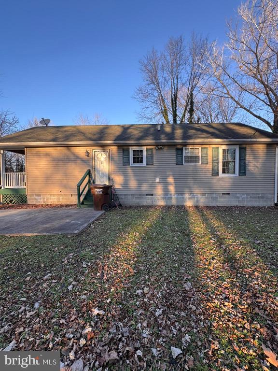
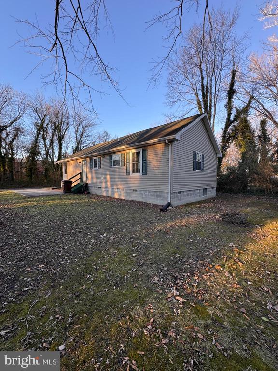
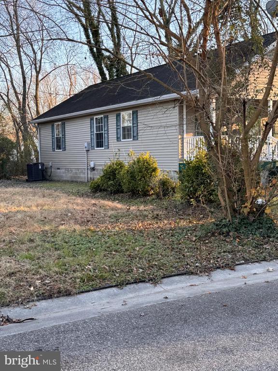
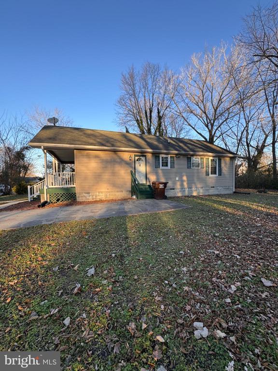
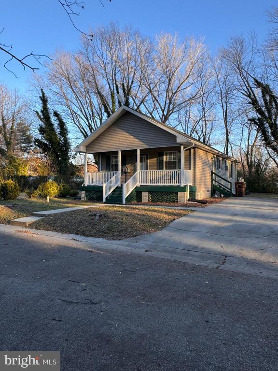
This charming ranch-style home offers a perfect blend of comfort, economy and functionality. With 1,056 square feet, this delightful residence features three spacious bedrooms and two full bathrooms, ideal for both relaxation and entertaining. The open floor plan seamlessly connects the living and dining areas, creating a warm and inviting atmosphere. The galley kitchen is the hard working heart of the home and is equipped with electric appliances. The separate laundry room also features electric, modern appliances making daily tasks a breeze. The home shows pride of ownership - well cared for with important upgrades including a 2021 HVAC replacement and a fully encapsulated crawl space in 2025 - thoughtful investments that add comfort, efficiency and peace of mind. With off-street parking and security features like exterior cameras, this home combines safety and convenience. Experience the warmth and charm of this lovely property, where every detail has been thoughtfully designed for your comfort and enjoyment.

Overview

Property Status
Sold
Date Sold
July 23, 2026
Lot Size
4,792 Sq.Ft.
MLS ID
MDDO2011160
Property Type
Residential
Year Built
2005

Features & Amenities

Total Area
1,056 Sq.Ft.
Neighborhood
Cambridge
Architecture Styles
Ranch/Rambler
View Description
Street, Trees/Woods
Stories
1
Water Source
Public
Utilities
Electric Available, Water Available, Sewer Available
Pool
No Pool
Roof
Shingle
Lot Features
Backs to Trees, Cleared
Parking
Off Street
Heat Type
Heat Pump(s)
Air Conditioning
Central A/C, Heat Pump(s)
Laundry Room
Dryer In Unit, Washer In Unit
Appliances
Oven/Range - Electric, Refrigerator, Range Hood, Water Heater, Dryer - Electric, Washer
Other Interior Features
Breakfast Area, Combination Dining/Living, Entry Level Bedroom, Floor Plan - Traditional, Floor Plan - Open, Kitchen - Galley, Primary Bath(s)
Sewer
Public Sewer
Substructure
Crawl Space
Disability Features
None
Security Features
Exterior Cameras
School District
DORCHESTER COUNTY PUBLIC SCHOOLS
Sales Price
$200,000
Real Estate Tax
$2,615/yr
Zoning
R-3

Downloads

606 EDGEWOOD AVENUE

Schedule a Tour

I would love to help you see this beautiful home! As a full-service brokerage, I can help you tour. Please submit an offer, and answer questions about the buying process.

Thank you

for your interest in 606 EDGEWOOD AVENUE, CAMBRIDGE, MD 21613

606 EDGEWOOD AVENUE
Navigate

I'm Interested In

606 EDGEWOOD AVENUE