Leave a Message

By providing your contact information to Connor LeMire, your personal information will be processed in accordance with Connor LeMire's Privacy Policy. By checking the box(es) below, you consent to receive communications regarding your real estate inquiries and related marketing and promotional updates in the manner selected by you. For SMS text messages, message frequency varies. Message and data rates may apply. You may opt out of receiving further communications from Connor LeMire at any time. To opt out of receiving SMS text messages, reply STOP to unsubscribe.

Thank you for your message. I will be in touch with you shortly.

Explore My Properties

Property Description

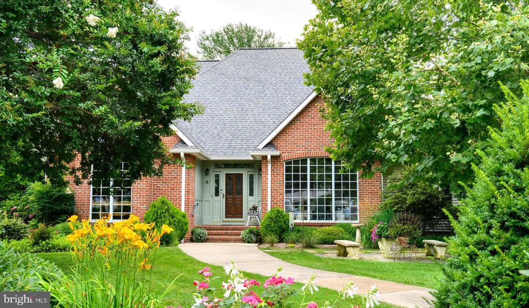
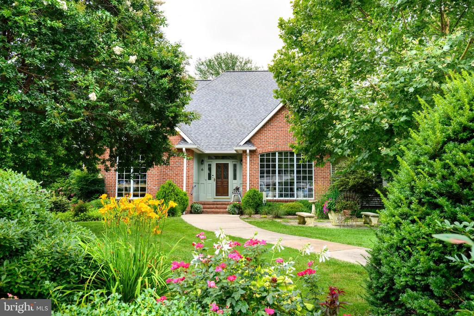
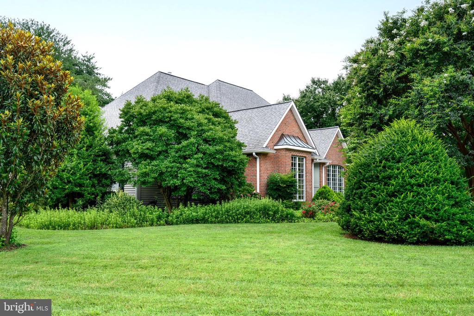
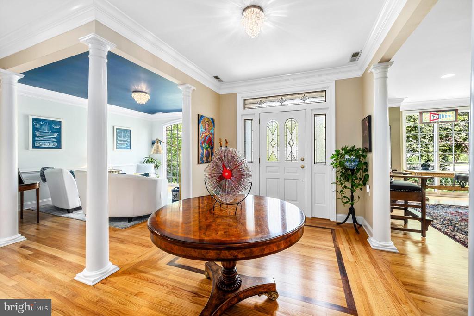
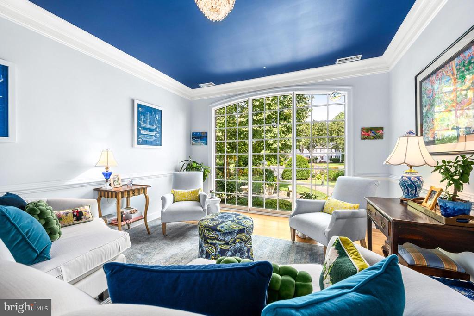
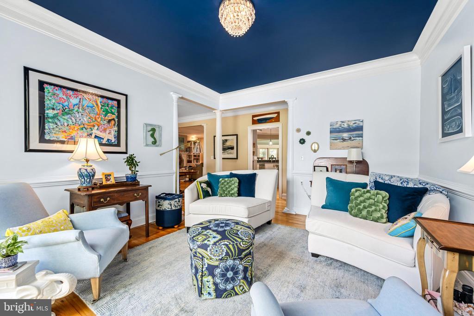
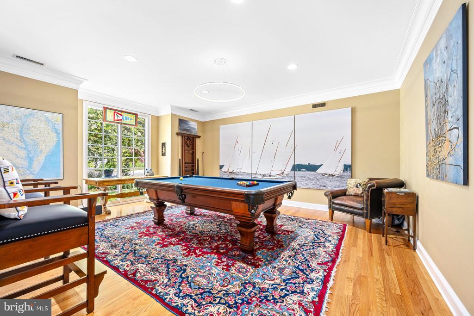
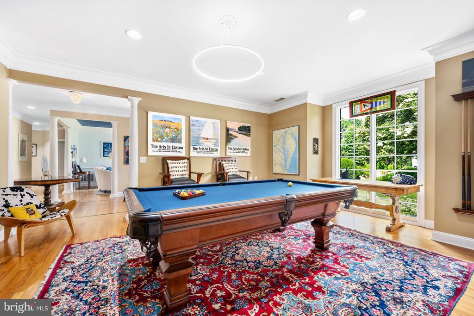
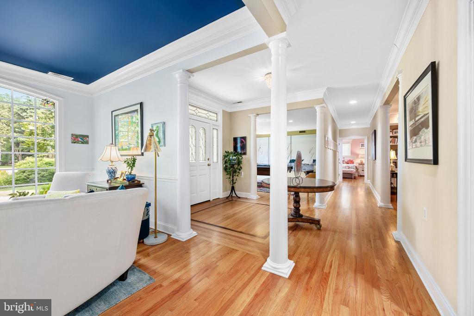
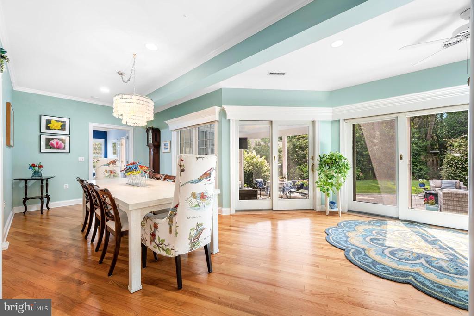
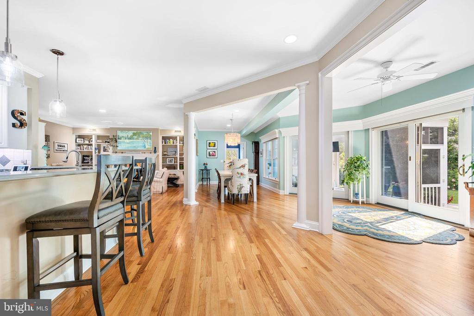
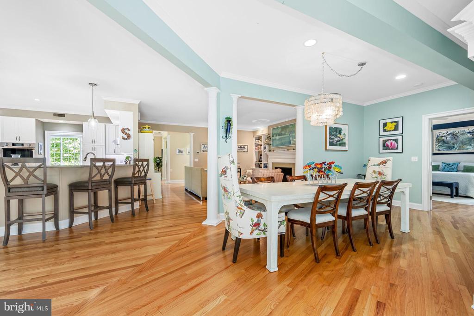
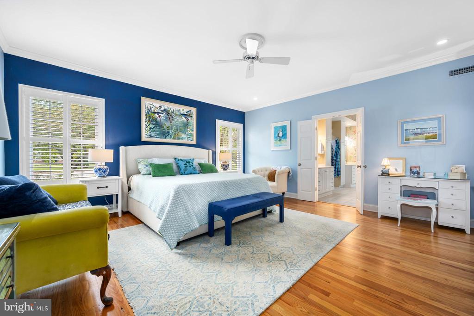
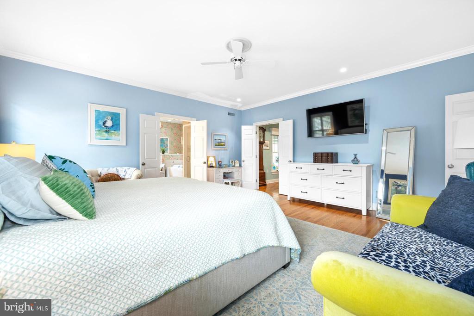
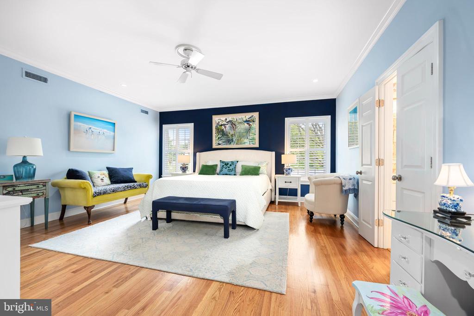
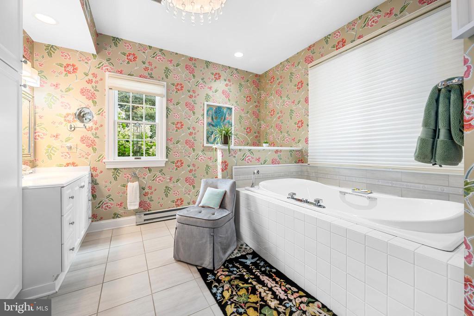
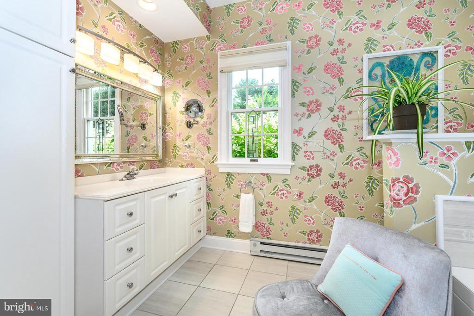
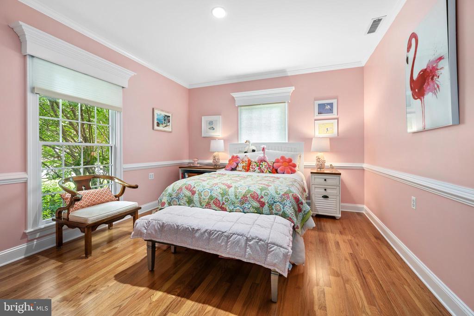
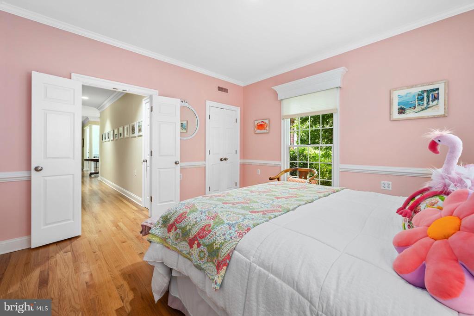
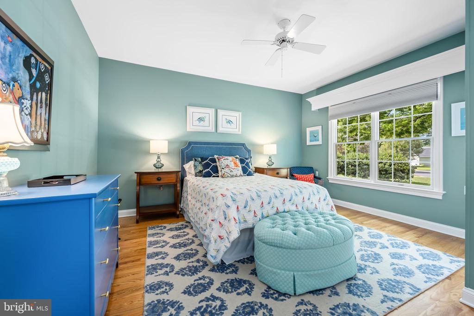
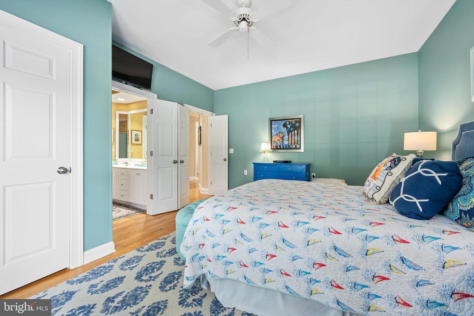
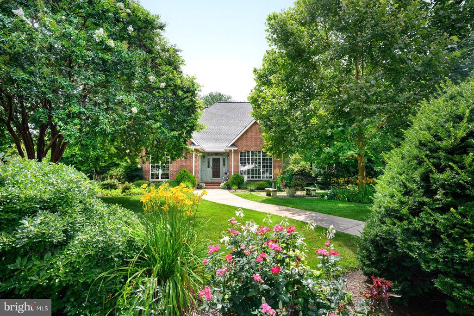
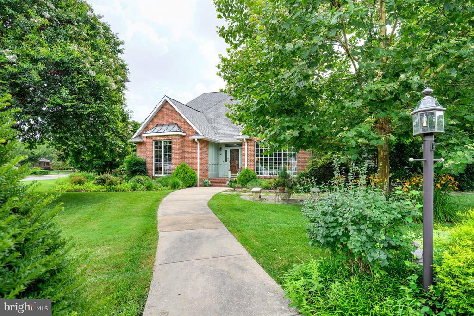
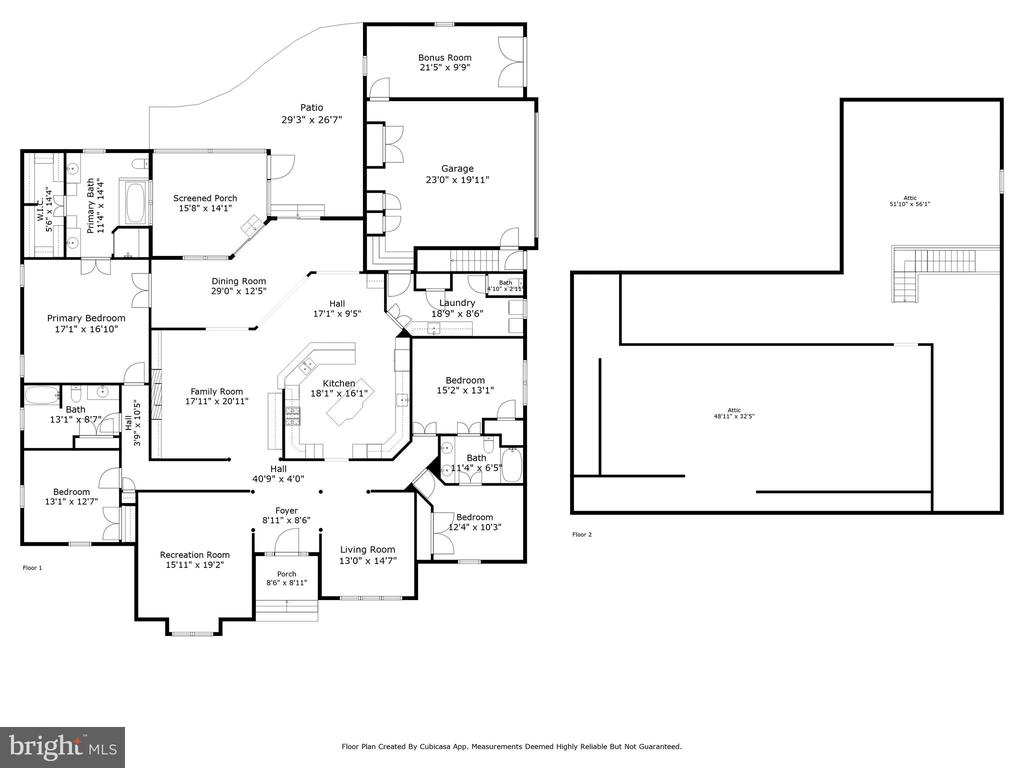
This exceptional downtown Easton home offers more than 3,500+- square feet of luxurious one-story living, constructed by local builder Warren Clem of Warrens Woodworks. Built with sturdy 2x6 construction, the residence features an open-concept layout with 9-foot ceilings, complemented by beautiful moldings and rich hardwood and elegant tile floors throughout.

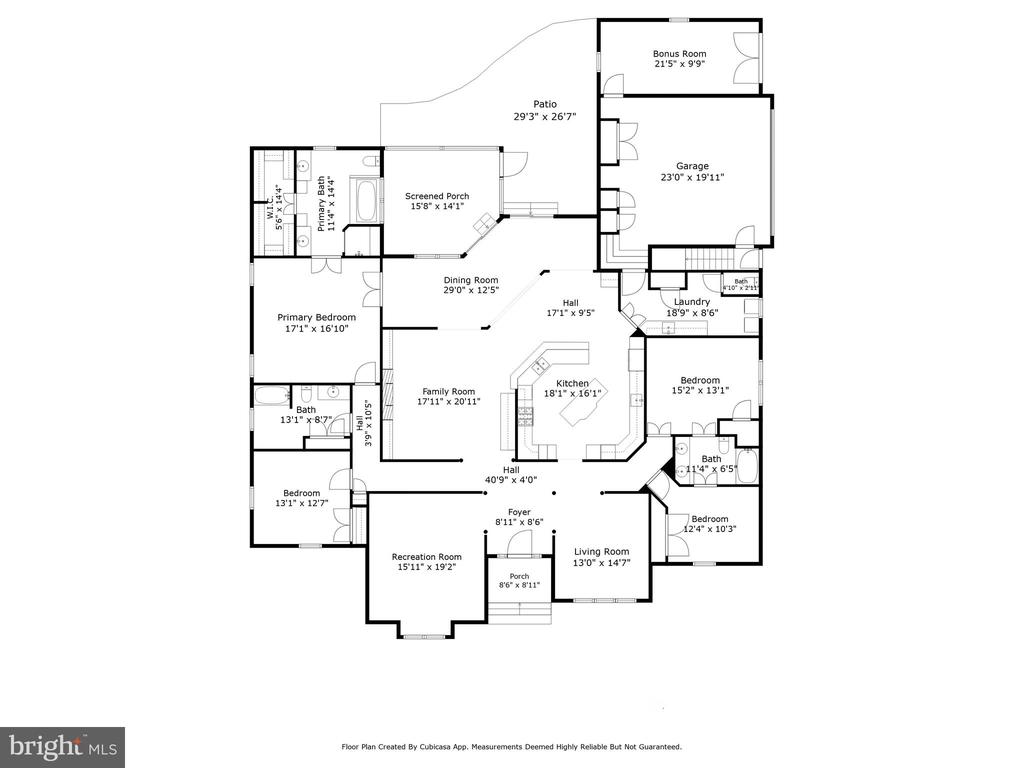
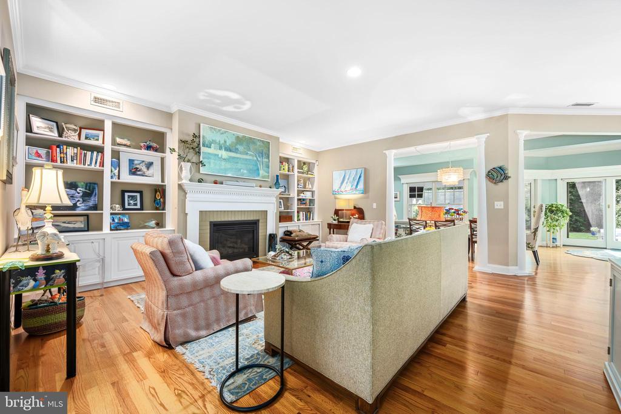
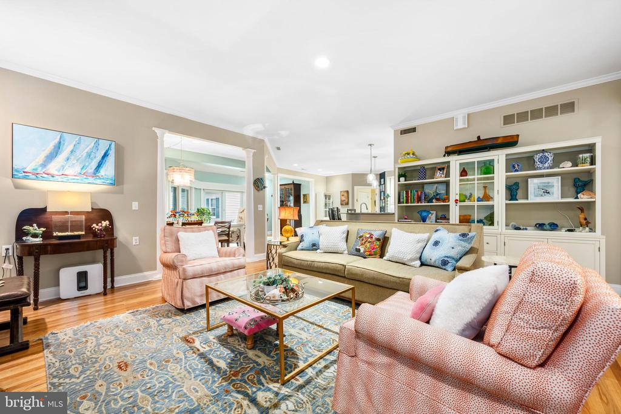
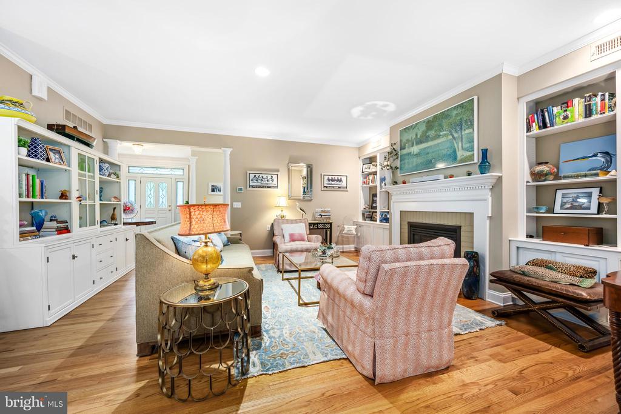
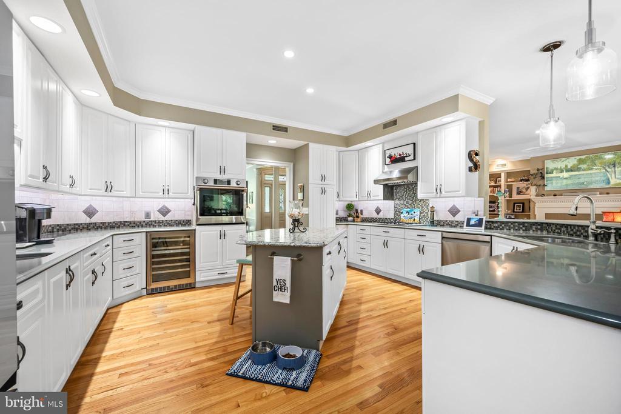
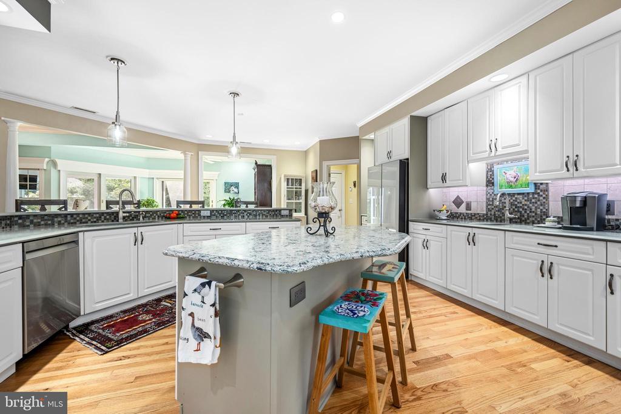
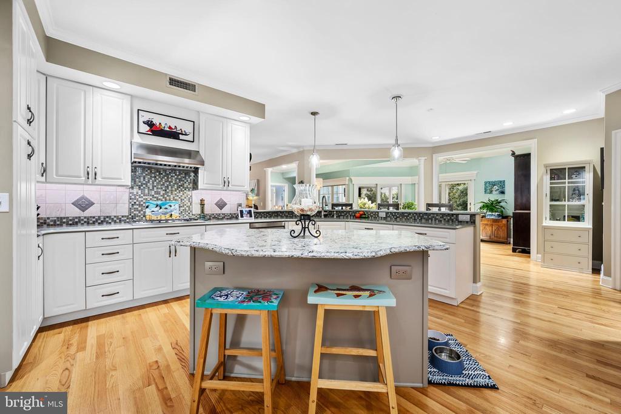
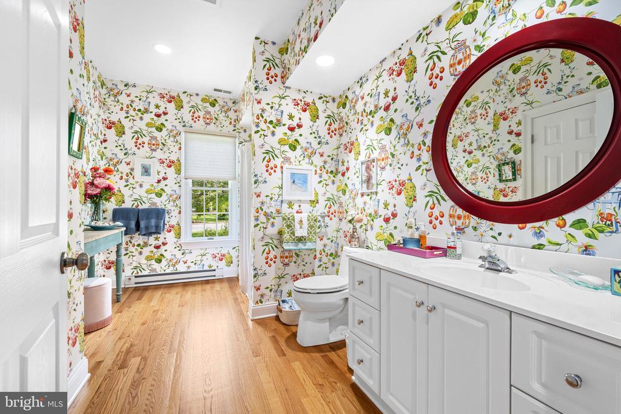
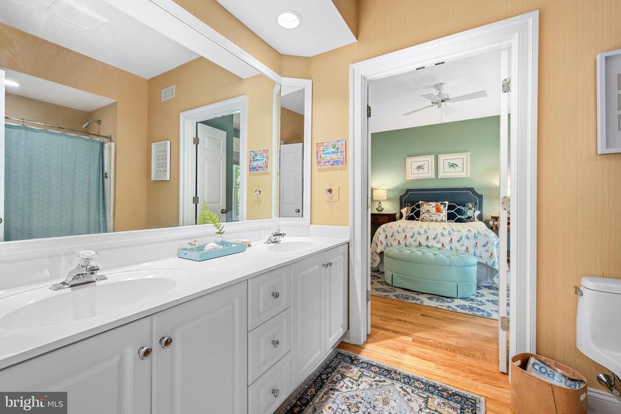
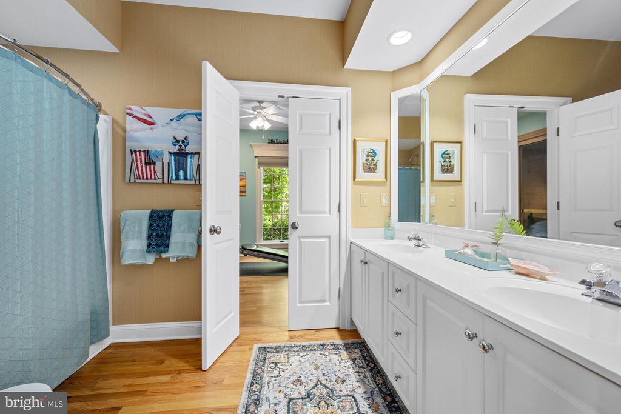
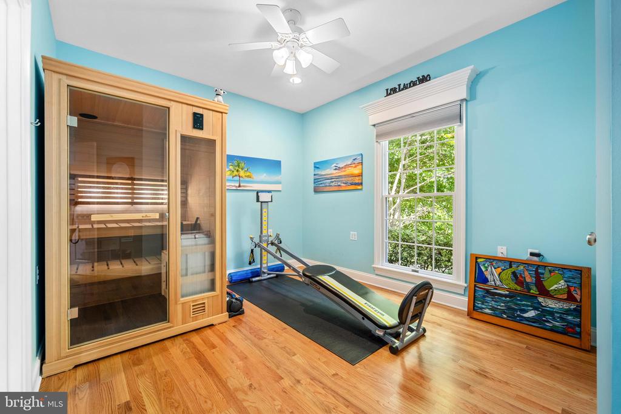
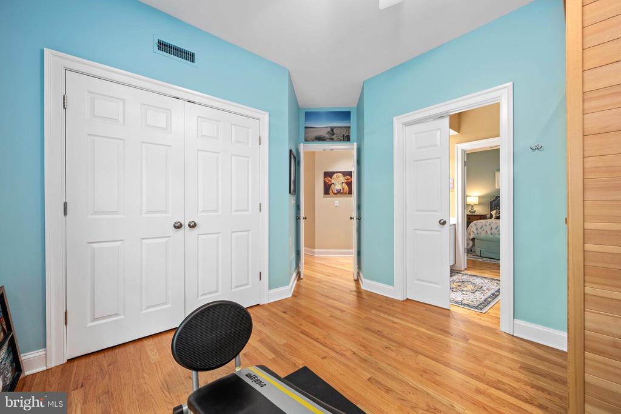
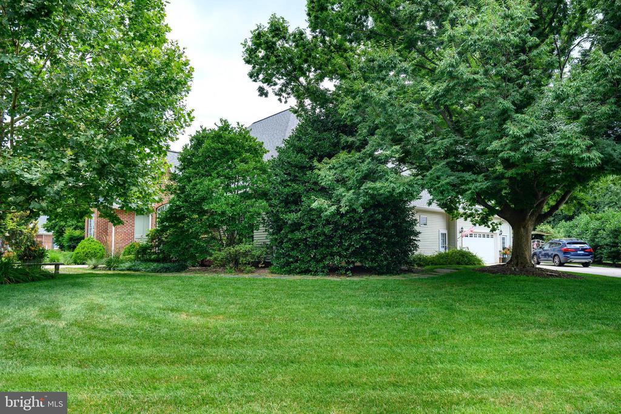
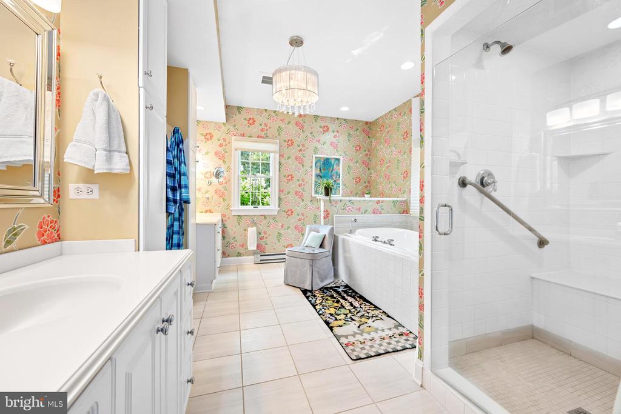
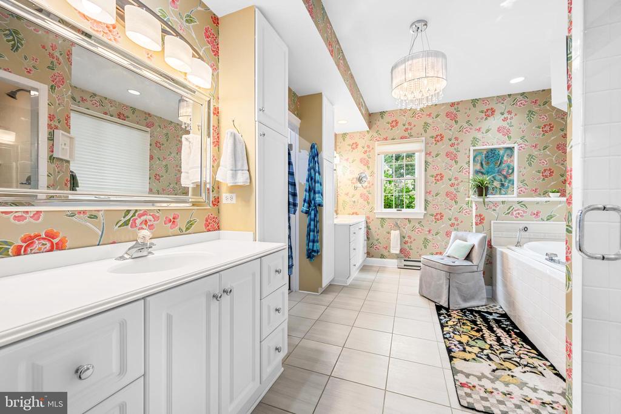
At the heart of the home, the kitchen, family room with gas fireplace, living room, recreation room and dining area flow seamlessly together. One wing off these gathering areas hosts two bedrooms and two full baths--including a master en-suite--while the wing off the opposite side provides two additional bedrooms and a full bath, providing privacy for guests or multi-generational living. Thoughtful orientation delivers brilliant morning light through eastern exposures along the back of the home with stunning western sunset views across the lawn, woods, and Papermill Pond from the front.

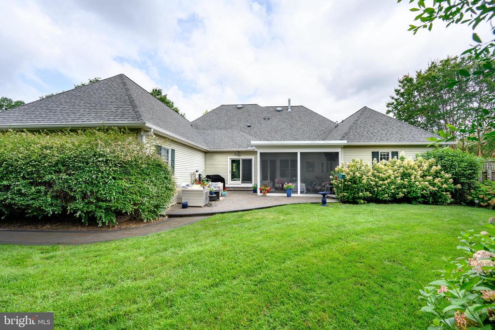
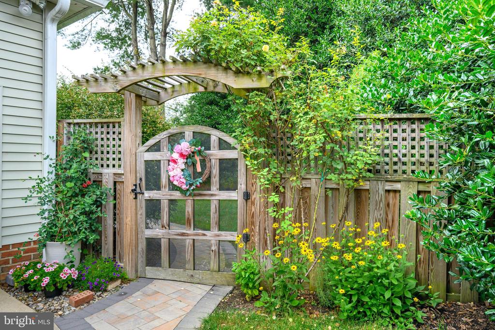
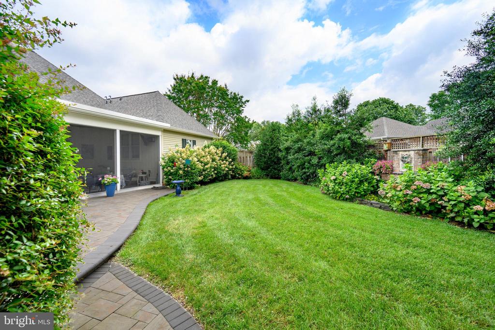
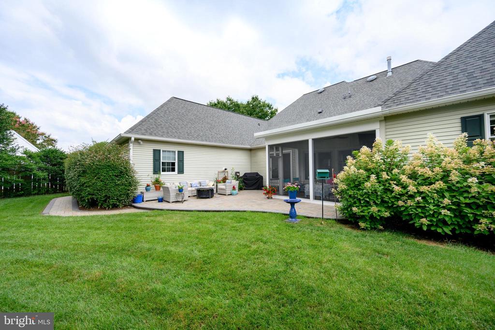
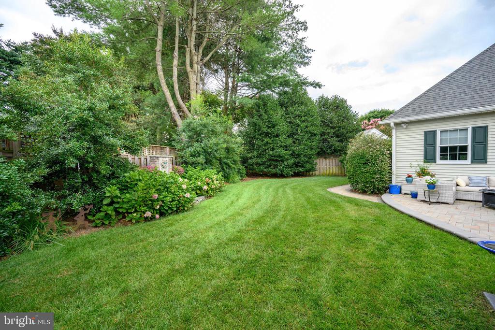
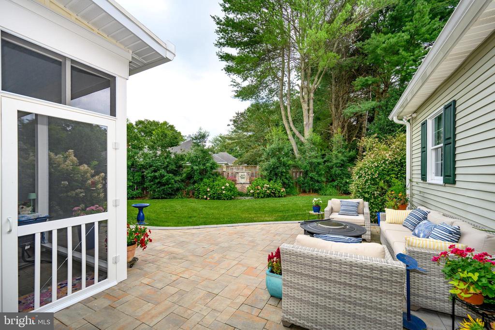
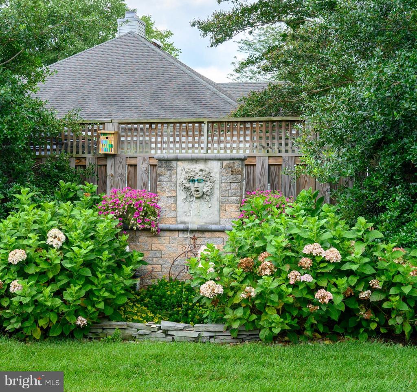
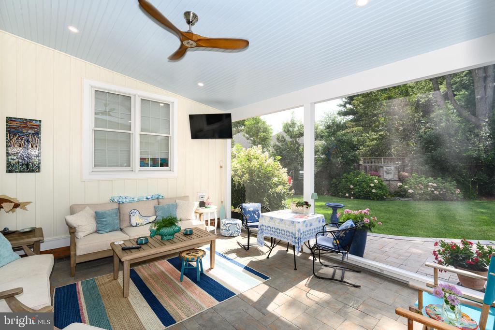
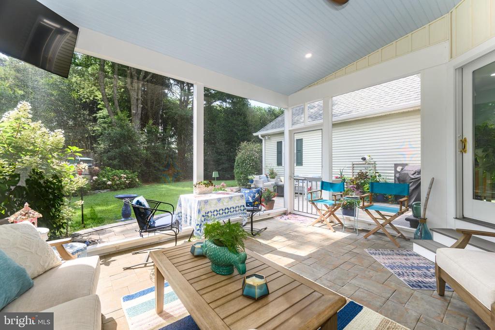
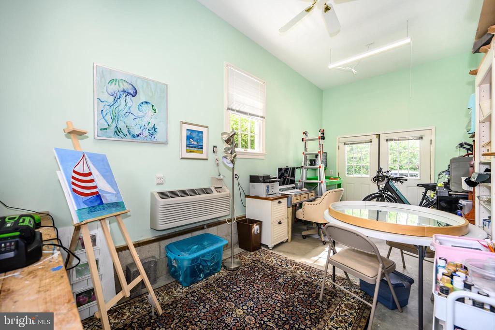
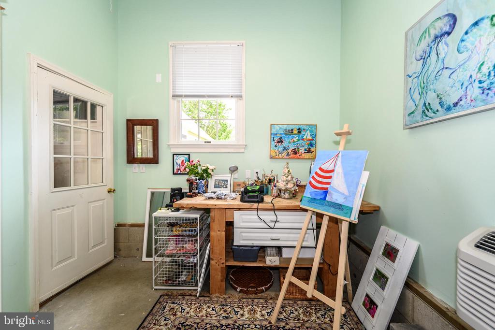
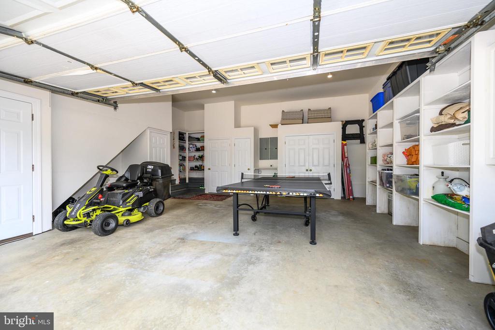
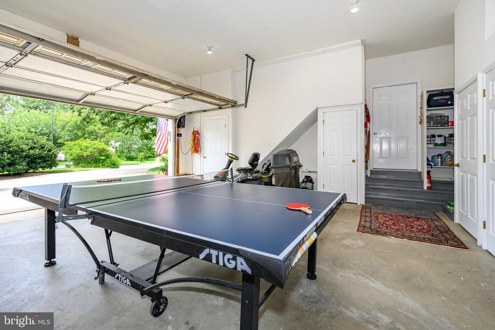
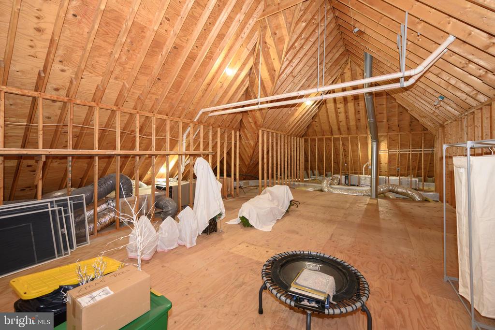
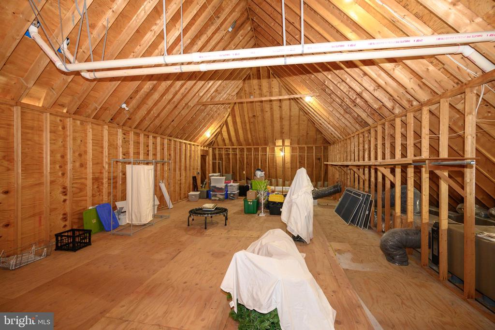
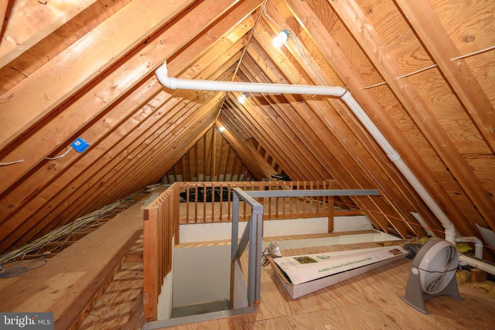
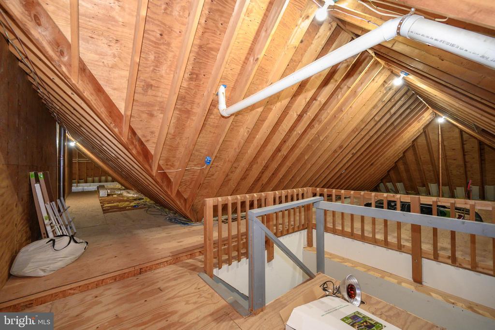
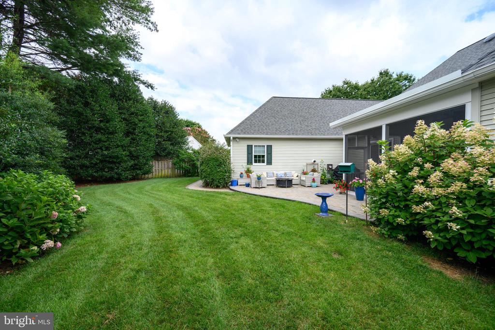
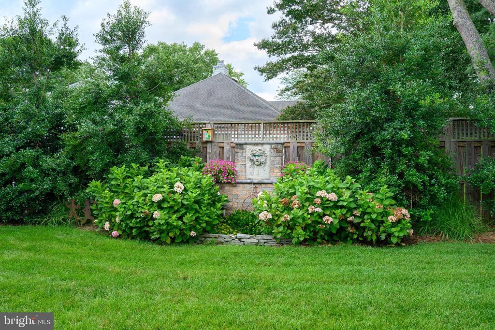
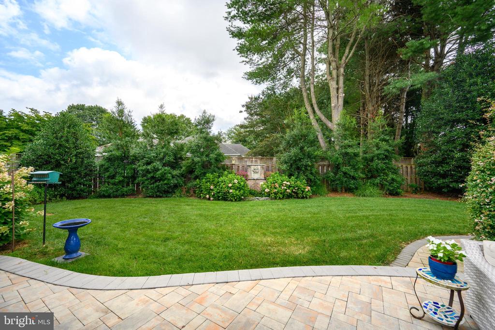
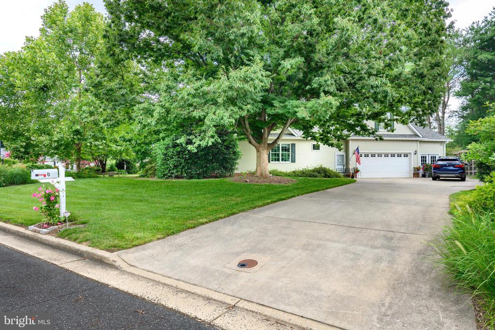
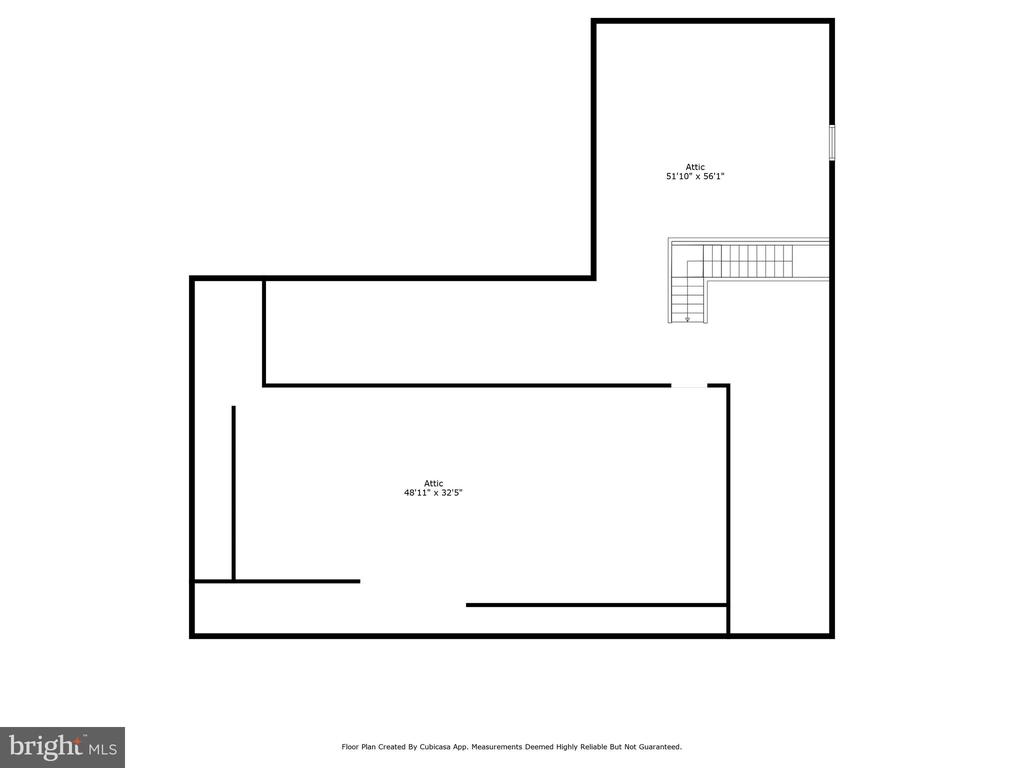
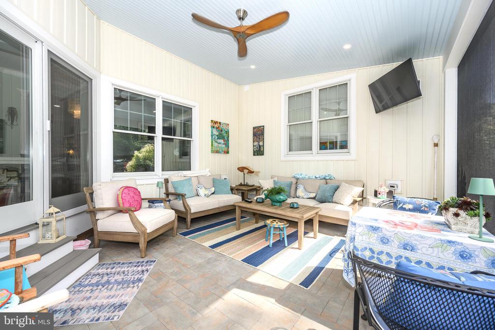
A 15x14 screened porch added last year overlooks a fully fenced backyard with a beautifully landscaped central fountain. The oversized two-car garage offers abundant storage and connects to a spacious workshop equipped with shelving and a new mini-split heating and cooling system. Permanent stairs from the garage lead to a full unfinished 1500+/- square foot second floor, ready for storage or future finishing.

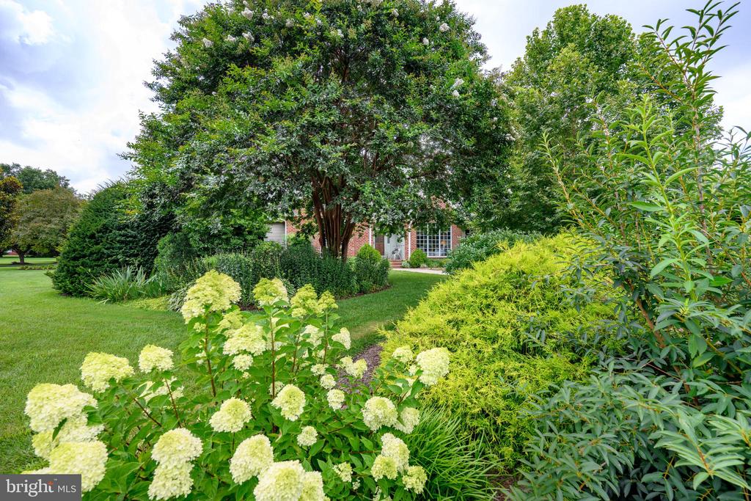
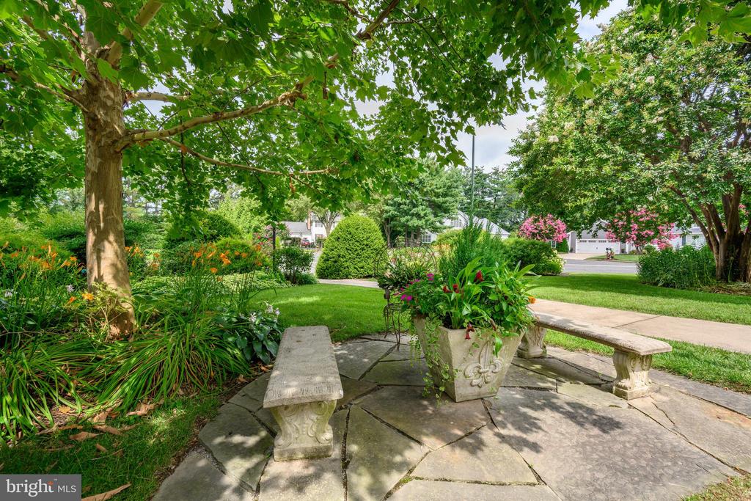
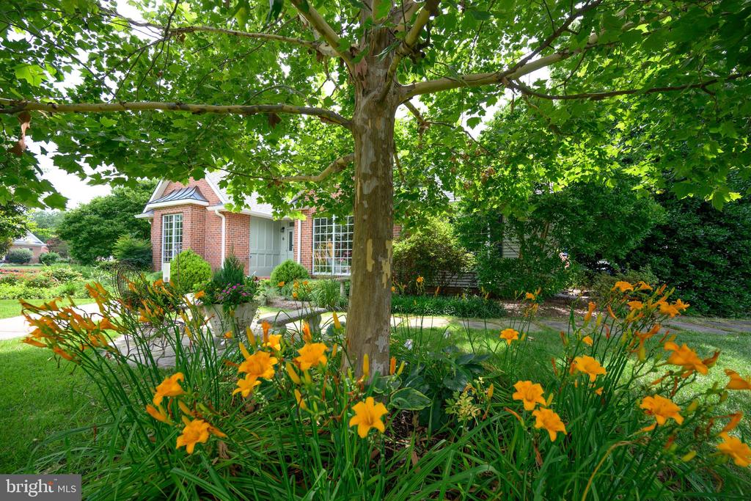
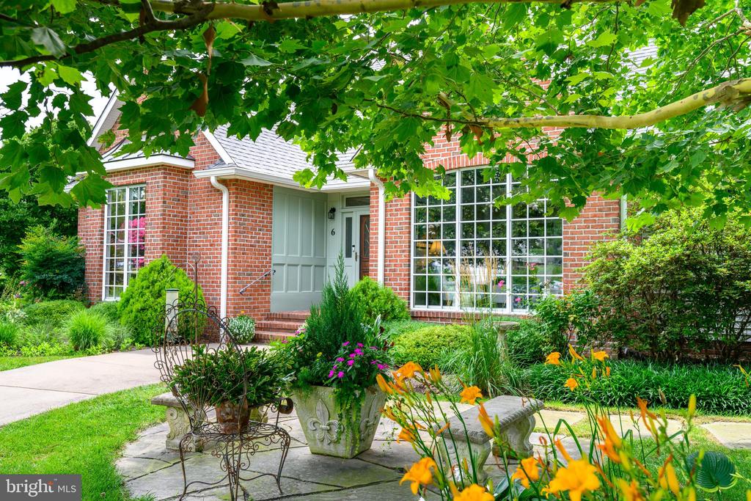
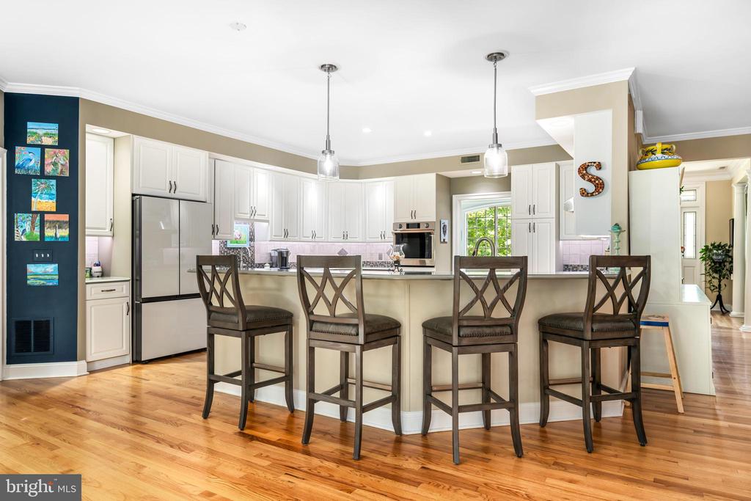
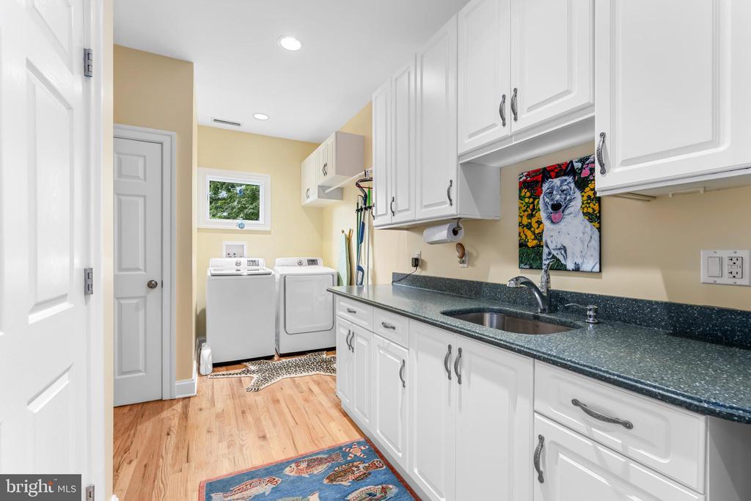
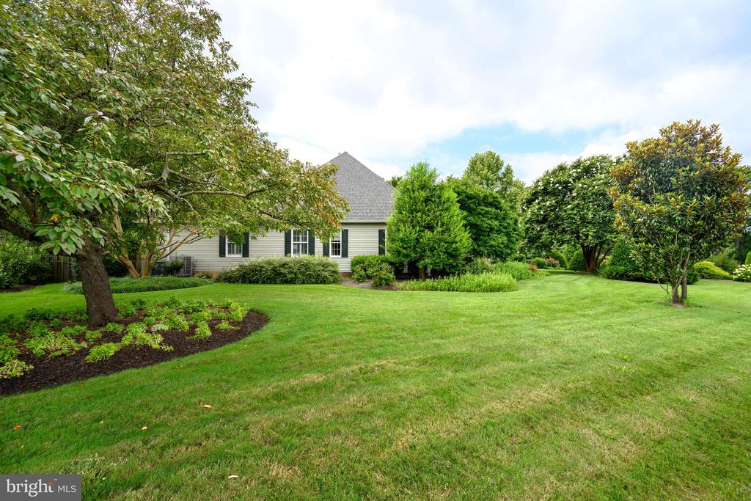
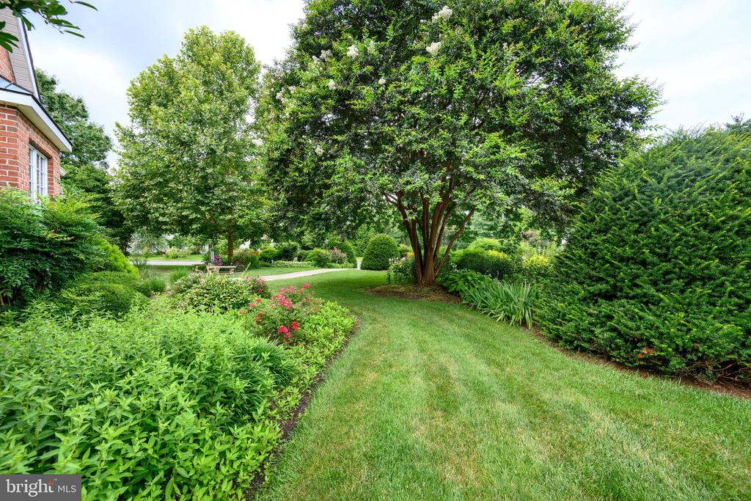
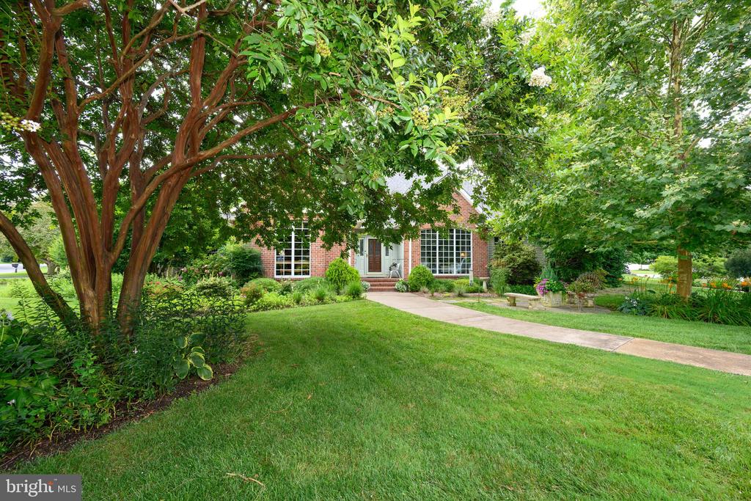
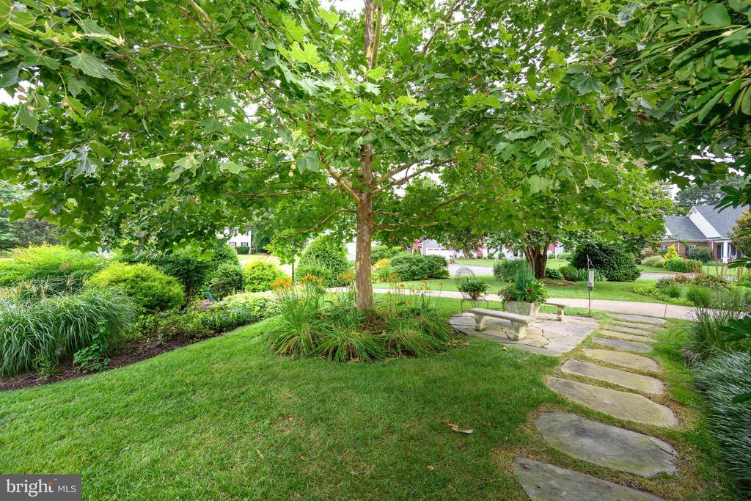
Recent upgrades span the last few years and include a new 50-year roof and gutters (2020), an encapsulated crawl space, two gas furnaces and A/C units, additional hardwood and tile floors, extensive drywall repairs, fresh paint throughout, Silestone kitchen countertops with tile backsplash, updated laundry room cabinetry, corian countertop plus washer and dryer, bathroom tile enhancements, refinished wood floors, and major electrical, lighting, plumbing, and natural gas improvements. The grounds include a generous 29x26 backyard stone patio, a front stone walkway with a western-facing patio, and vibrant exterior landscaping.
Most kitchen appliances were replaced in the past two years including a Samsung refrigerator, wall oven, dishwasher, and an under-counter wine refrigerator. The home also boasts a full security system, automatic irrigation, and a Rinnai on-demand hot water heater. All utilities--water, sewer, electric, natural gas, cable, and high-speed internet--are provided by Easton Utilities.

Overview

Property Status
Sold
Date Sold
August 8, 2025
Lot Size
0.45 Acres
MLS ID
MDTA2011438
Property Type
Residential
Year Built
1995

Features & Amenities

Total Area
3,500 Sq.Ft.
Neighborhood
Easton
Architecture Styles
Other
Stories
1
Garage Spaces
2.0
Water Source
Public
Utilities
Under Ground
Pool
No Pool
Roof
Architectural Shingle
Parking
Attached Garage, Driveway, On Street
Heat Type
Heat Pump(s)
Air Conditioning
Central A/C
Laundry Room
Main Floor
Fireplace
Gas/Propane
Appliances
Built-In Microwave, Dishwasher, Disposal, Dryer, Washer, Range Hood, Refrigerator, Water Heater - Tankless, Cooktop, Oven - Wall
Other Interior Features
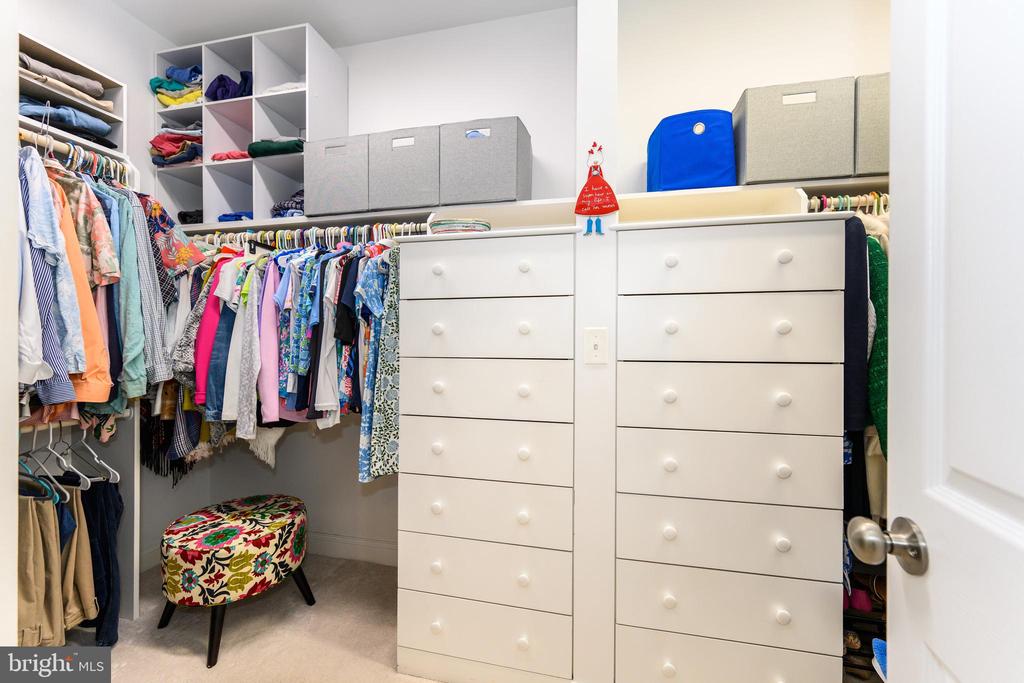
Attic, Bathroom - Jetted Tub, Bathroom - Soaking Tub, Bathroom - Stall Shower, Bathroom - Tub Shower, Bathroom - Walk-In Shower, Breakfast Area, Built-Ins, Ceiling Fan(s), Chair Railings, Crown Moldings, Entry Level Bedroom, Family Room Off Kitchen, Floor Plan - Open, Kitchen - Gourmet, Kitchen - Island, Recessed Lighting, Sprinkler System, Upgraded Countertops, Walk-in Closet(s), Window Treatments, Wood Floors
Sewer
Public Sewer
Substructure
Crawl Space
Disability Features
2 Access Exits, 36 wide Halls, 48 Halls, Doors - Lever Handle(s), Level Entry - Main
Security Features
Carbon Monoxide Detectors, Fire Detection System, Monitored, Security System, Smoke Detector
Other Exterior Features
Extensive Hardscape, Lawn Sprinkler, Sidewalks, Street Lights, Underground Lawn Sprinkler
School District
TALBOT COUNTY PUBLIC SCHOOLS
Sales Price
$989,000
Real Estate Tax
$8,851/yr
Zoning
R 10 A
Downloads

6 PAPERMILL STREET

Schedule a Tour

I would love to help you see this beautiful home! As a full-service brokerage, I can help you tour. Please submit an offer, and answer questions about the buying process.

Thank you

for your interest in 6 PAPERMILL STREET, EASTON, MD 21601

6 PAPERMILL STREET
Navigate
6 PAPERMILL STREET
explore in 3d

I'm Interested In

6 PAPERMILL STREET