Leave a Message

By providing your contact information to Connor LeMire, your personal information will be processed in accordance with Connor LeMire's Privacy Policy. By checking the box(es) below, you consent to receive communications regarding your real estate inquiries and related marketing and promotional updates in the manner selected by you. For SMS text messages, message frequency varies. Message and data rates may apply. You may opt out of receiving further communications from Connor LeMire at any time. To opt out of receiving SMS text messages, reply STOP to unsubscribe.

Thank you for your message. I will be in touch with you shortly.

Explore My Properties

Property Description

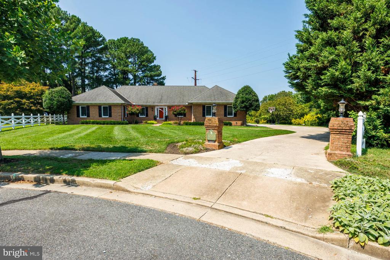
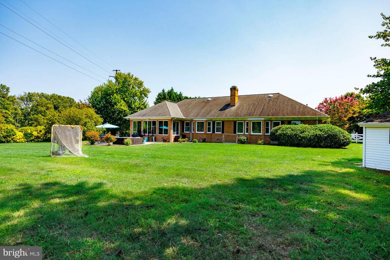
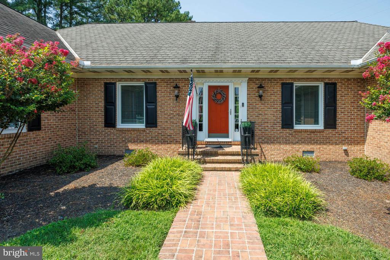
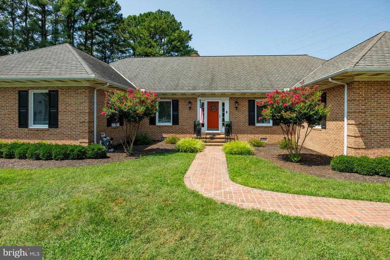
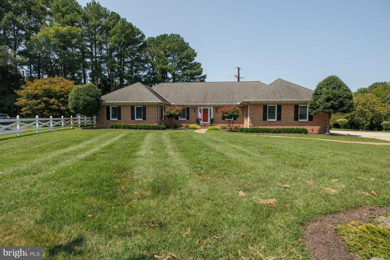
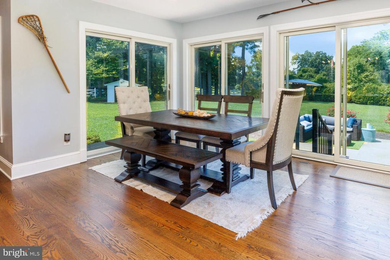
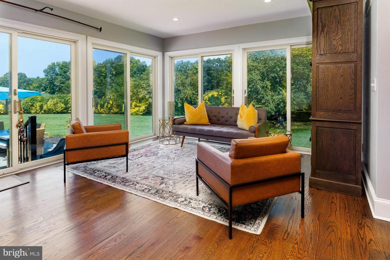
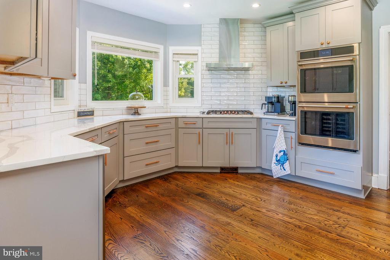
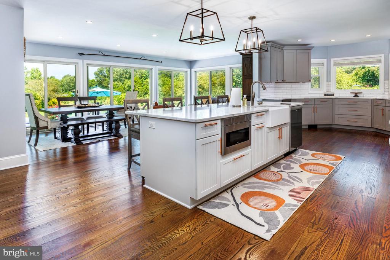
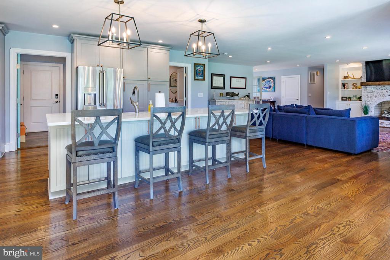
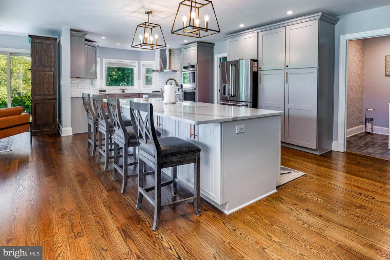
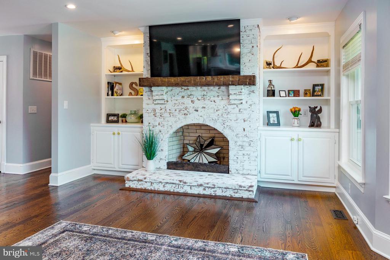
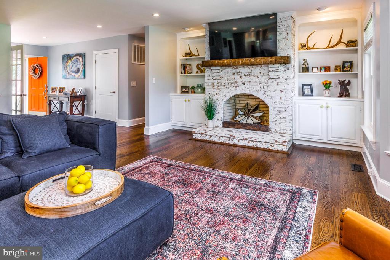
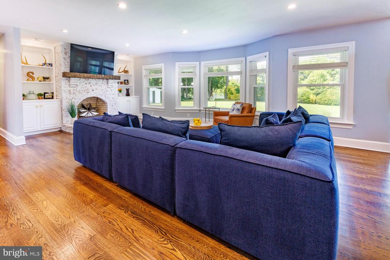
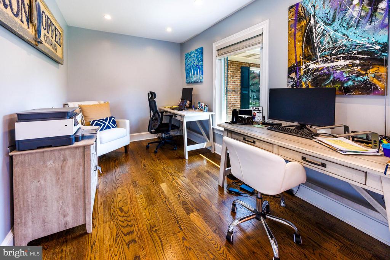
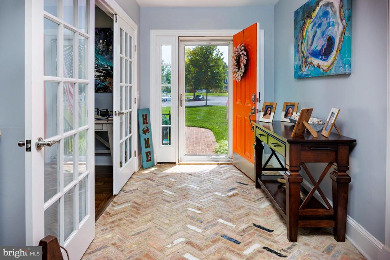
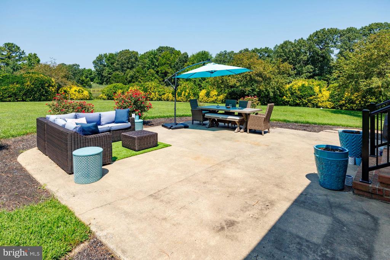
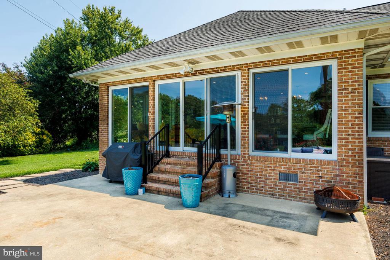
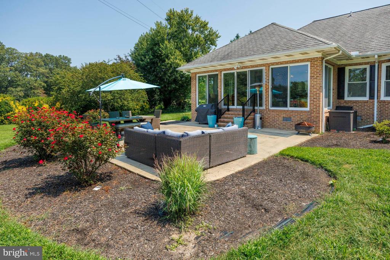
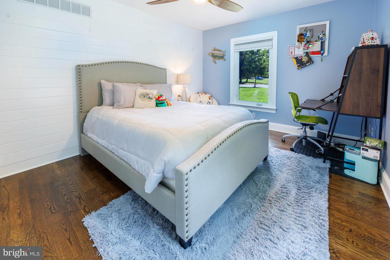
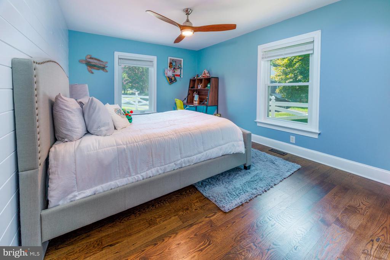
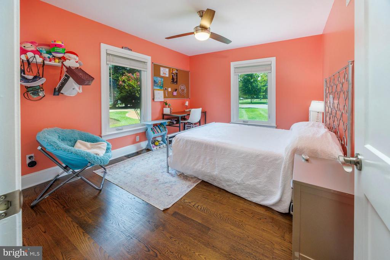
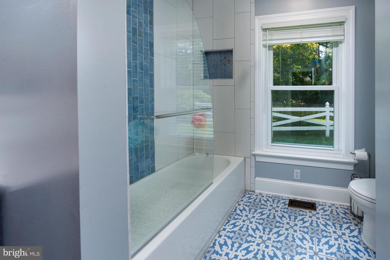
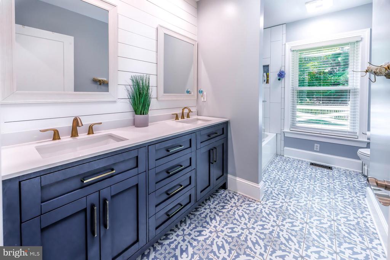
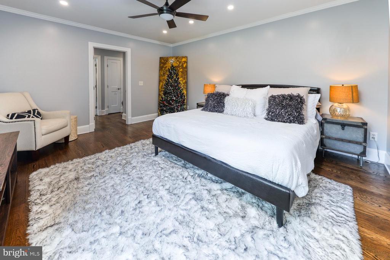
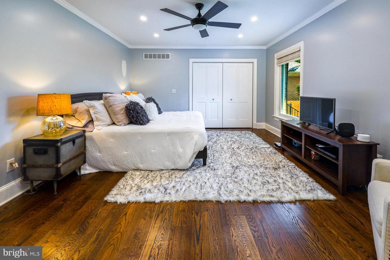
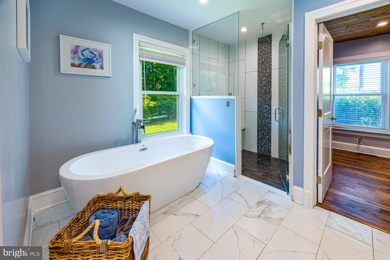
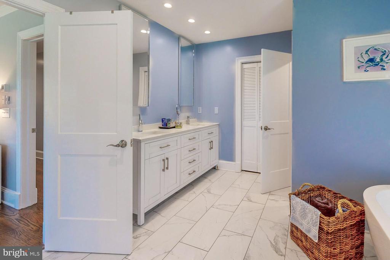
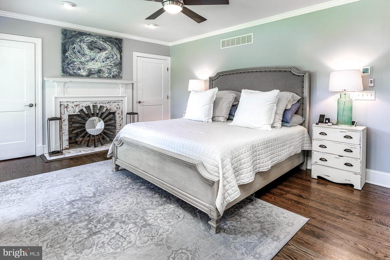
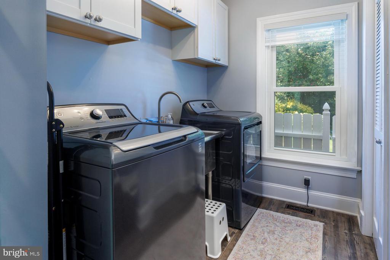
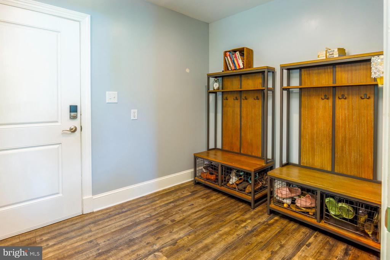
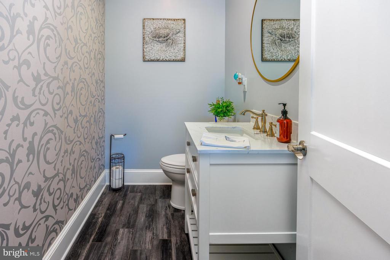
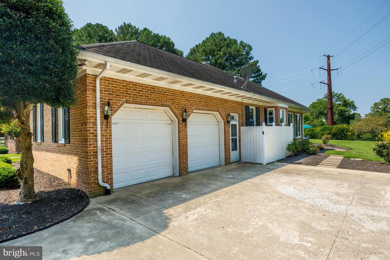
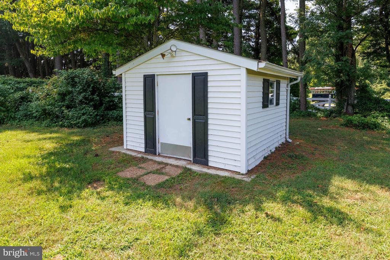
One Story Living at it's BEST! Located on the waterside of Thread Haven, this 3,300+/- s.f. brick home has undergone a complete renovation...down to the studs and rebuilt. Floor plan has been opened to create a more desired flow between the family room, kitchen and a river room overlooking the backyard. The family room has recessed lighting, masonry fireplace. The kitchen features quartz tops, large center island, stainless steel appliances and an abundant of cabinets. There is a private office, separate mud/utility room and pantry. Entire home has beautiful oak flooring, 4 BRs/2.5 Baths, including on incredible Primary Suite with masonry fireplace, Custom closet system, tiled Bathroom with glass shower. All of the bedrooms offer generous-sized rooms with large windows. There is an attached 2-car garage, a storage shed and a perimeter fence. Unfinished second floor has a dedicated staircase and is completely floored offering plenty of storage space. A natural setting overlooking the tidal headwaters and Sunset/Western views of the Tred Avon River.

Overview

Property Status
Sold
Date Sold
May 13, 2025
Lot Size
1.75 Acres
MLS ID
MDTA2010274
Property Type
Residential
Year Built
1994

Features & Amenities

Neighborhood
Easton
Architecture Styles
French
View Description
Garden/Lawn, Water
Stories
1
Garage Spaces
2.0
Water Source
Public
Roof
Architectural Shingle
Lot Features
Cul-de-sac, Landscaping, Tidal Wetland
Parking
Attached Garage, Driveway, Off Street
Heat Type
Forced Air
Air Conditioning
Central A/C, Ceiling Fan(s)
Fireplace
Brick, Gas/Propane, Mantel(s)
Appliances
Dishwasher, Disposal, Oven - Wall, Refrigerator, Stove, Washer - Front Loading, Cooktop, Exhaust Fan, Icemaker, Built-In Microwave, Dryer - Gas
Other Interior Features
Attic, Bar, Breakfast Area, Built-Ins, Butlers Pantry, Cedar Closet(s), Ceiling Fan(s), Chair Railings, Crown Moldings, Dining Area, Entry Level Bedroom, Formal/Separate Dining Room, Kitchen - Island, Kitchen - Table Space, Primary Bath(s), Pantry, Recessed Lighting, Bathroom - Soaking Tub, Sprinkler System, Bathroom - Tub Shower, Wood Floors, Kitchen - Gourmet, Upgraded Countertops
Sewer
Public Sewer
Substructure
Crawl Space
Disability Features
None
Security Features
Smoke Detector
Other Exterior Features
Street Lights
Sales Price
$849,000
Real Estate Tax
$7,175/yr
Zoning
RESIDENTIAL

Downloads

4 OXFORD COURT

Schedule a Tour

I would love to help you see this beautiful home! As a full-service brokerage, I can help you tour. Please submit an offer, and answer questions about the buying process.

Thank you

for your interest in 4 OXFORD COURT, EASTON, MD 21601

4 OXFORD COURT
Navigate
4 OXFORD COURT
explore in 3d

I'm Interested In

4 OXFORD COURT

or
  • CallBrian Gearhart

    License #510143

    (410) 310-5179