Leave a Message

By providing your contact information to Connor LeMire, your personal information will be processed in accordance with Connor LeMire's Privacy Policy. By checking the box(es) below, you consent to receive communications regarding your real estate inquiries and related marketing and promotional updates in the manner selected by you. For SMS text messages, message frequency varies. Message and data rates may apply. You may opt out of receiving further communications from Connor LeMire at any time. To opt out of receiving SMS text messages, reply STOP to unsubscribe.

Thank you for your message. I will be in touch with you shortly.

Explore My Properties

Property Description

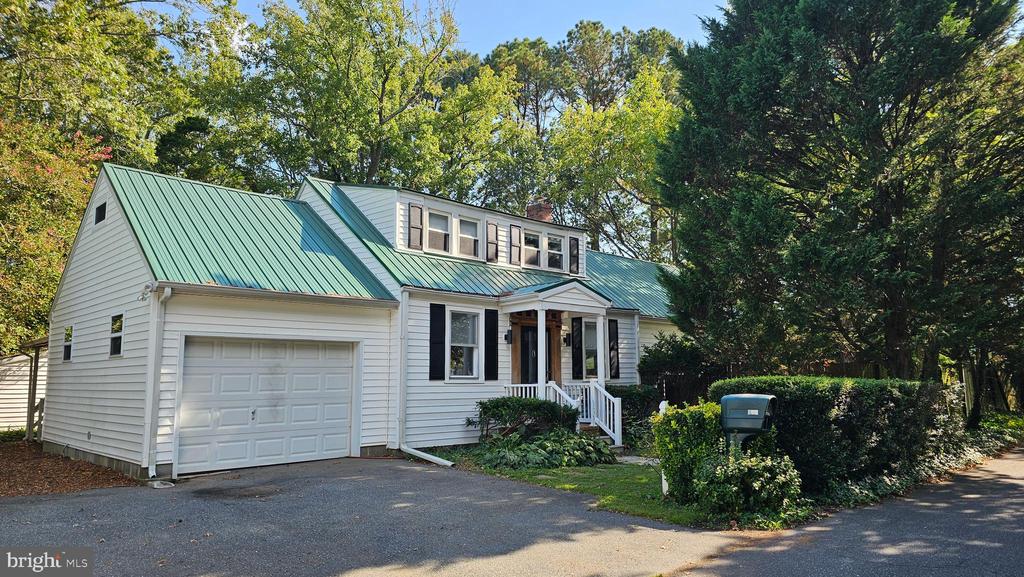
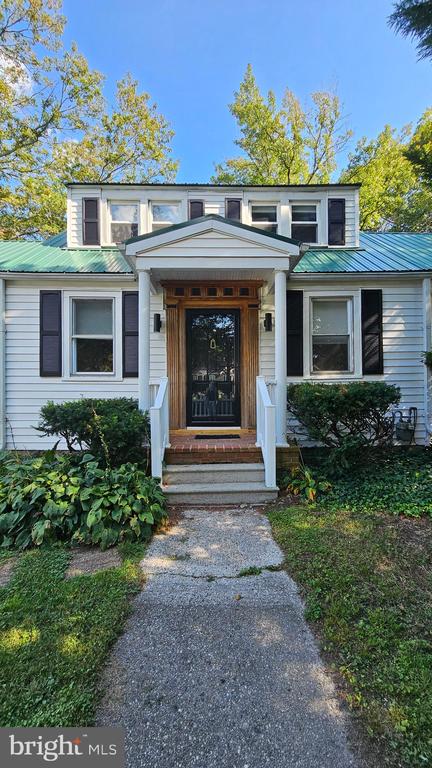
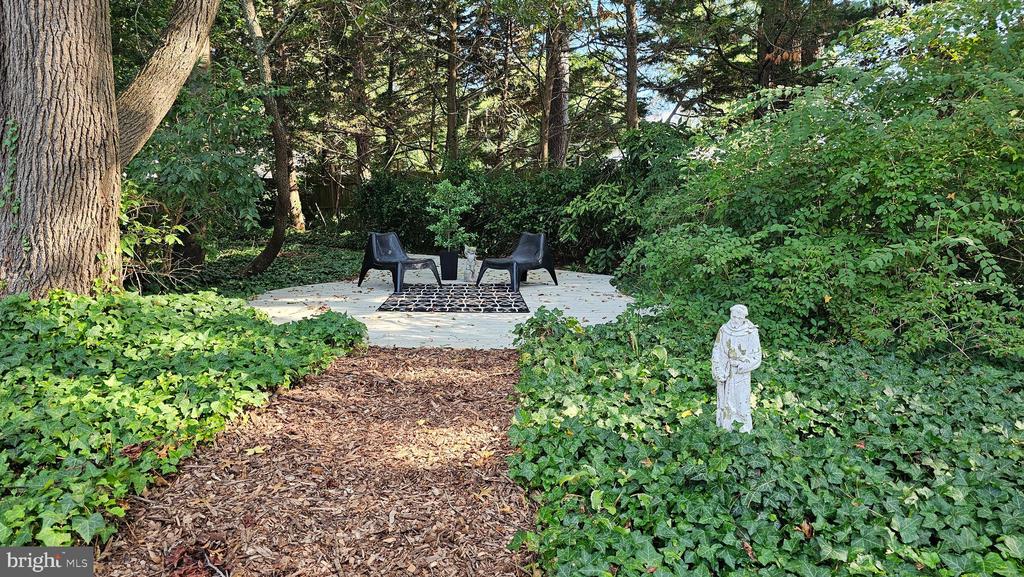
Charming Easton Cottage in a Park-Like Setting

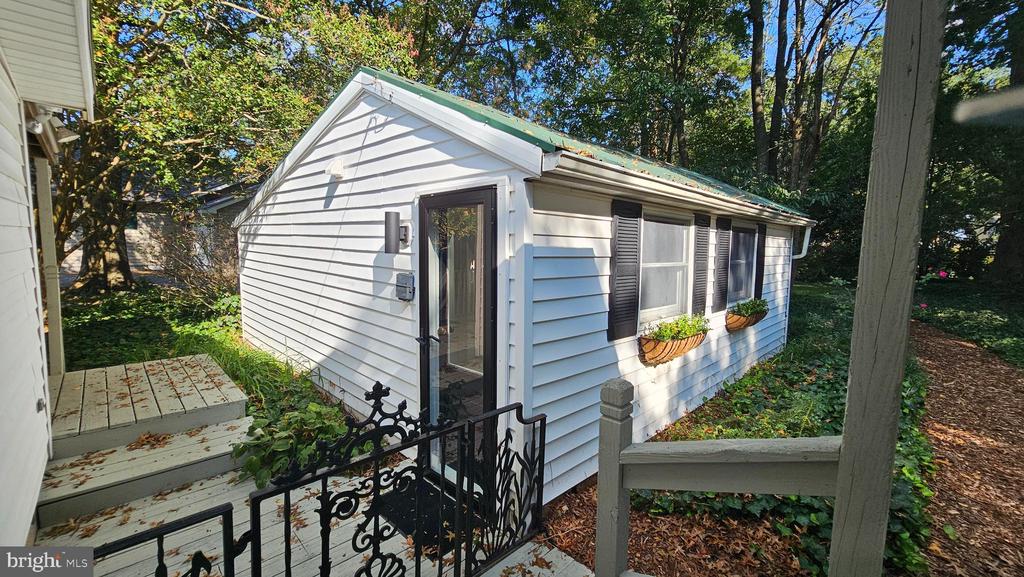
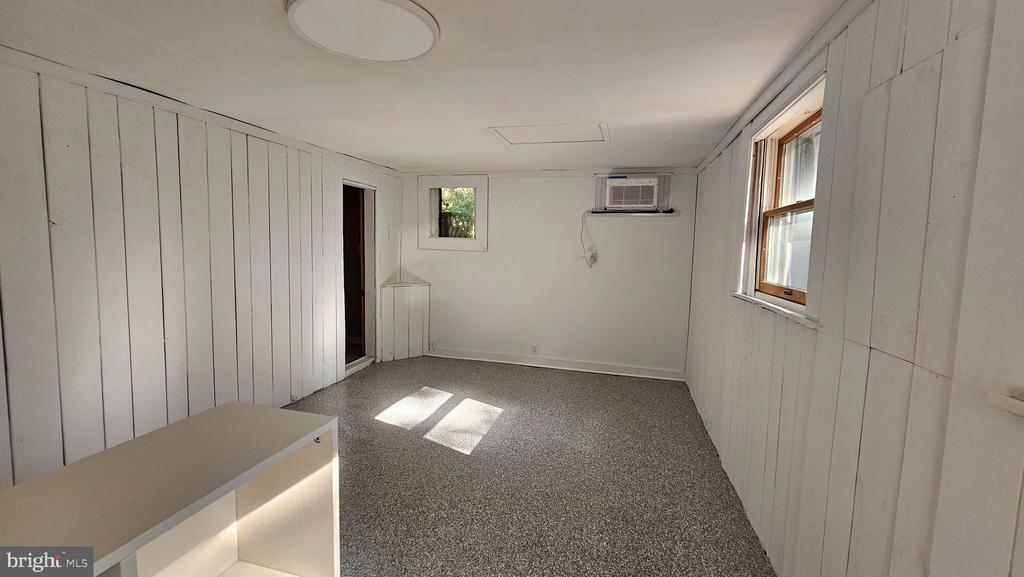
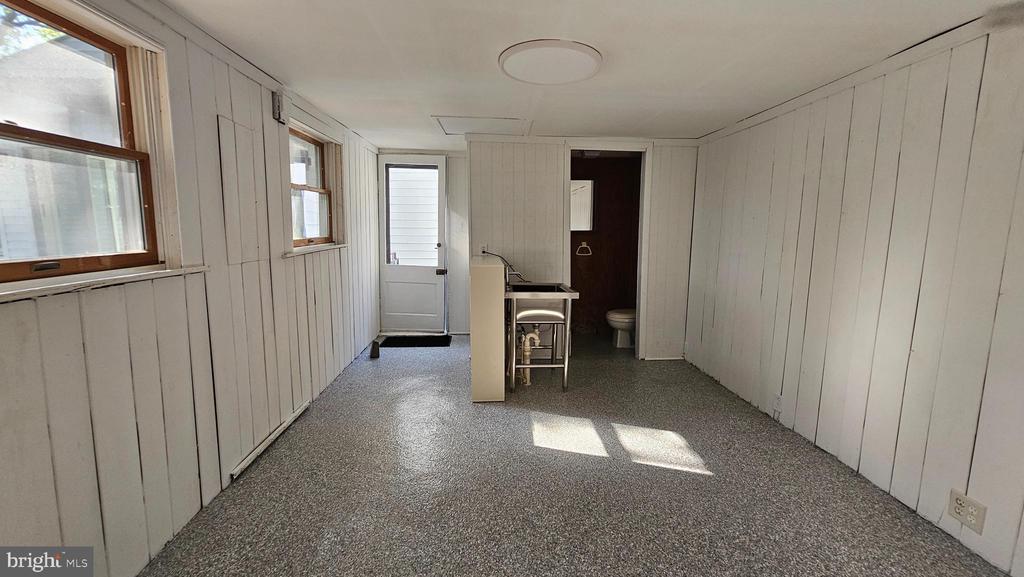
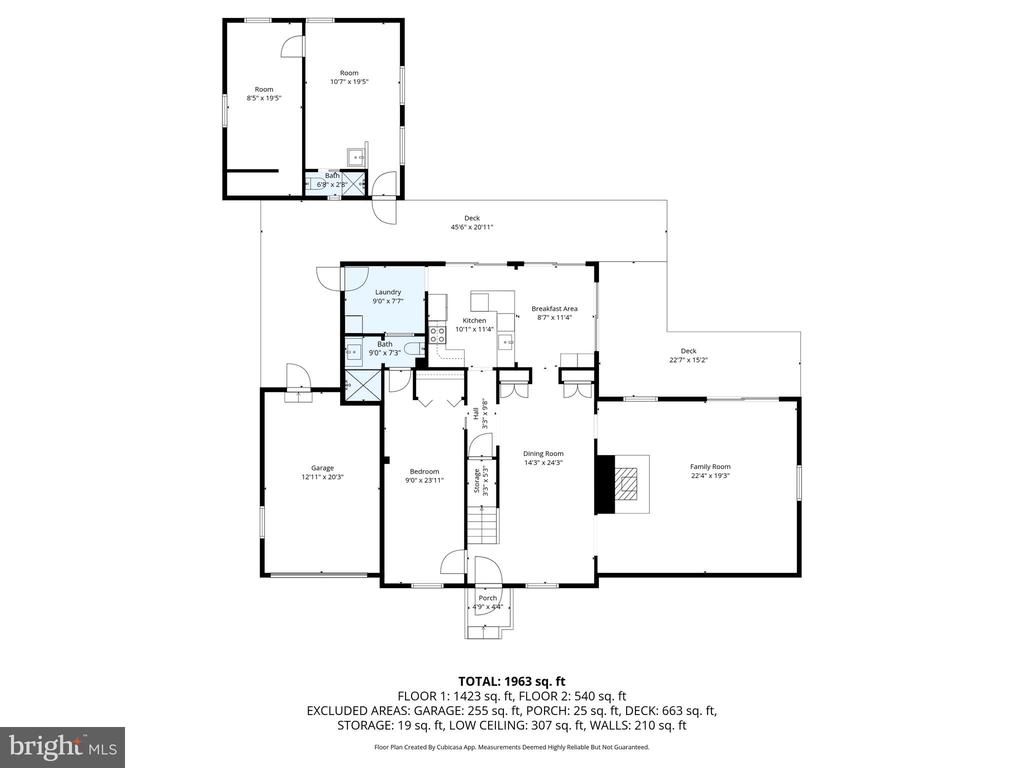
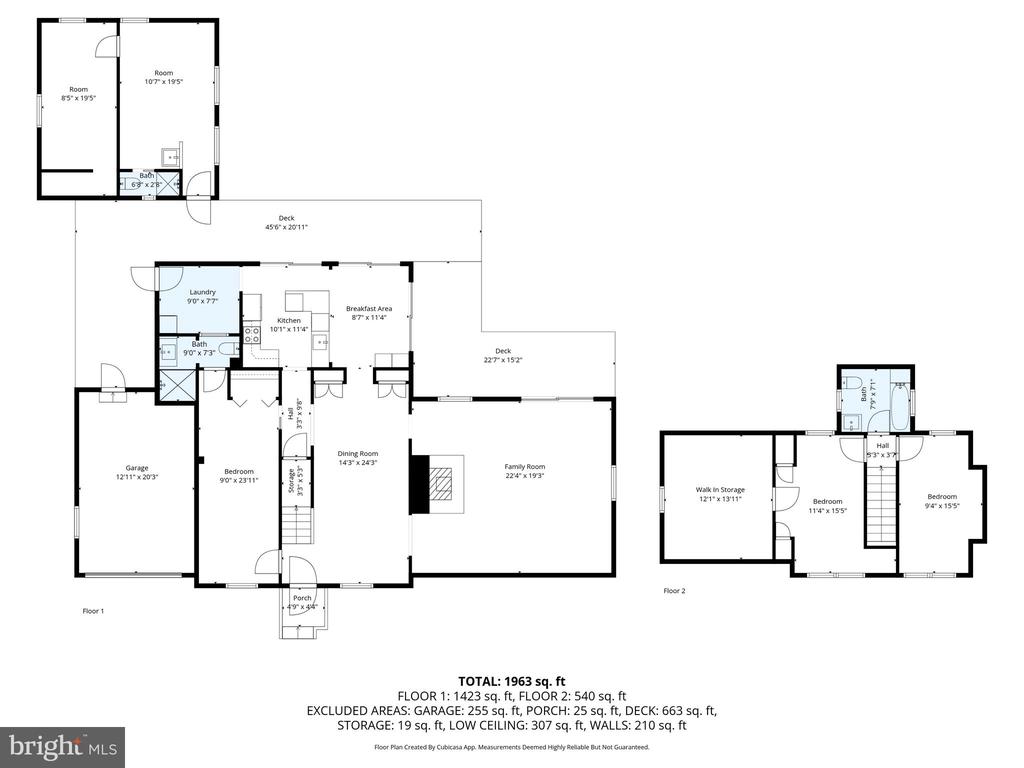
Discover this fabulous Easton cottage set on a third of an acre with a private, park-like feel. A detached studio in the backyard offers endless possibilities--perfect for an artist's retreat, home office, or a cozy hangout space.

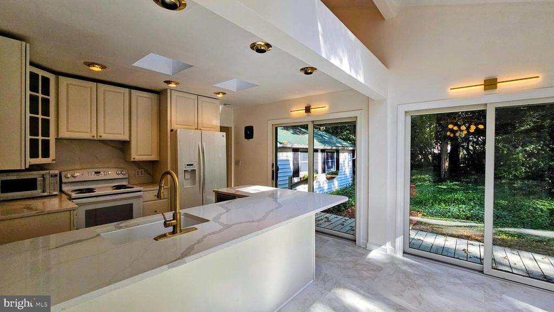
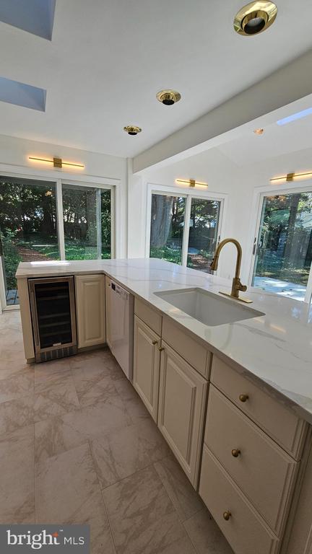
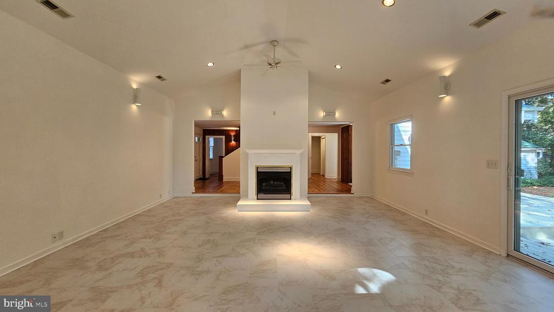
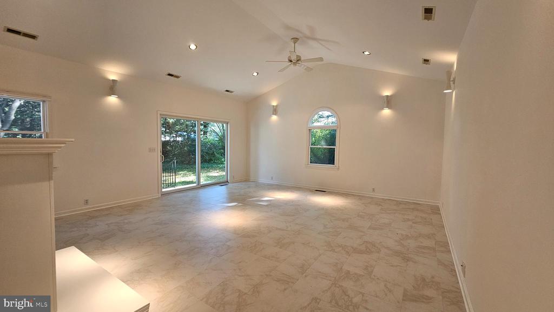
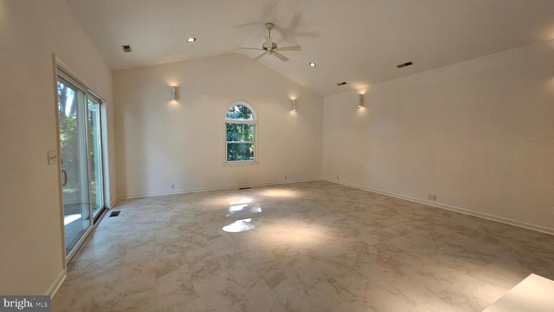
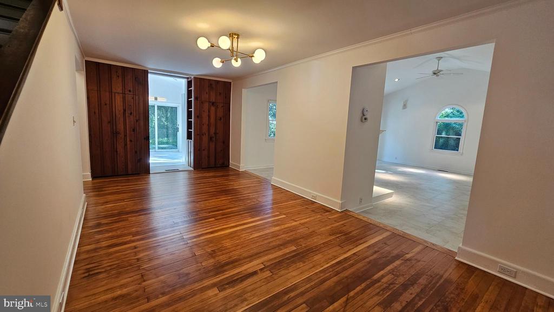
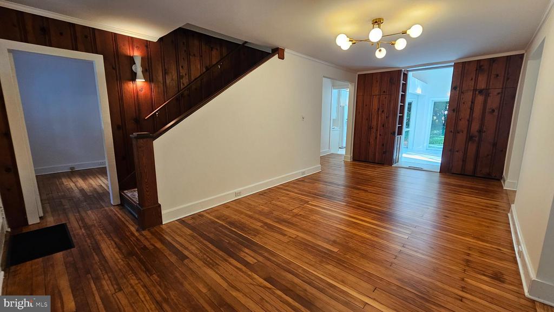
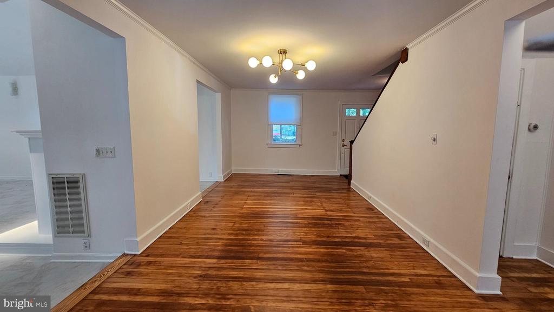
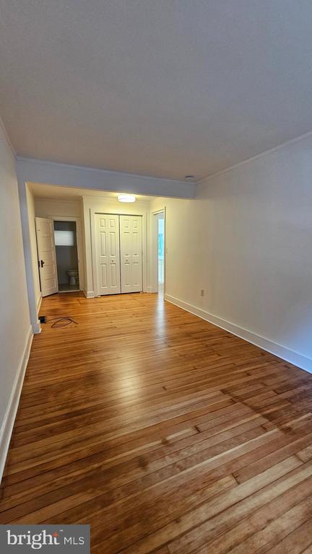
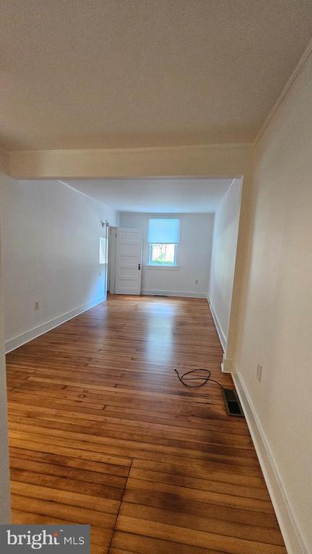
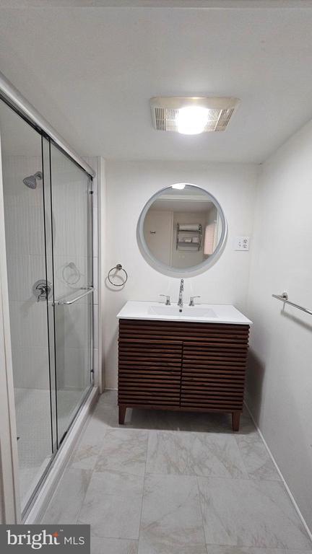
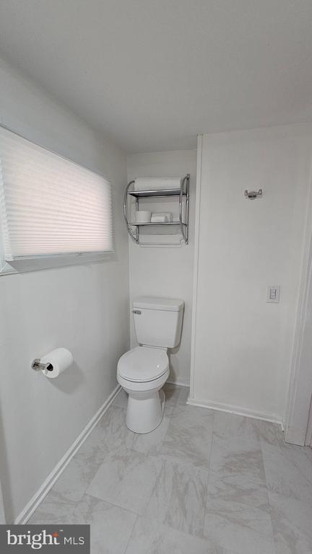
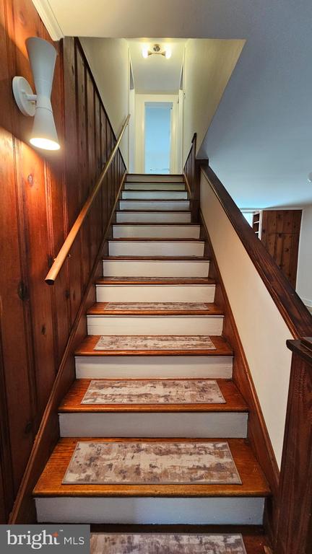
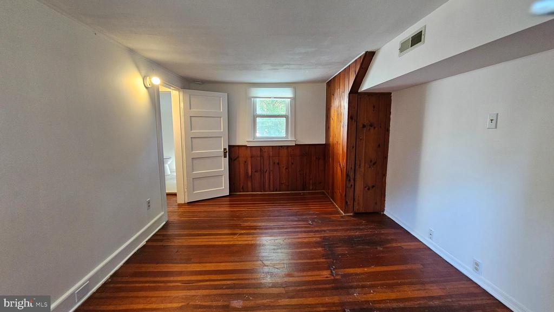
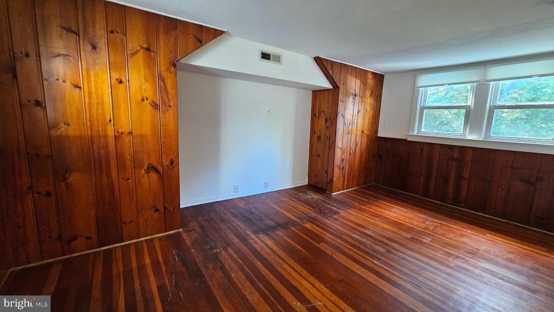
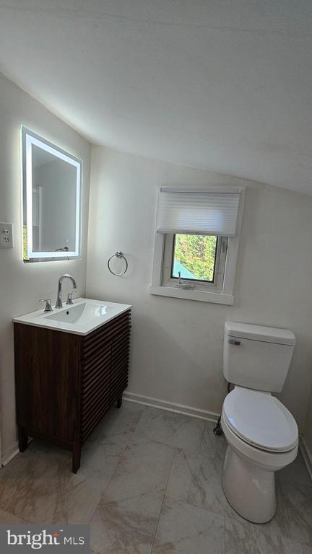
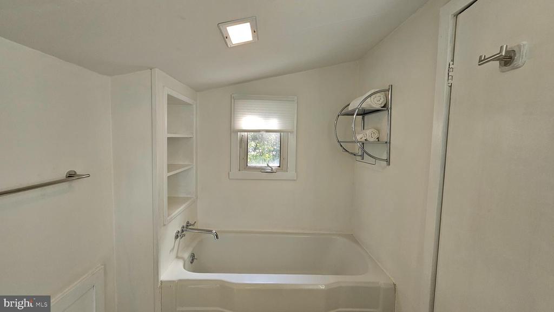
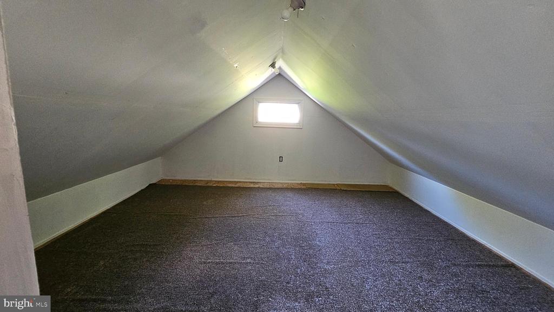
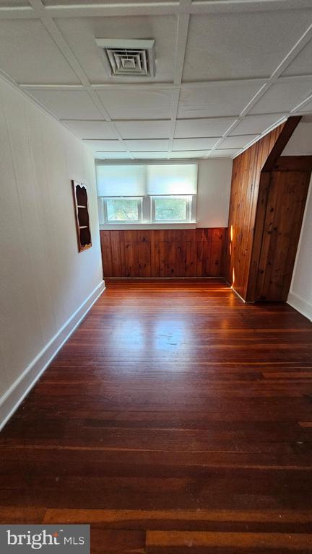
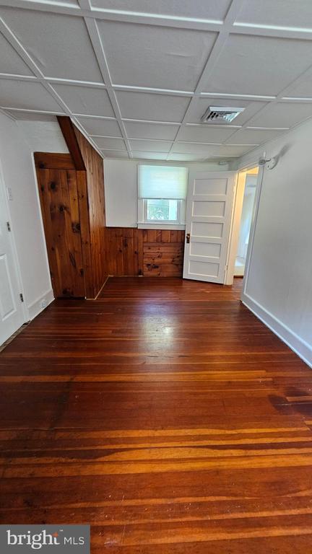
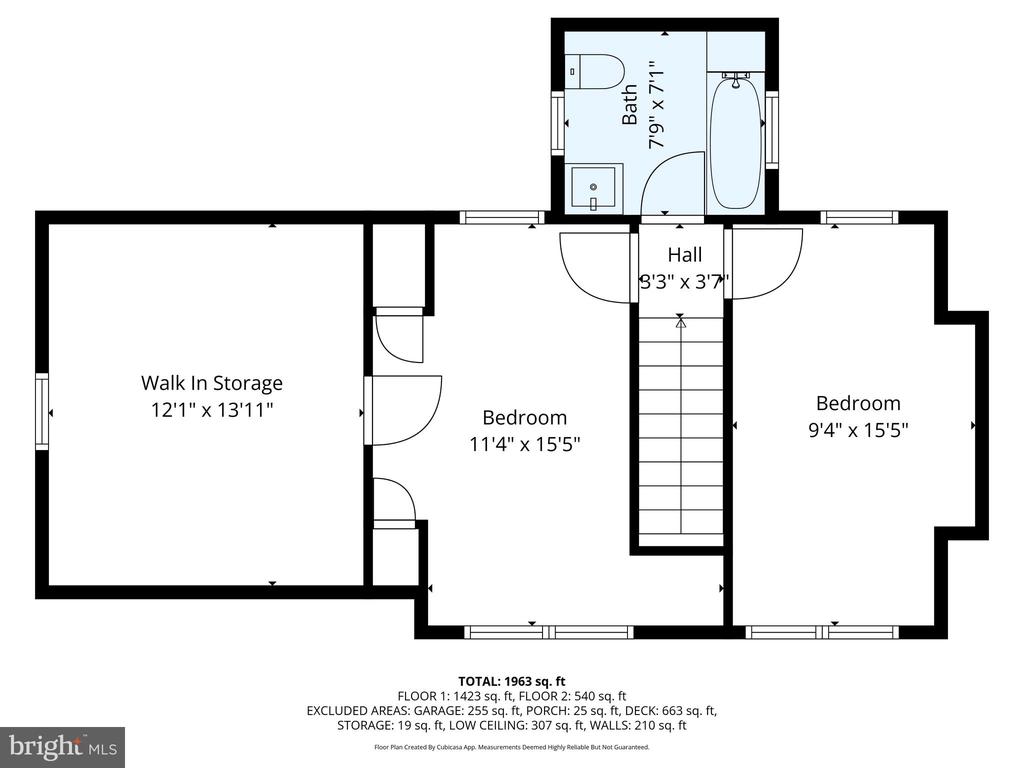
The first floor features a spacious family room with soaring cathedral ceilings and sliding doors that open to a wraparound deck, where you can take in views of the magical backyard. Inside, you'll find 3 bedrooms and 2 full baths, with hardwood and vinyl tile flooring throughout.

Located within walking distance of downtown Easton's shops, dining, and cultural attractions, this home combines convenience with a peaceful retreat-like atmosphere.

This gem won't last long--more photos coming soon!

Overview

Property Status
Sold
Date Sold
December 4, 2025
Lot Size
0.35 Acres
MLS ID
MDTA2011860
Property Type
Residential
Year Built
1945

Features & Amenities

Neighborhood
Easton
Architecture Styles
Cottage
View Description
Garden/Lawn
Stories
15
Garage Spaces
1.0
Water Source
Public
Utilities
Natural Gas Available
Roof
Metal
Parking
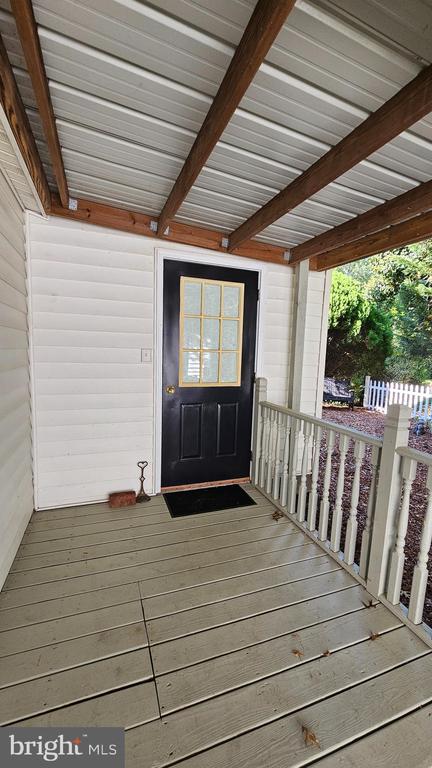
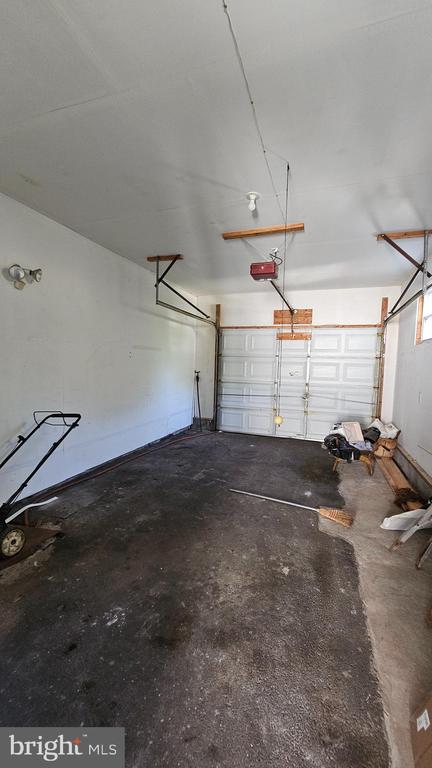
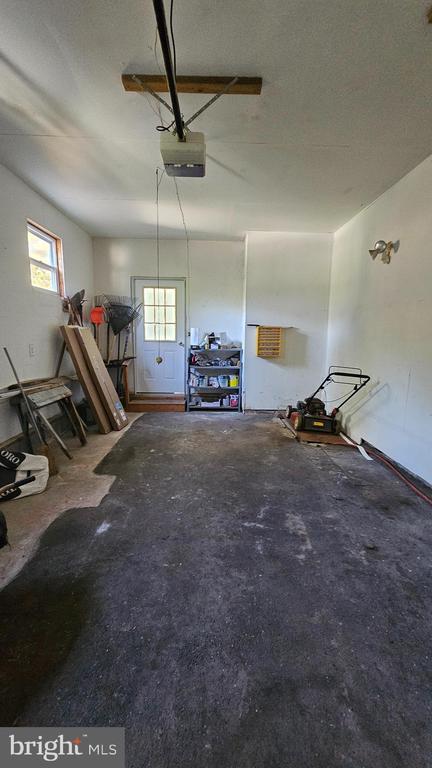
Attached Garage, Driveway
Heat Type
Forced Air
Air Conditioning
Ceiling Fan(s), Central A/C
Fireplace
Fireplace - Glass Doors
Appliances
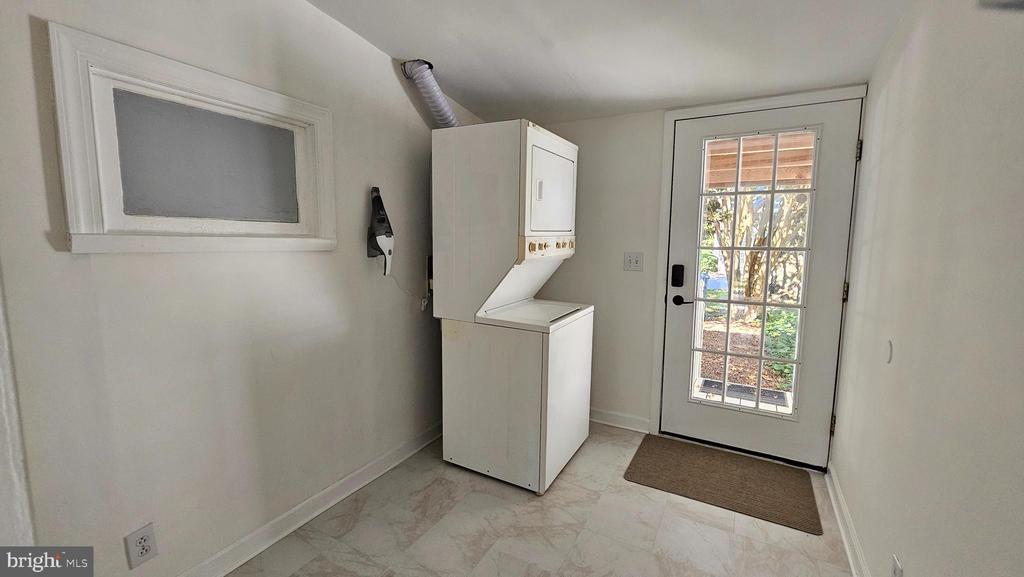
Oven/Range - Electric, Refrigerator, Washer/Dryer Stacked, Microwave, Dishwasher
Other Interior Features
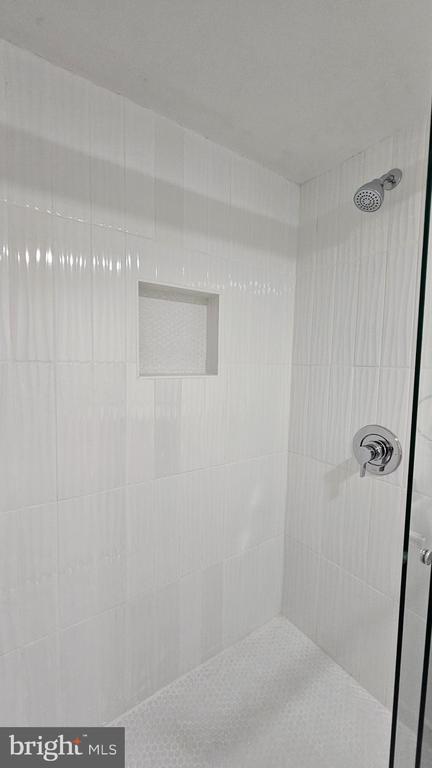
Bathroom - Walk-In Shower, Built-Ins, Ceiling Fan(s), Entry Level Bedroom, Skylight(s), Window Treatments, Wood Floors, Recessed Lighting, Upgraded Countertops, Wine Storage
Sewer
Public Sewer
Substructure
Block
Disability Features
2 Access Exits
Other Exterior Features
Outbuilding(s), Street Lights, Sidewalks, Exterior Lighting, Flood Lights
Elementary School
CALL SCHOOL BOARD
Middle School
EASTON
High School
EASTON
Sales Price
$375,000
Real Estate Tax
$3,617/yr
Zoning
R10A

Downloads

356 SAINT AUBINS TERRACE

Schedule a Tour

I would love to help you see this beautiful home! As a full-service brokerage, I can help you tour. Please submit an offer, and answer questions about the buying process.

Thank you

for your interest in 356 SAINT AUBINS TERRACE, EASTON, MD 21601

356 SAINT AUBINS TERRACE
Navigate

I'm Interested In

356 SAINT AUBINS TERRACE