Leave a Message

By providing your contact information to Connor LeMire, your personal information will be processed in accordance with Connor LeMire's Privacy Policy. By checking the box(es) below, you consent to receive communications regarding your real estate inquiries and related marketing and promotional updates in the manner selected by you. For SMS text messages, message frequency varies. Message and data rates may apply. You may opt out of receiving further communications from Connor LeMire at any time. To opt out of receiving SMS text messages, reply STOP to unsubscribe.

Thank you for your message. I will be in touch with you shortly.

Explore My Properties

Property Description

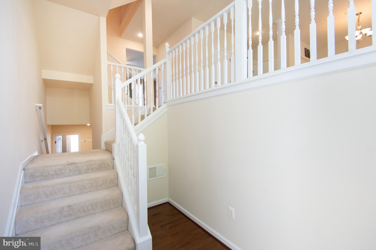
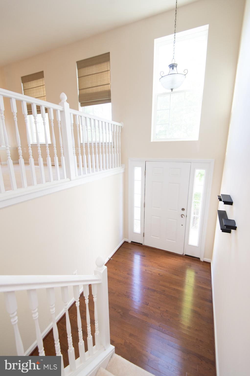
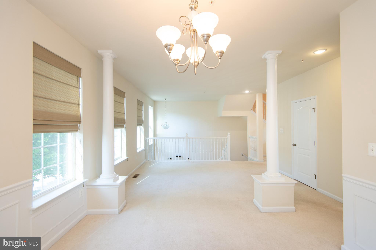
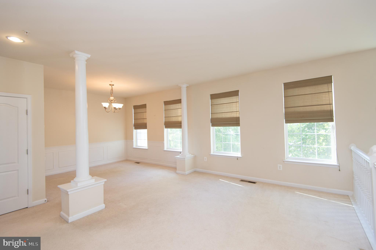
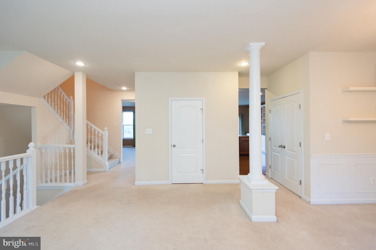
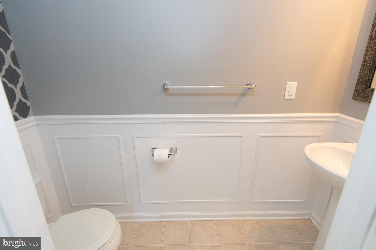
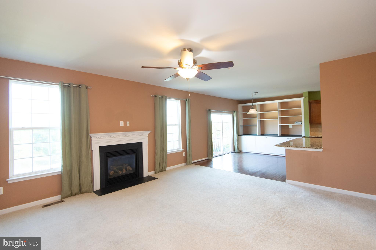
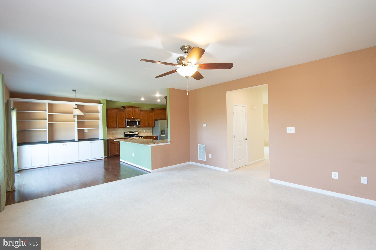
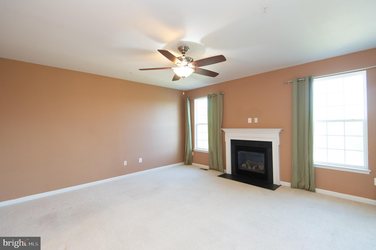
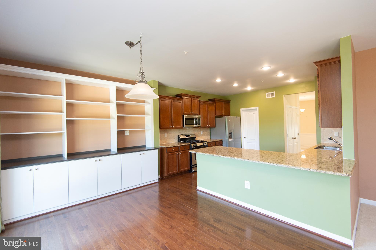
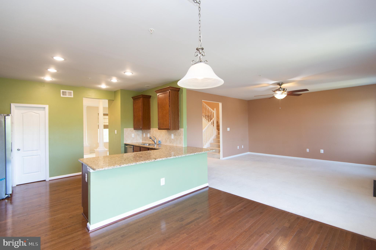
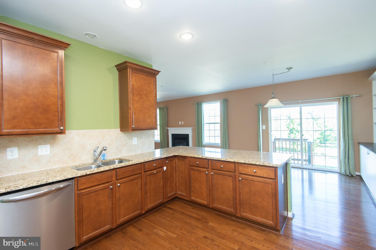
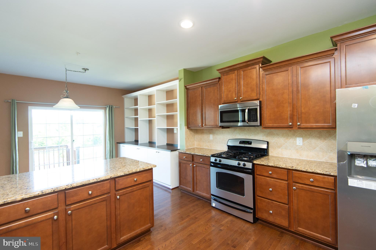
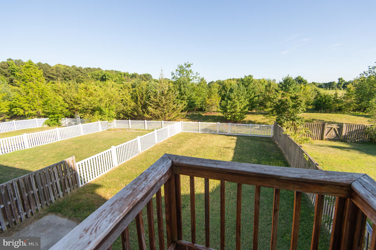
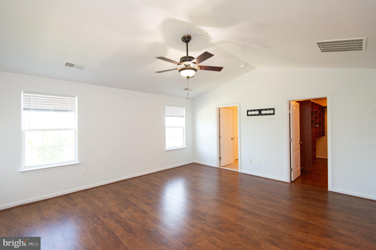
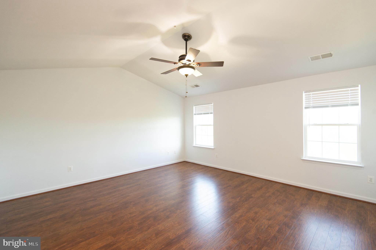
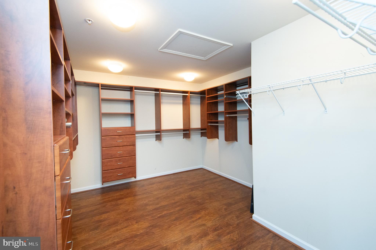
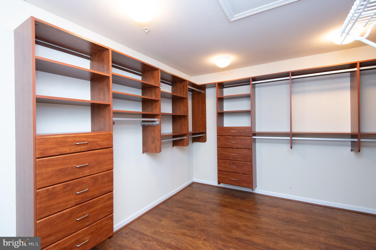
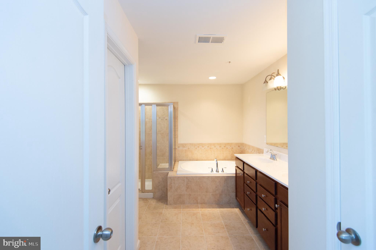
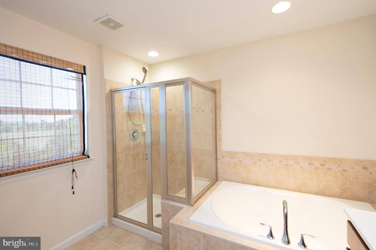
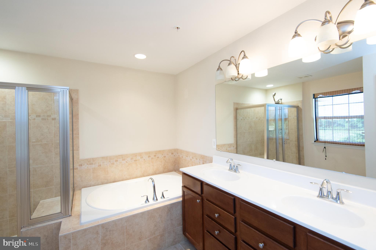
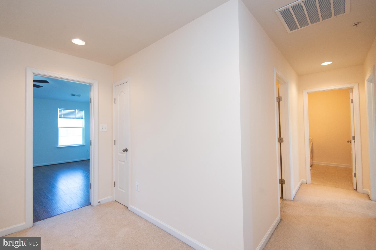
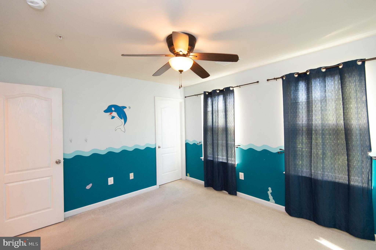
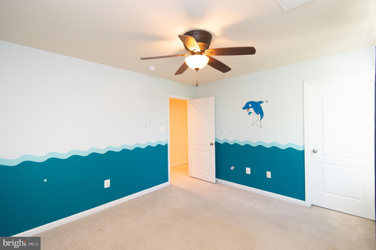
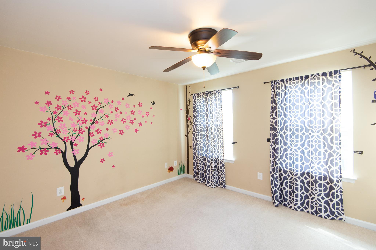
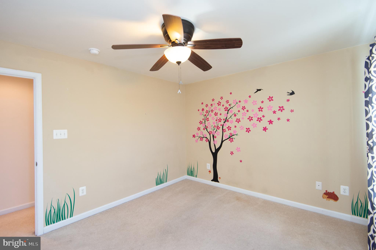
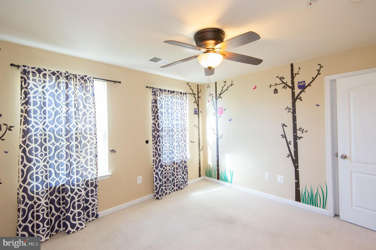
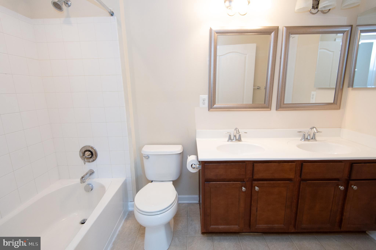
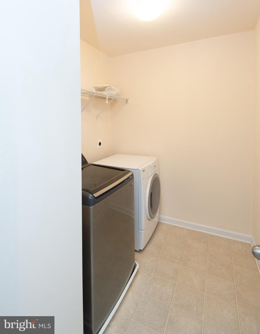
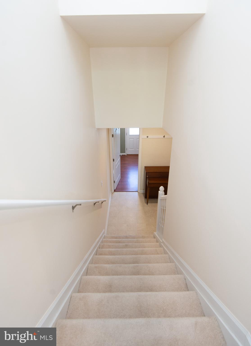
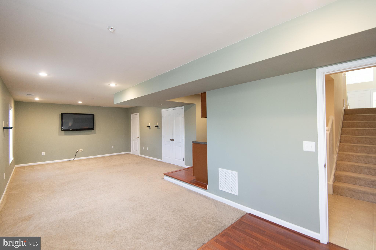
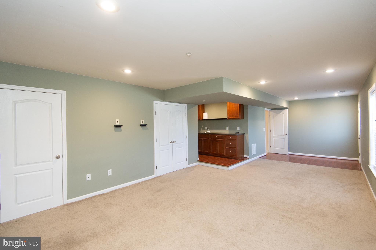
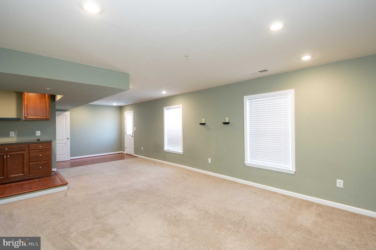
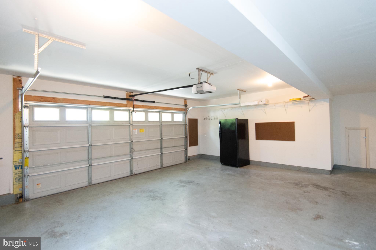
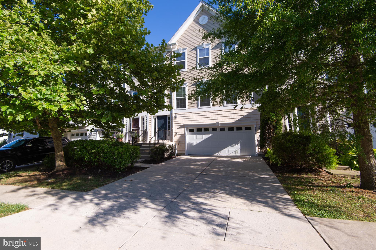
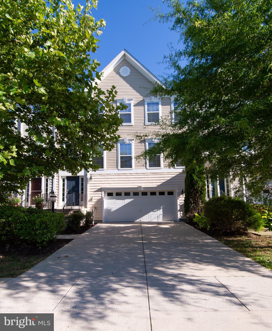
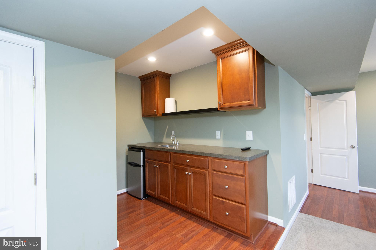
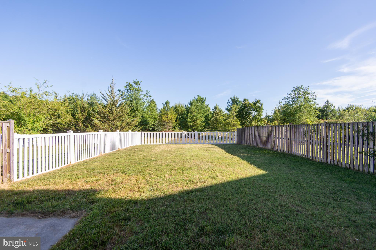
Remarkably maintained townhome in the highly sought-after and convenient neighborhood of Lakelands in Easton. Large rooms and open-floor plan keep the flow easy and breezy. With optional entertaining areas, like the formal Living and Dining rooms, or the open Kitchen and Family Room, this home accommodates any type of party you're looking to host. The massive primary suite on the top floor with an attached bath and substantial walk-in closet with built-ins is perfect for the budding fashionista. Arguing over closet space will be a thing of the past. Two other nice-sized bedrooms, guest bath, and laundry finish off the upper level. The flexibility of the finished lower level with walk out to your backyard can be used for a number of possibilities whether it be another bedroom, game room, or just another entertainment area to watch the big game in, this space features a built-in bar that is surely to impress all the neighbors. Owner installed a brand new roof within the last 3 years. Get in quick. This one is sure to go fast
Overview

Property Status
Sold
Date Sold
August 23, 2024
Lot Size
4,000 Sq.Ft.
MLS ID
MDTA2008242
Property Type
Townhouse
Year Built
2010

Features & Amenities

Neighborhood
Easton
Architecture Styles
Contemporary
Stories
3
Garage Spaces
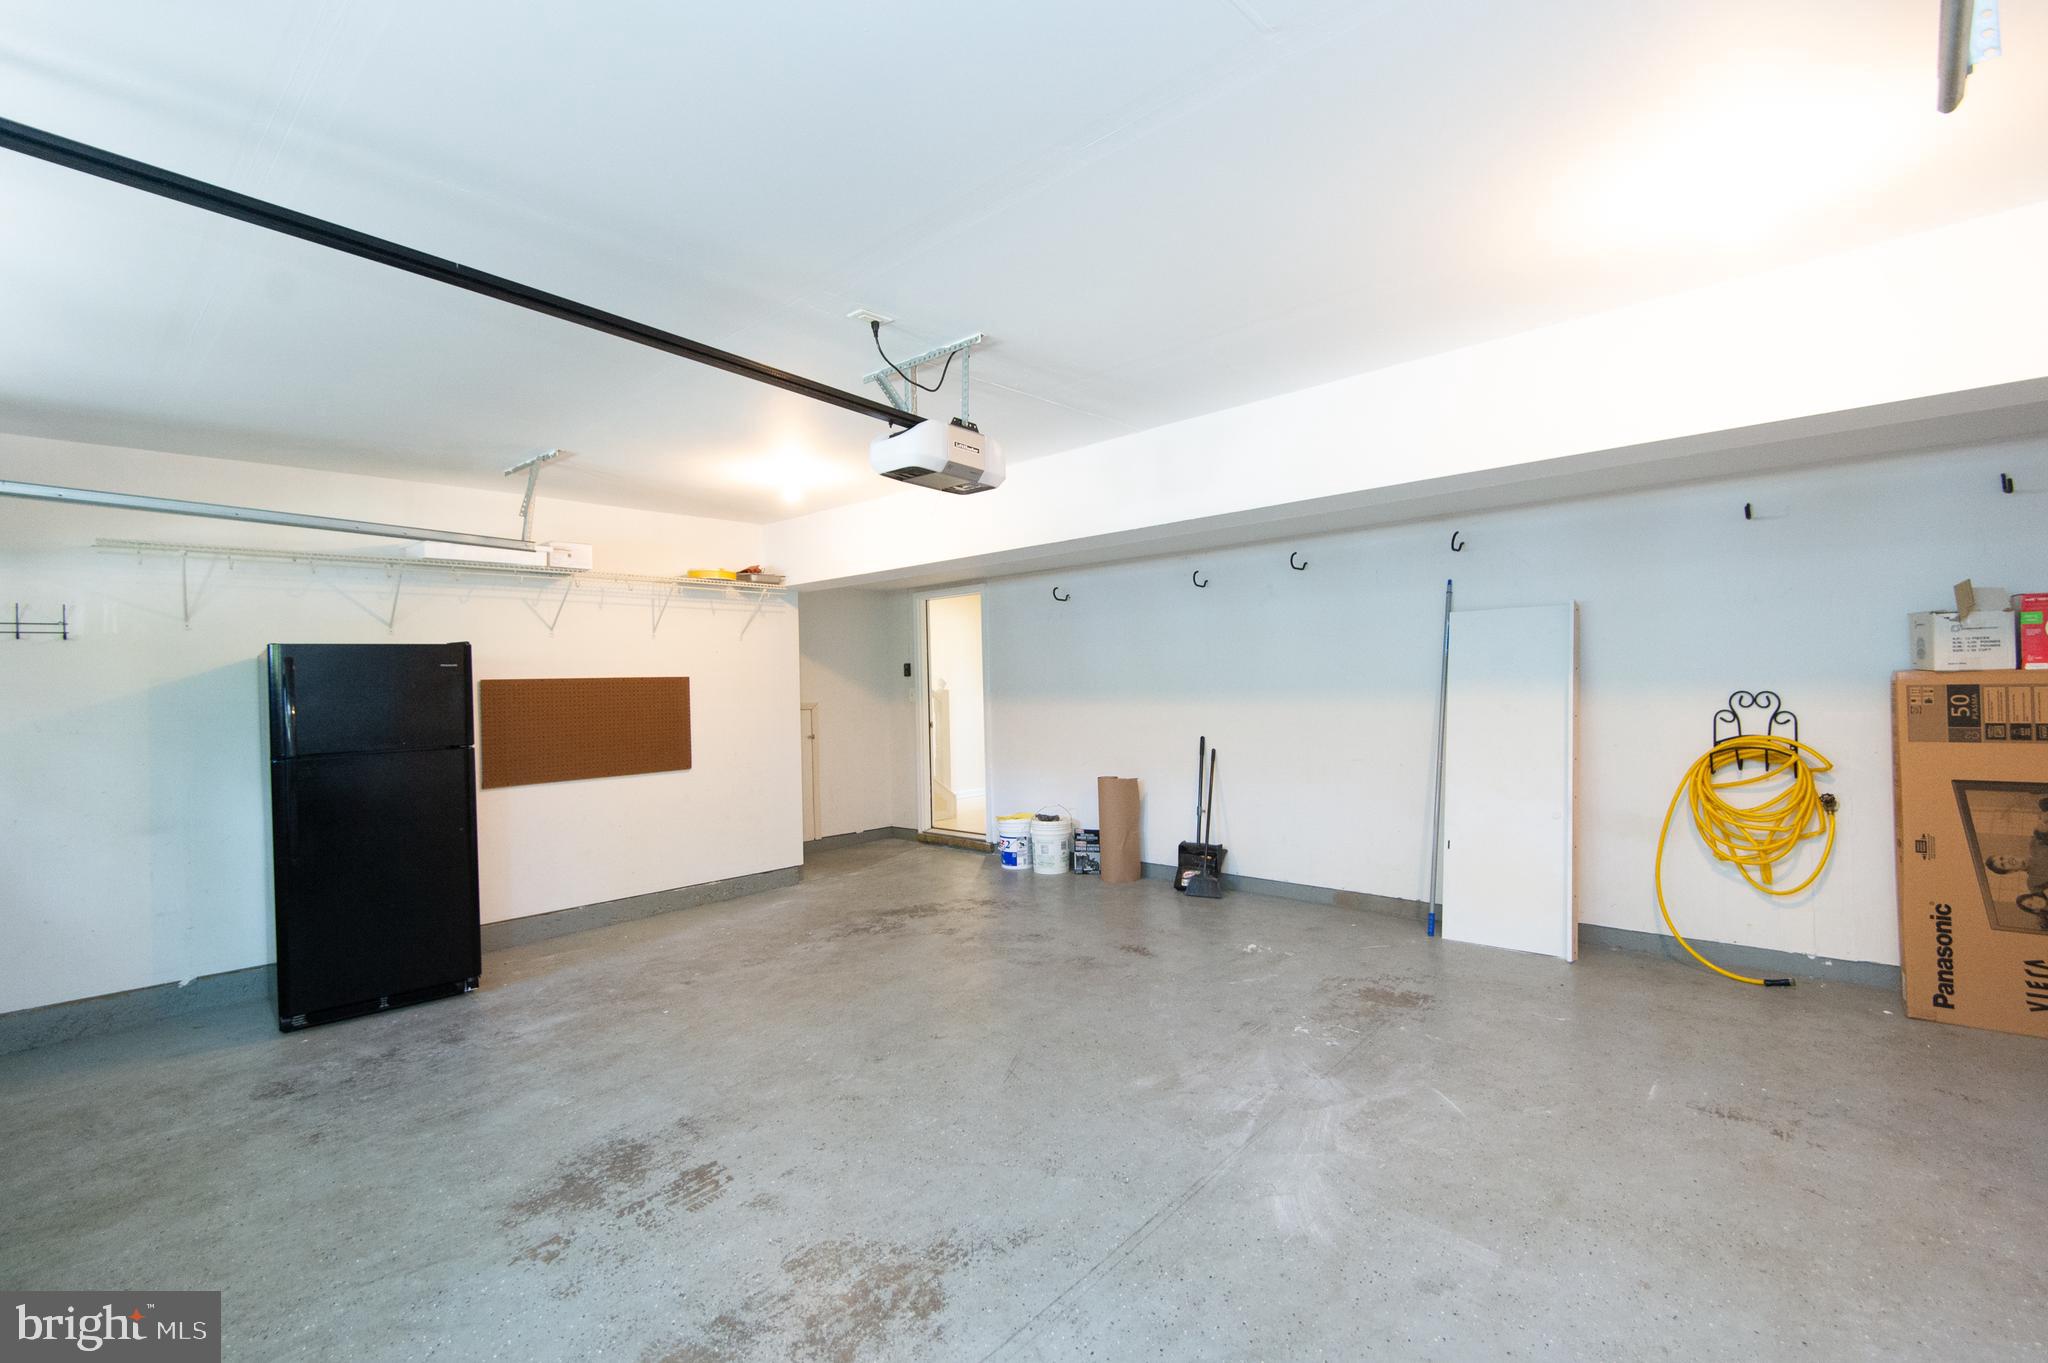
2.0
Water Source
Public
Pool
Community
Parking
Off Street, Garage, Attached
Heat Type
Natural Gas, Heat Pump
Air Conditioning
Central Air, Ceiling Fan(s), Electric
Appliances
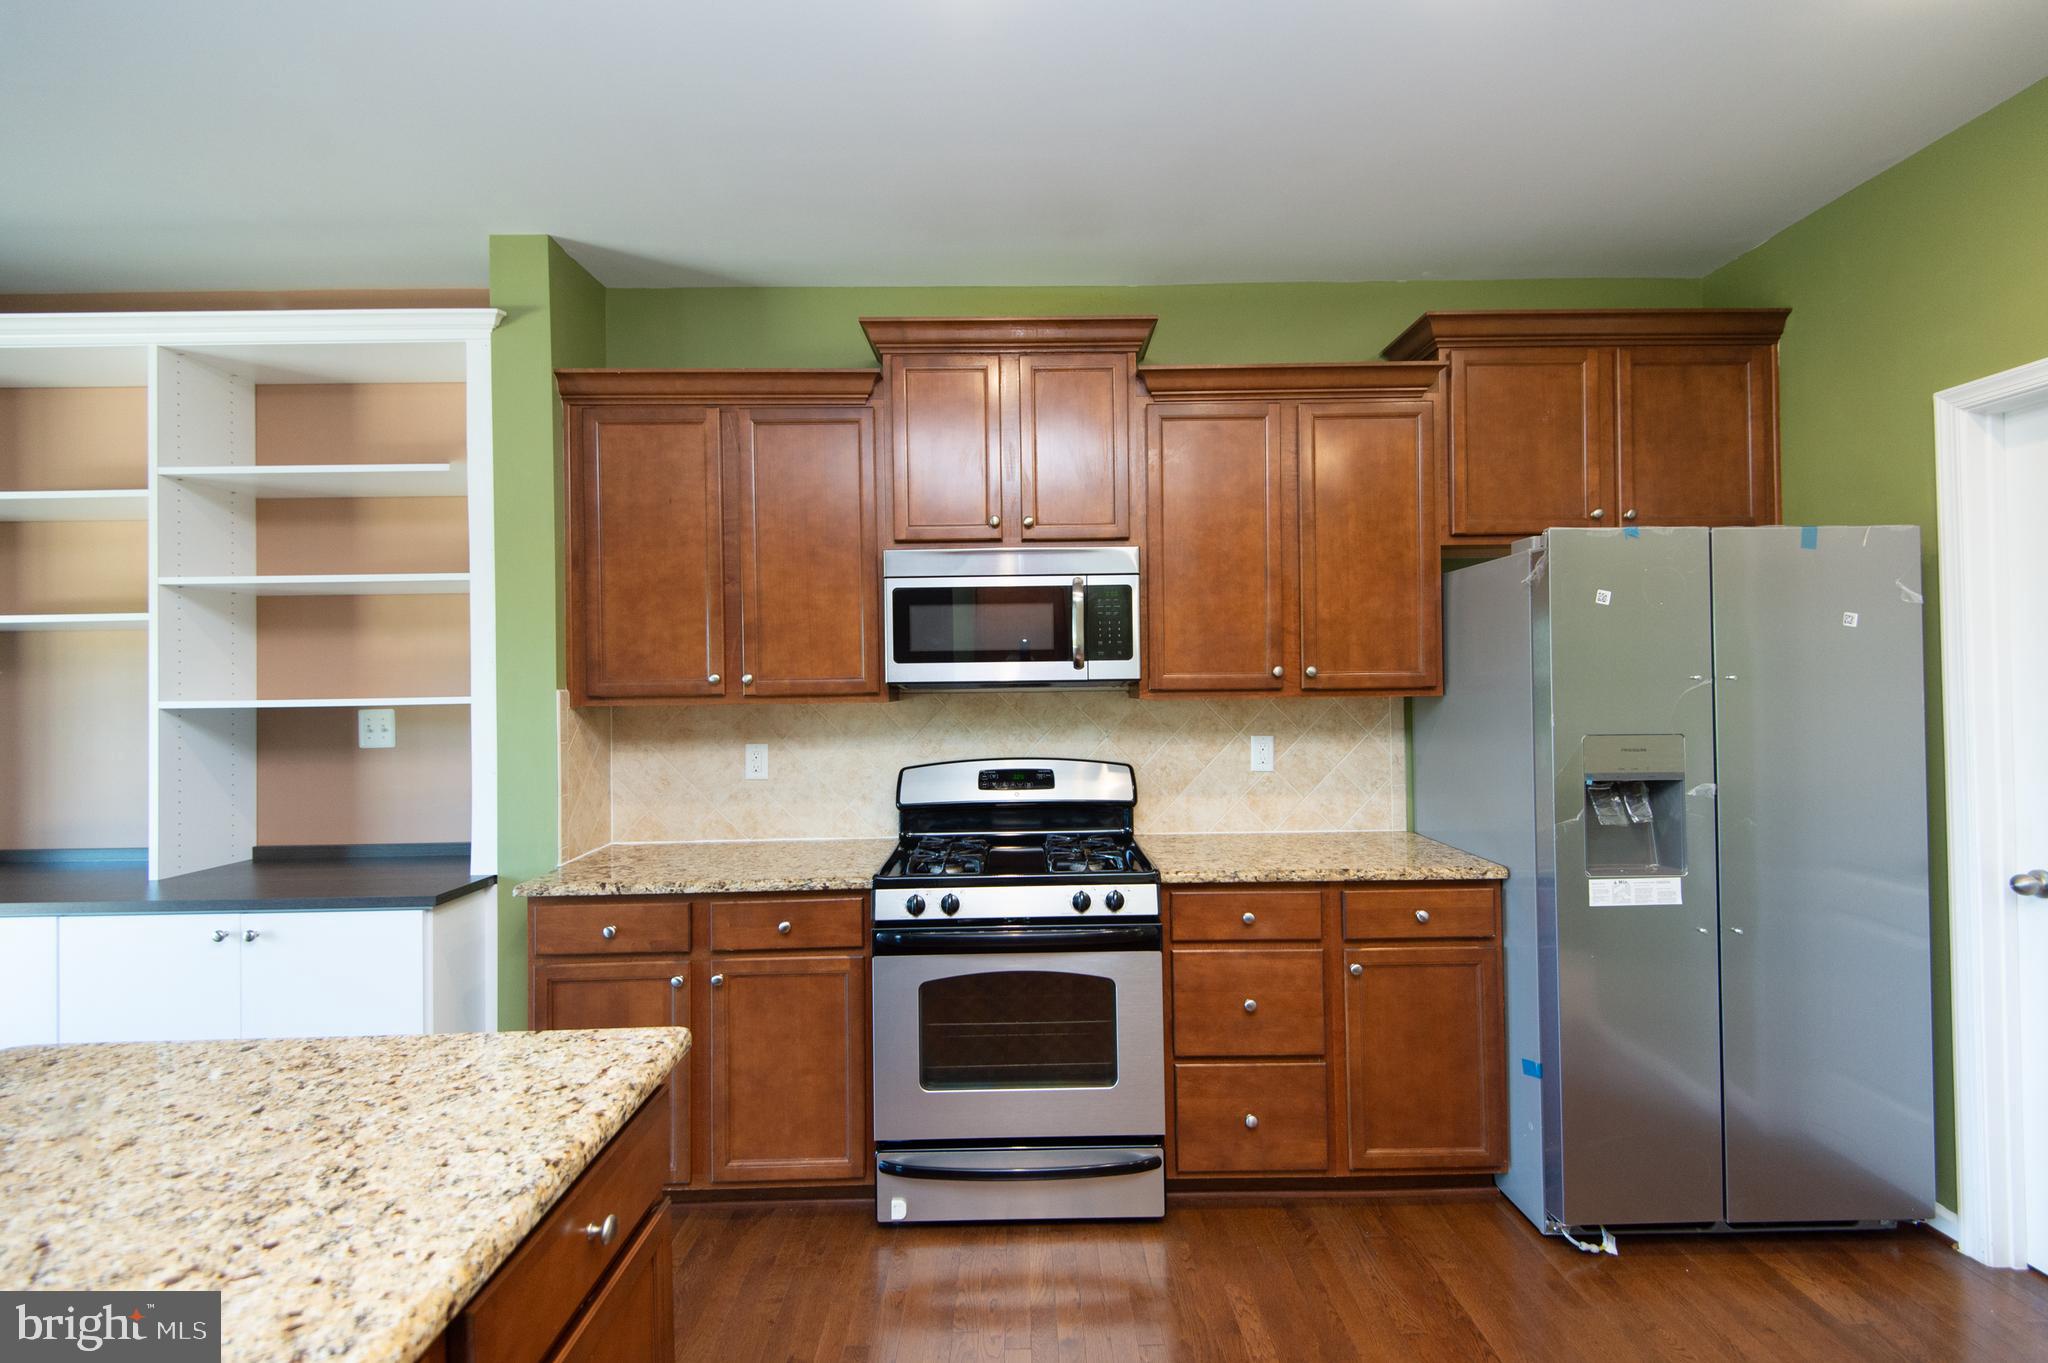
Gas Range, Gas Oven, Cooktop, Gas Water Heater, Dishwasher, Stainless Steel Appliance(s), Refrigerator, Washer, Dryer, Microwave
Other Interior Features
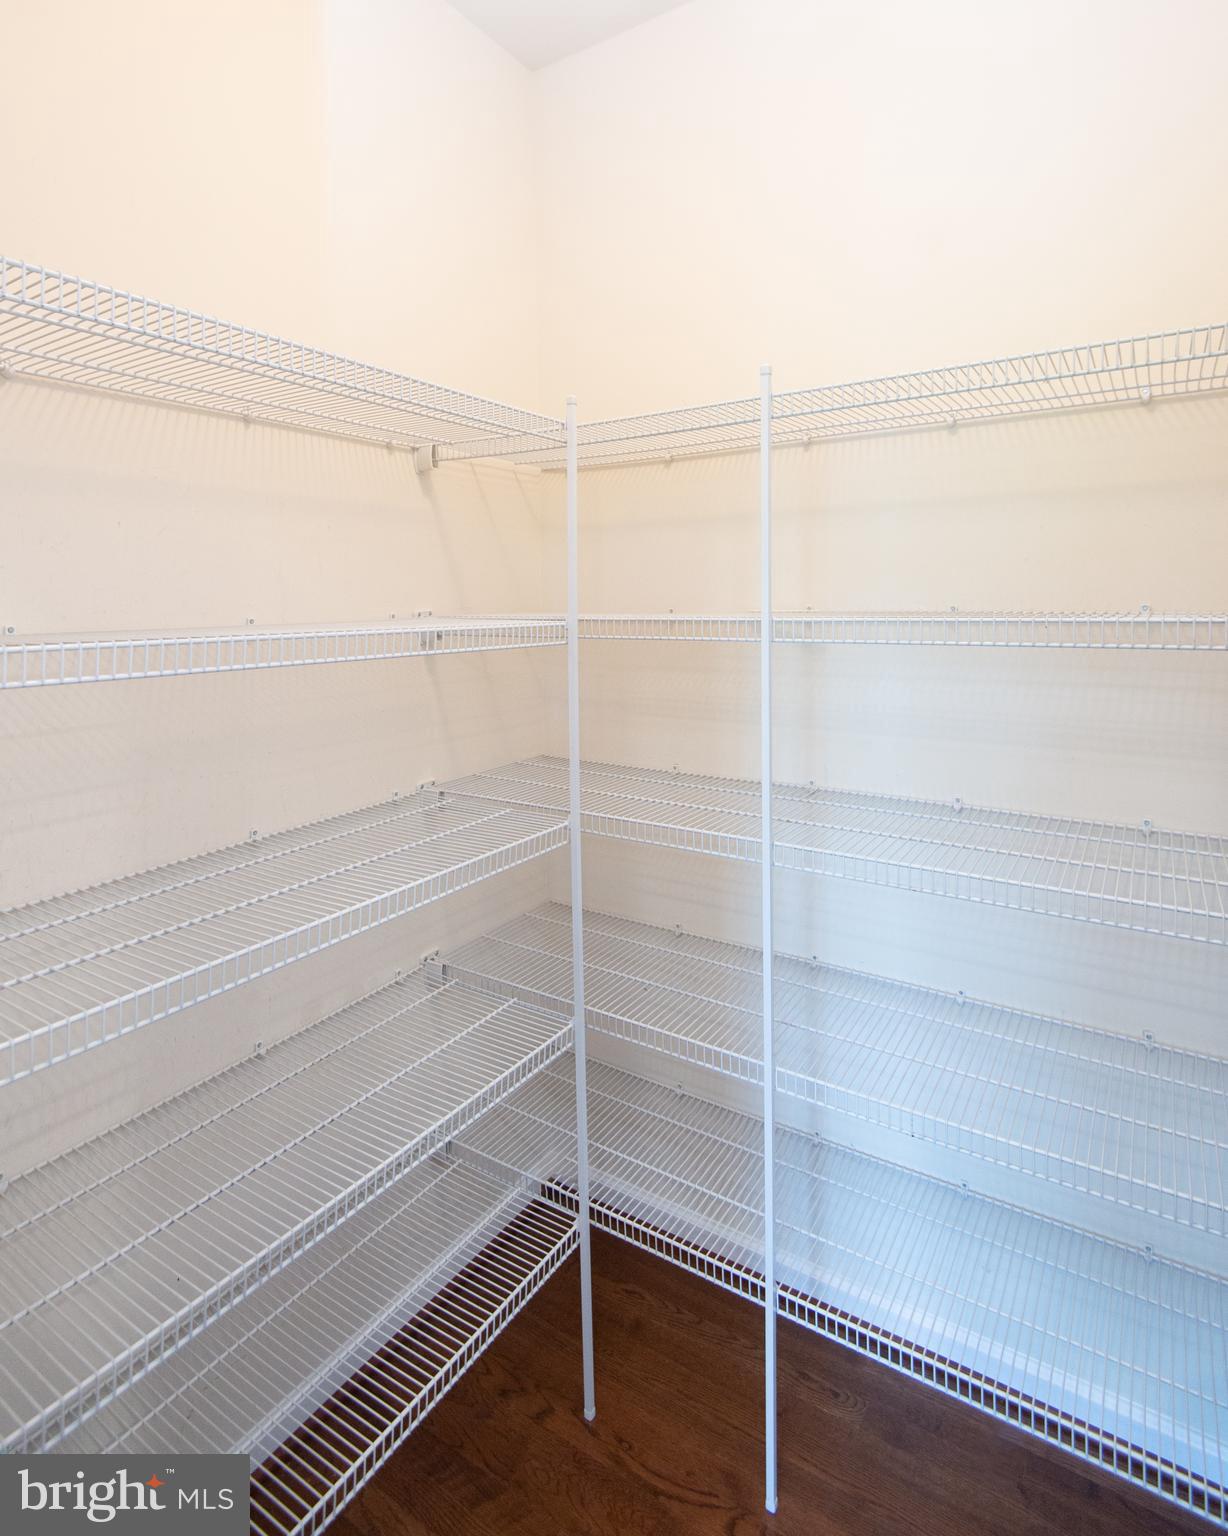
Eat-in Kitchen, Bar, Ceiling Fan(s), Pantry, Recessed Lighting, Soaking Tub, Walk-In Closet(s), Other, Built-in Features
Sewer
Public Sewer
Substructure
Other
School District
TALBOT COUNTY PUBLIC SCHOOLS
Sales Price
$385,000
Real Estate Tax
$3,389/yr
HOA
$110/mo
Zoning
R

Downloads

29195 SUPERIOR CIRCLE

Schedule a Tour

I would love to help you see this beautiful home! As a full-service brokerage, I can help you tour. Please submit an offer, and answer questions about the buying process.

Thank you

for your interest in 29195 SUPERIOR CIRCLE, EASTON, MD 21601

29195 SUPERIOR CIRCLE
Navigate

I'm Interested In

29195 SUPERIOR CIRCLE