Leave a Message

By providing your contact information to Connor LeMire, your personal information will be processed in accordance with Connor LeMire's Privacy Policy. By checking the box(es) below, you consent to receive communications regarding your real estate inquiries and related marketing and promotional updates in the manner selected by you. For SMS text messages, message frequency varies. Message and data rates may apply. You may opt out of receiving further communications from Connor LeMire at any time. To opt out of receiving SMS text messages, reply STOP to unsubscribe.

Thank you for your message. I will be in touch with you shortly.

Explore My Properties

Property Description

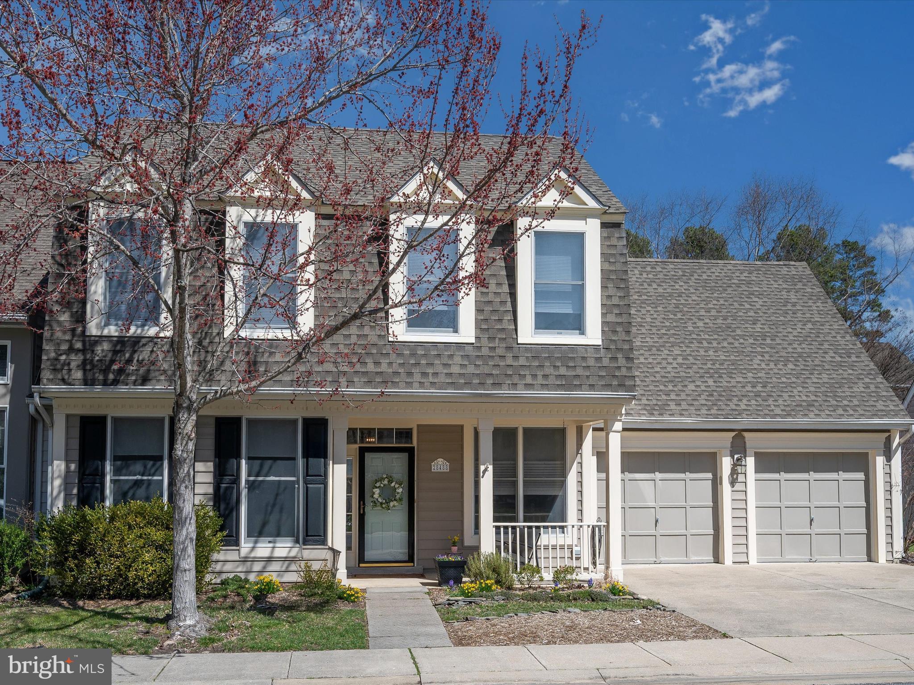
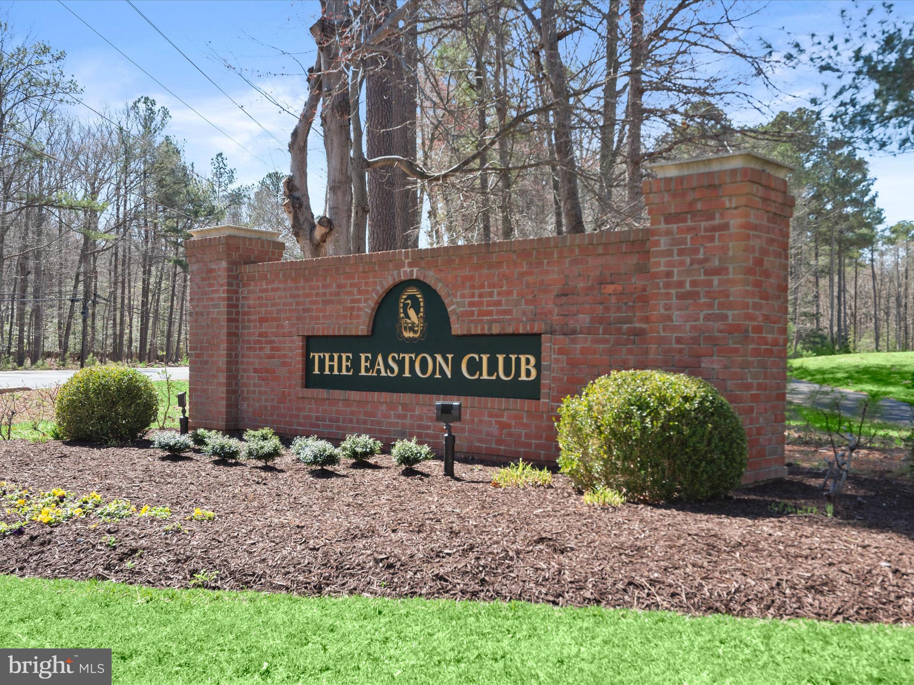
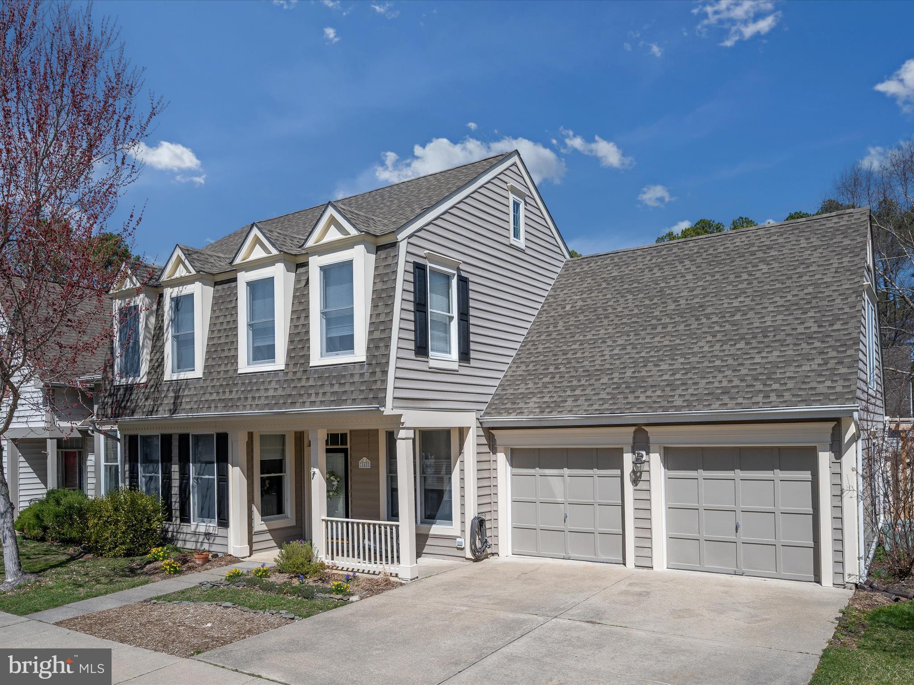
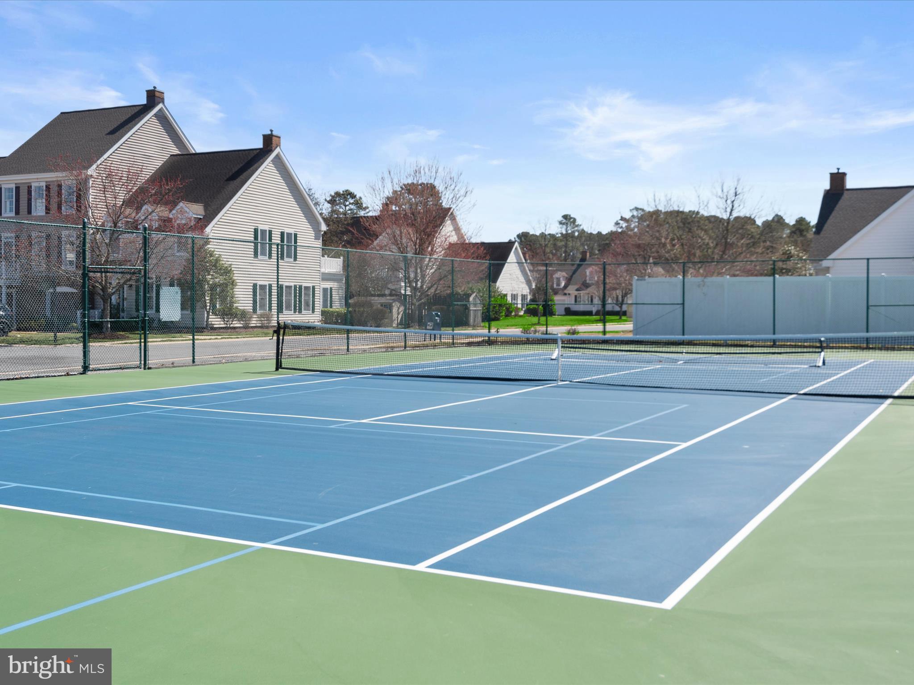
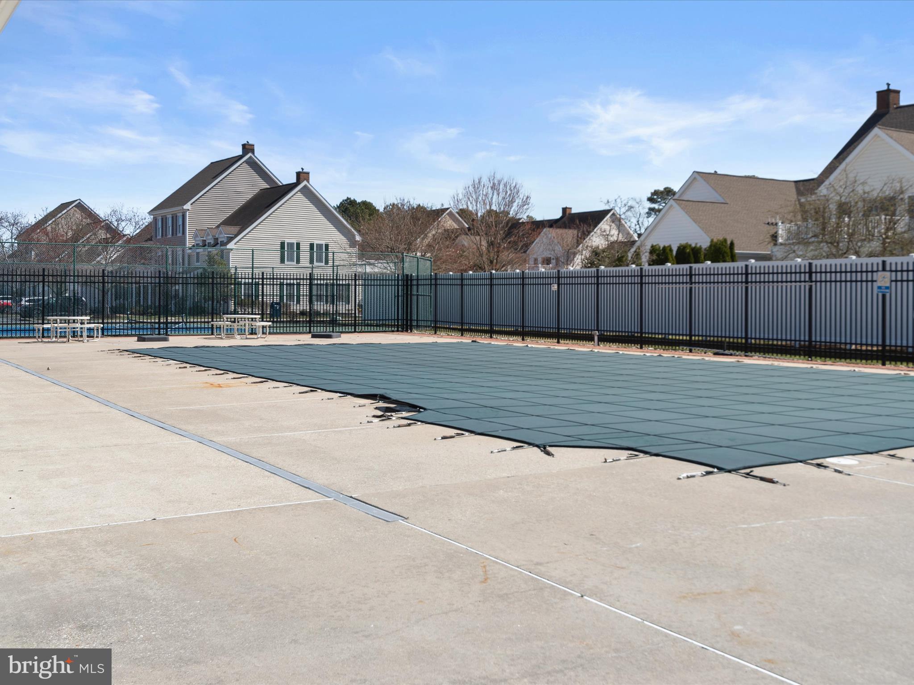
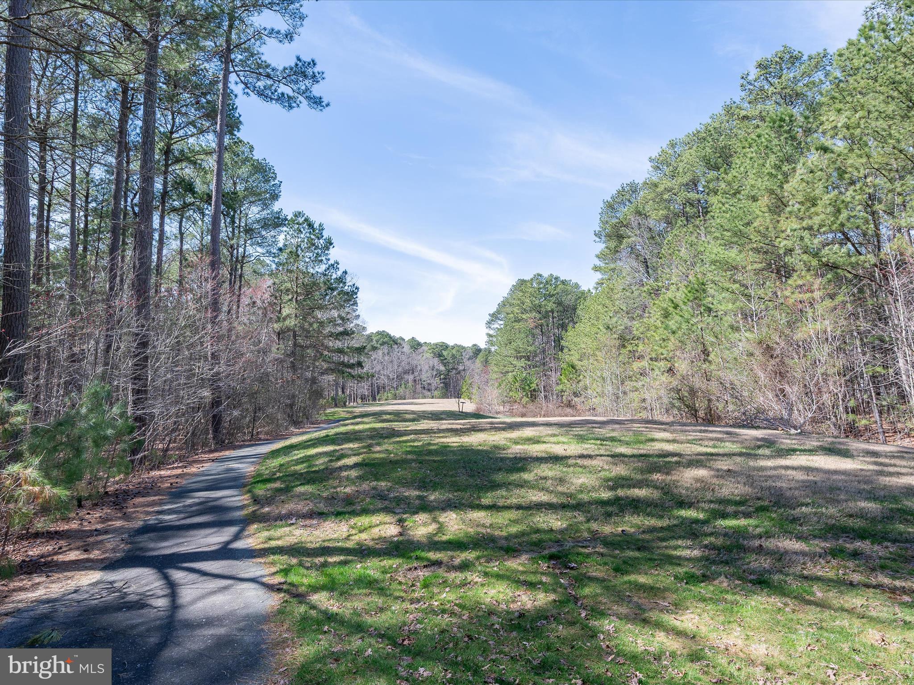
Nestled in the sought-after Easton Club community, this beautifully updated home offers a perfect blend of comfort, style, and convenience. Enjoy access to exceptional neighborhood amenities, including a swimming pool and pickleball courts, while being just minutes from downtown Easton's vibrant shops, dining, the YMCA, Idlewild Park, and more. With easy access to U.S. Route 50, commuting to surrounding areas is effortless.
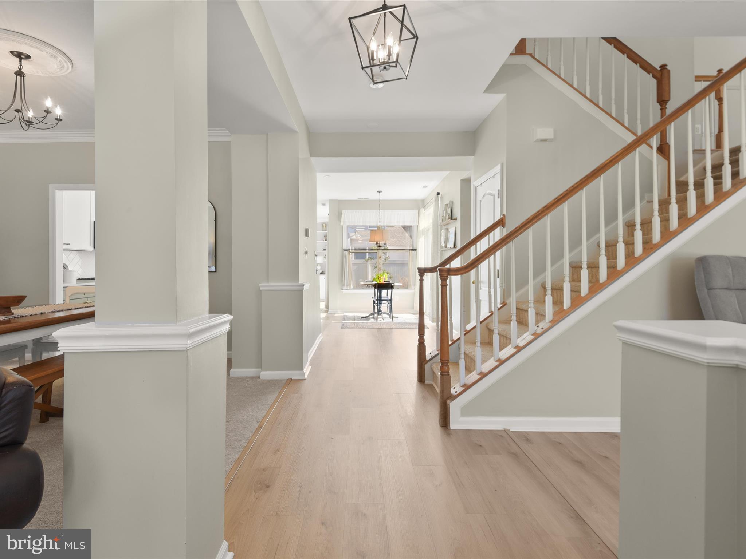
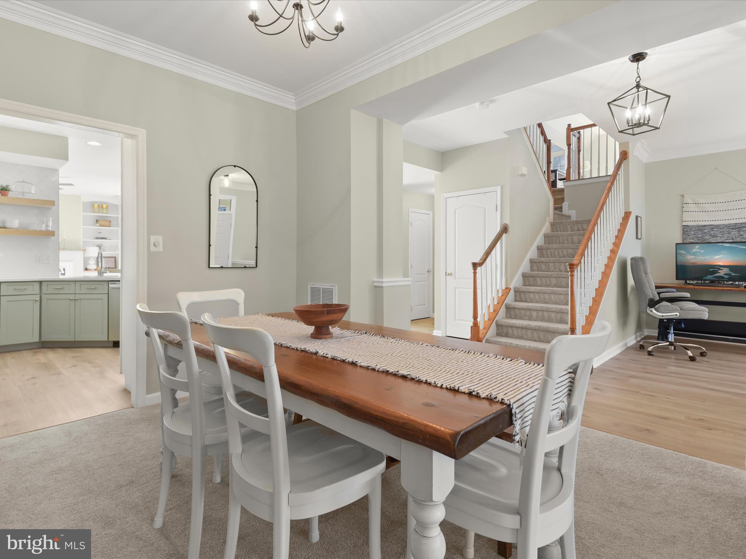
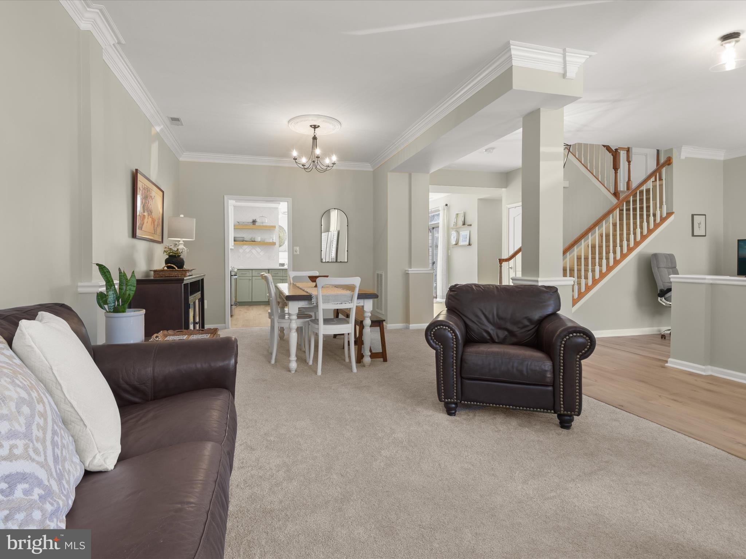
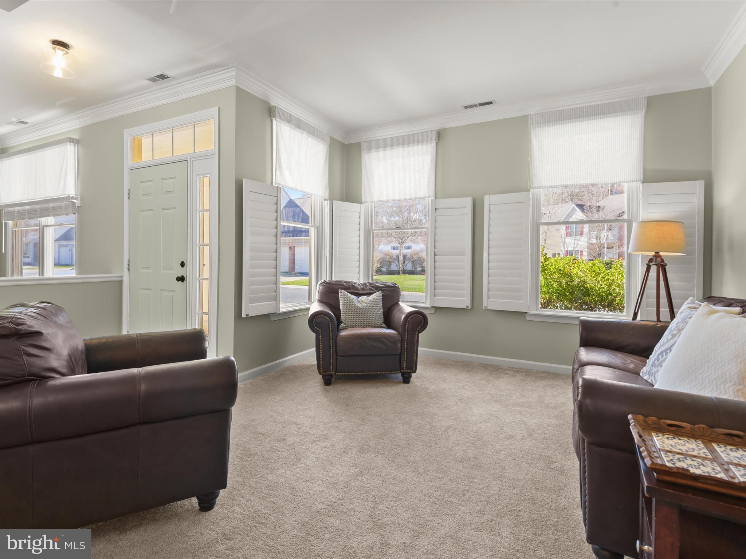
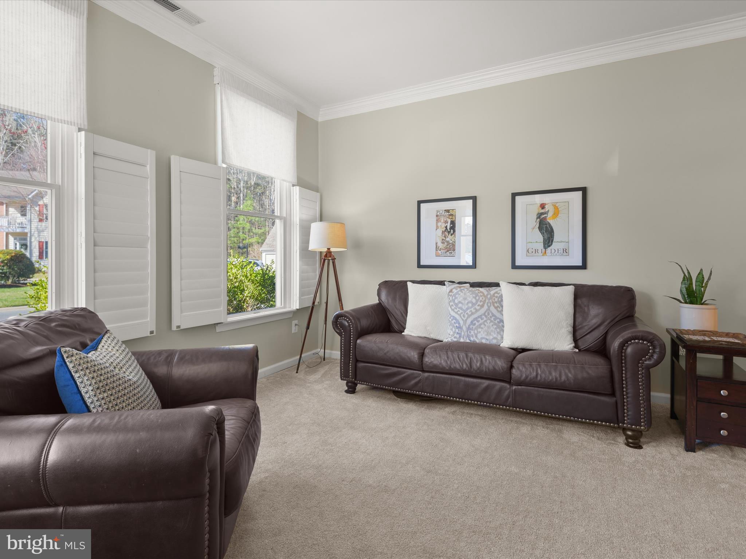
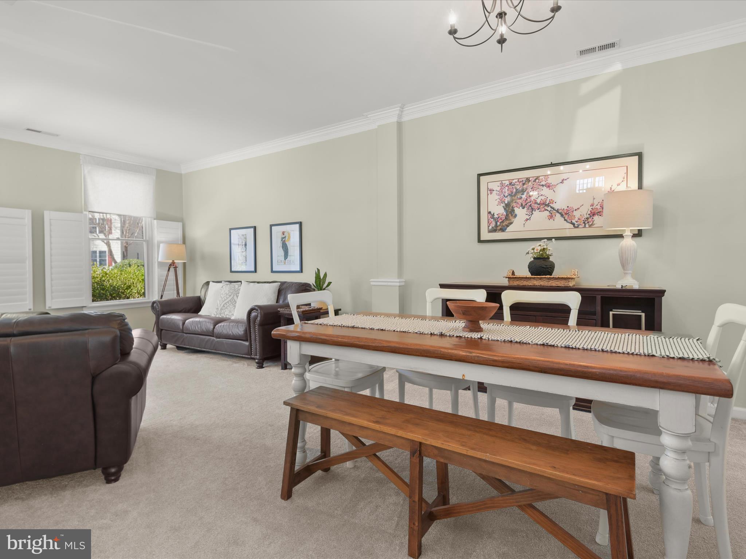
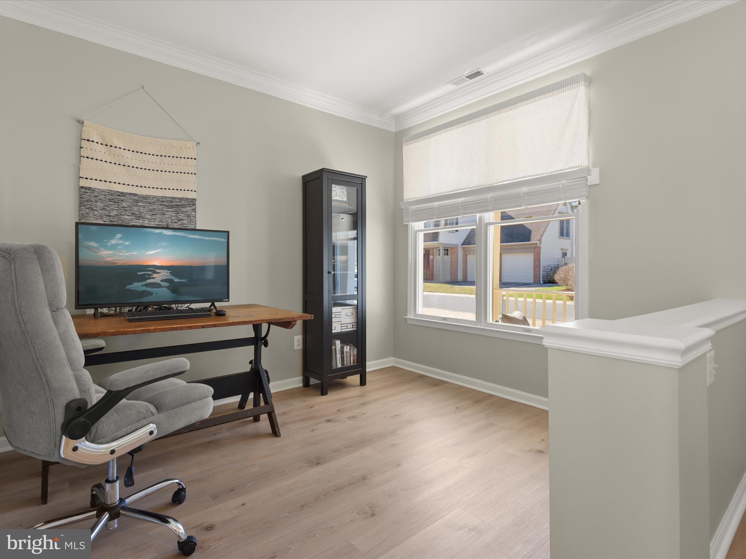
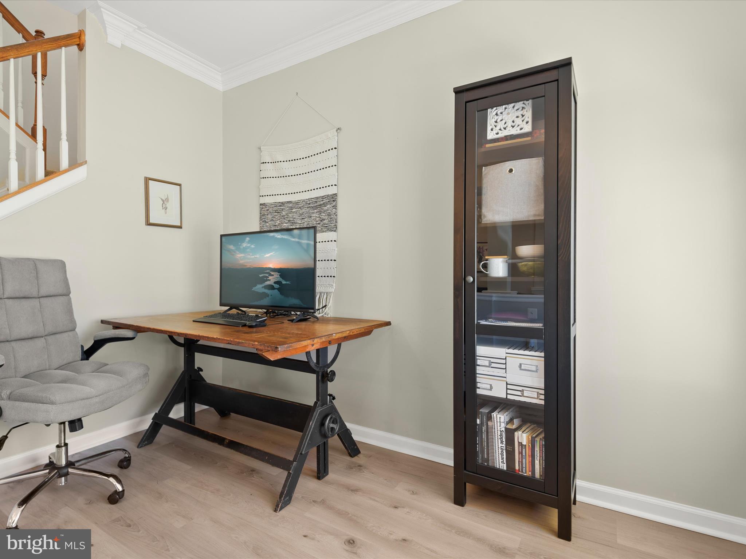
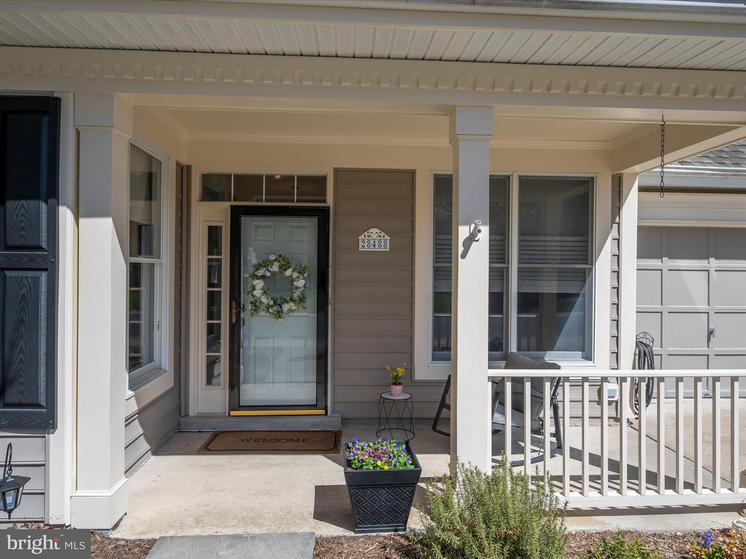
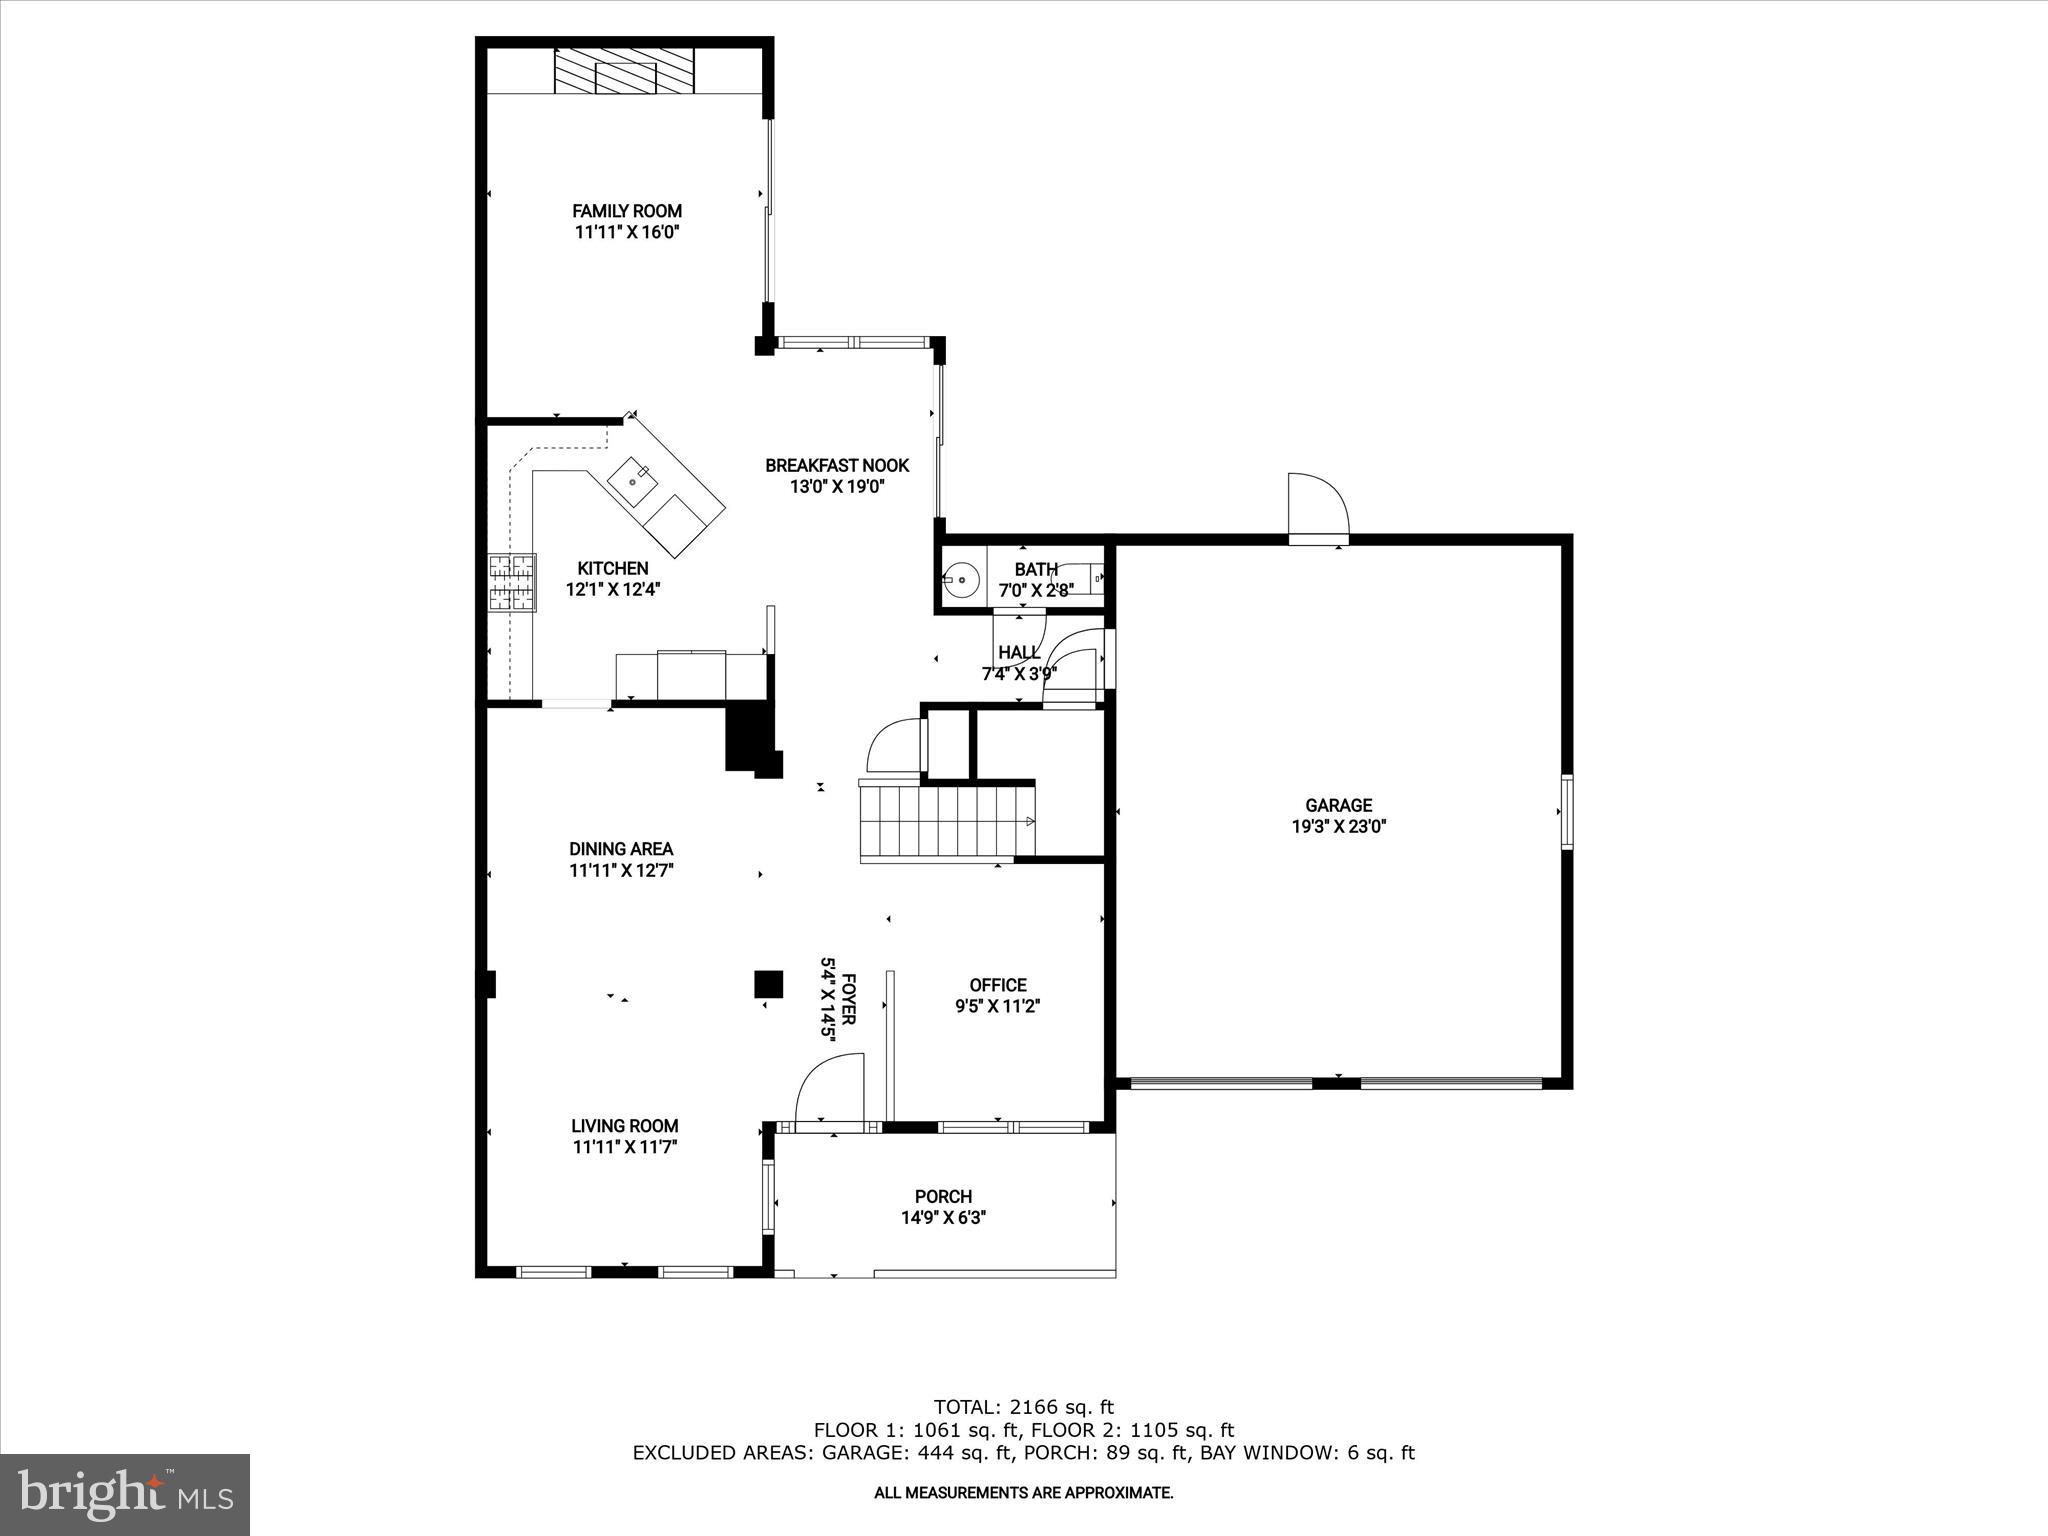
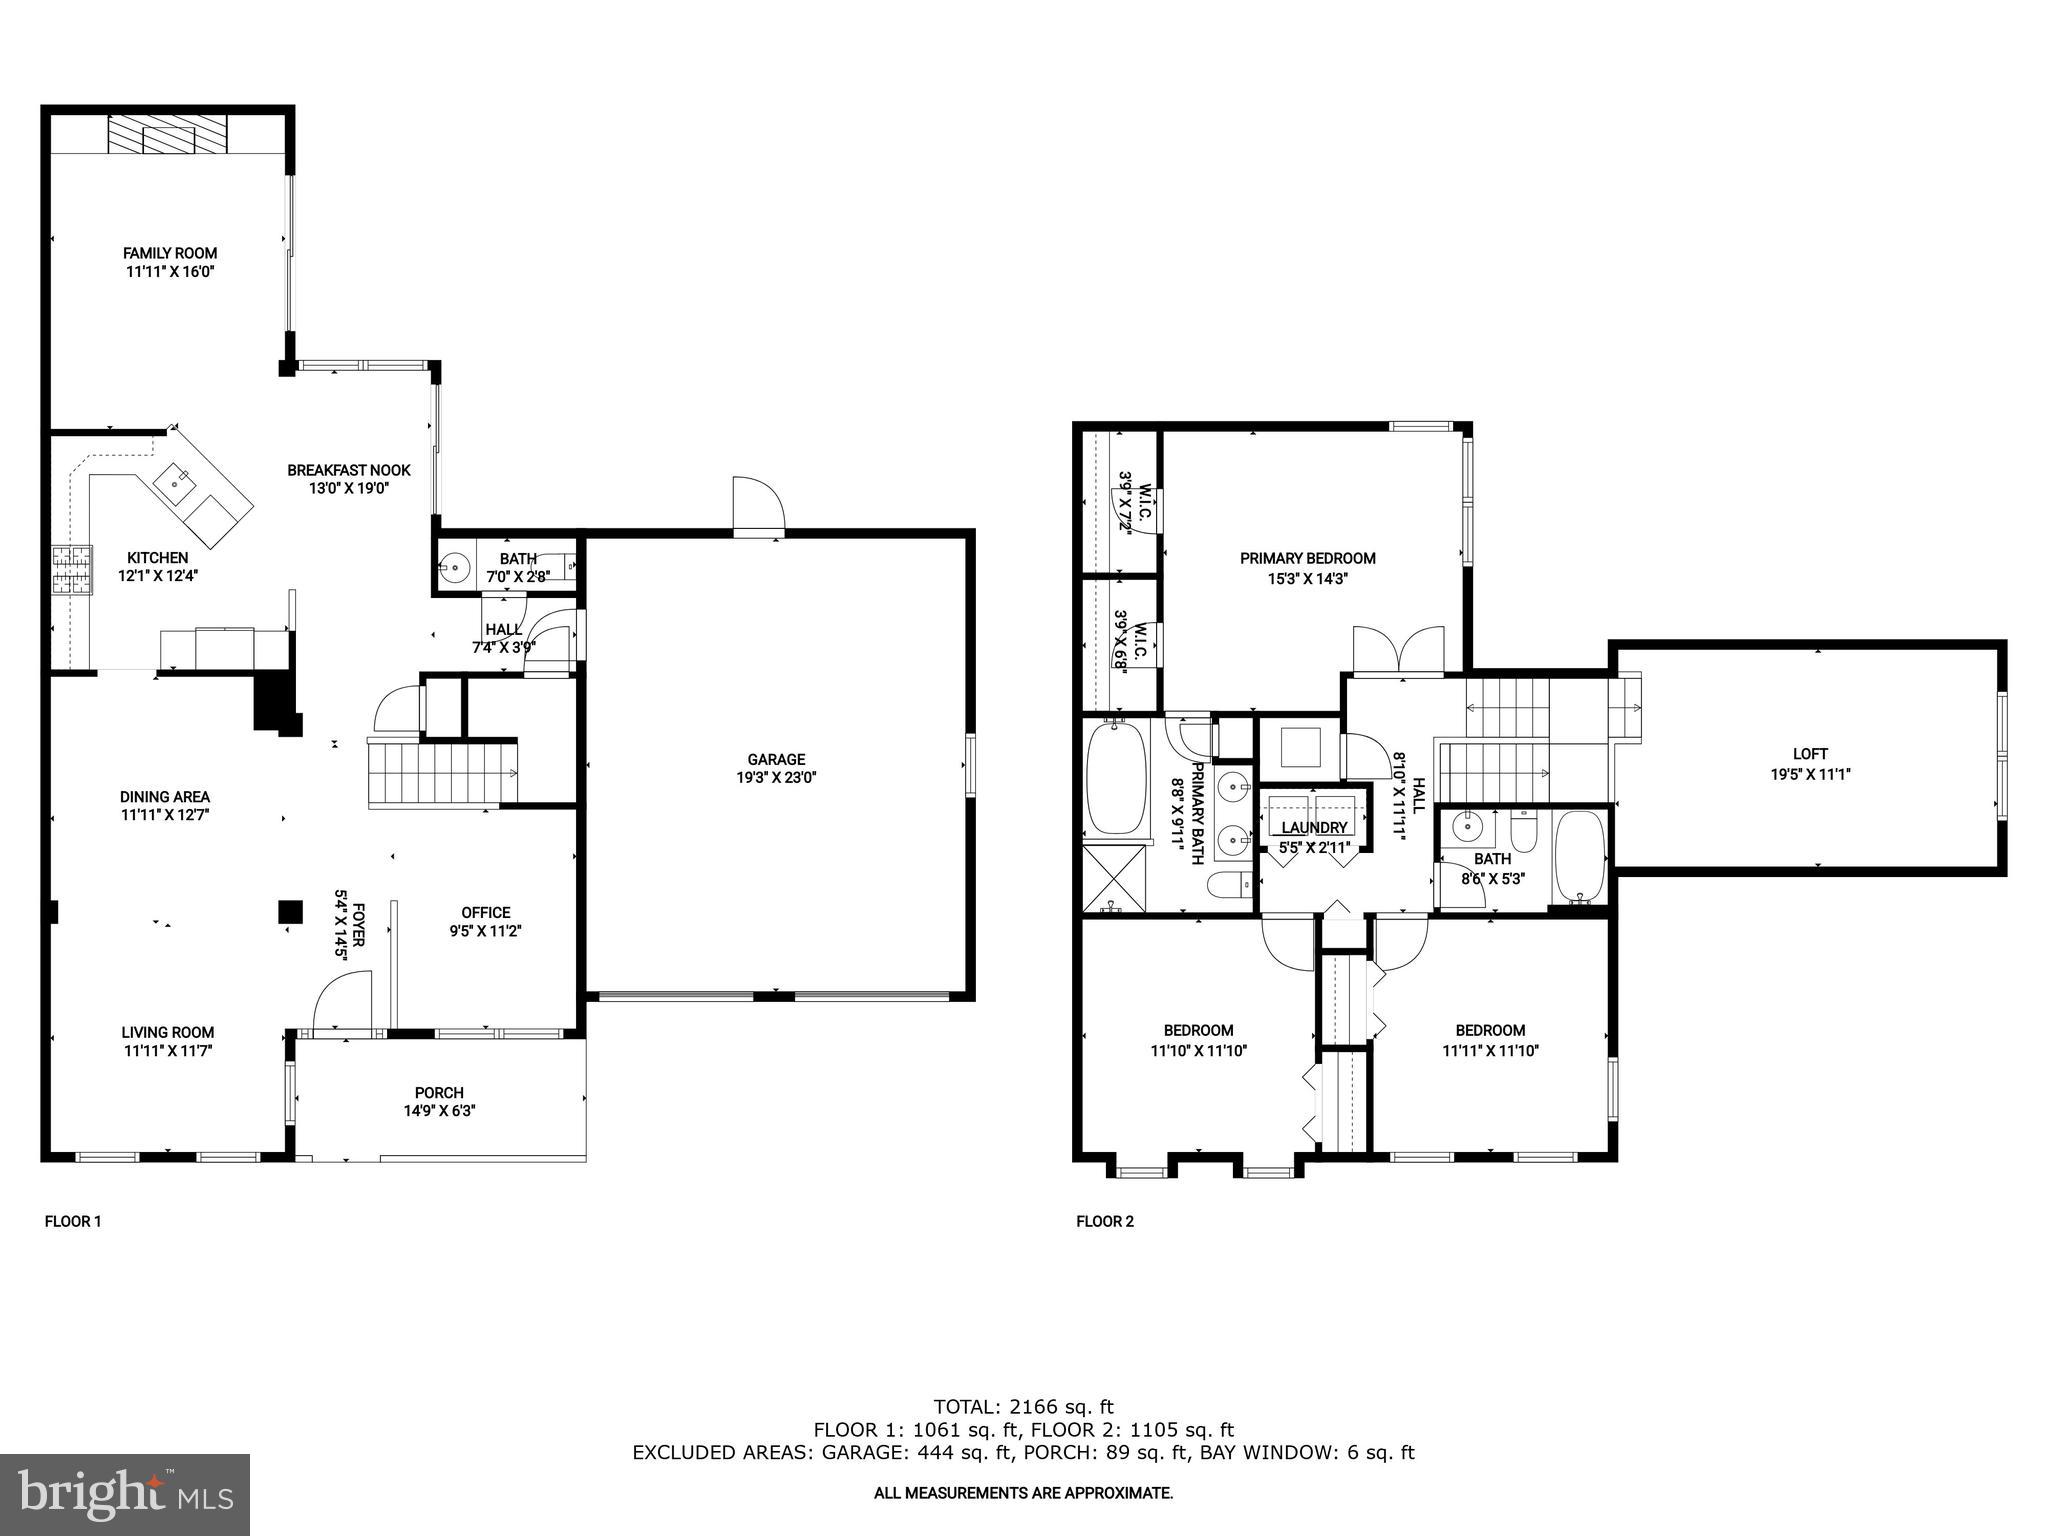
A covered front porch and colorful landscaping create a warm welcome. Step inside to an inviting interior where luxury vinyl plank flooring flows throughout much of the main level. Stylish light fixtures, lofty windows, and crown molding add sophistication, while the open layout is designed for both daily living and entertaining. Just off the foyer, the living and dining area offers a refined space, with the living room featuring custom interior shutters. Opposite, a versatile room is ideal for a home office or study.
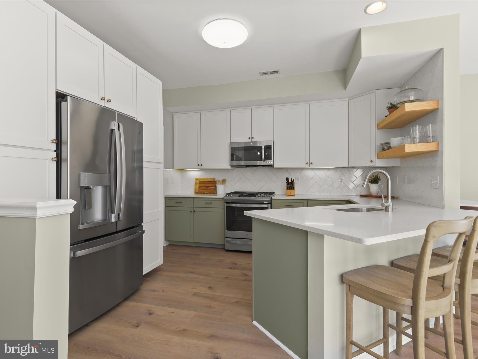
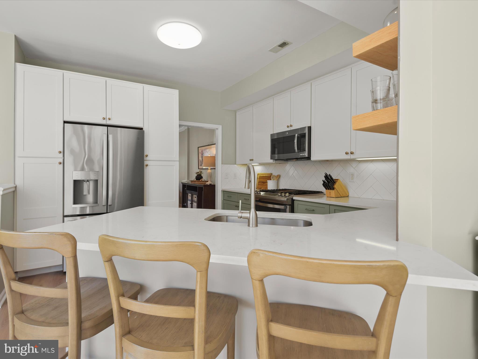
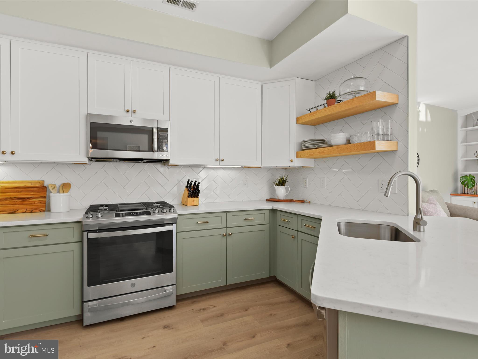
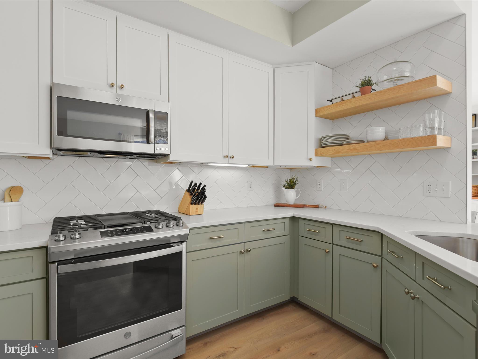
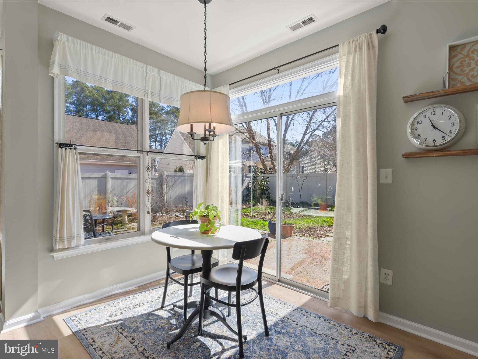
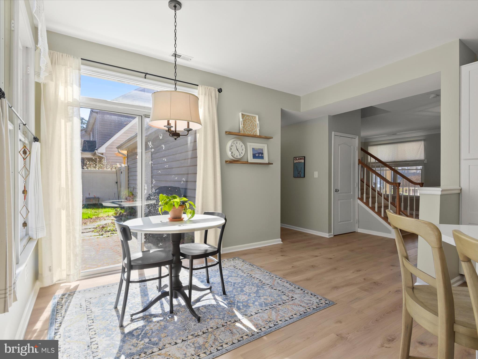
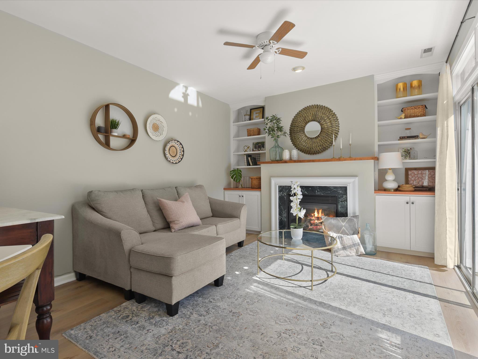
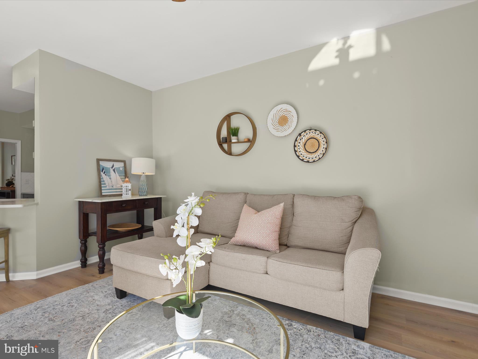
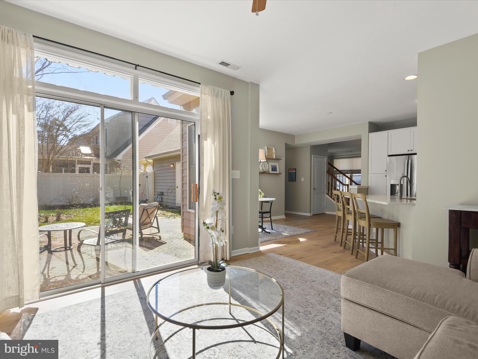
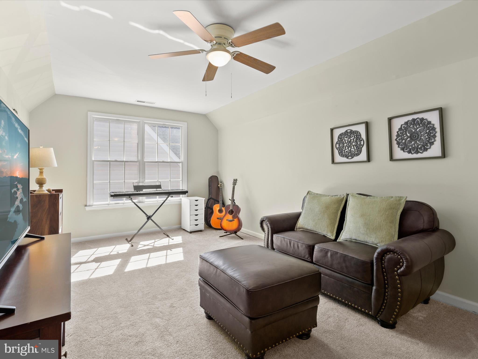
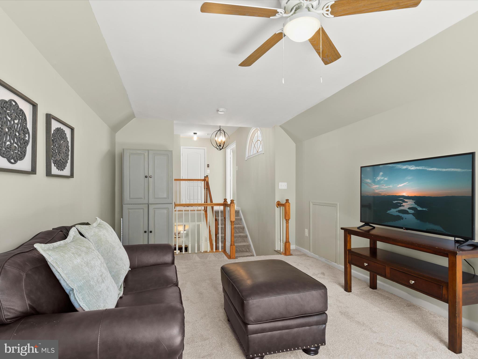
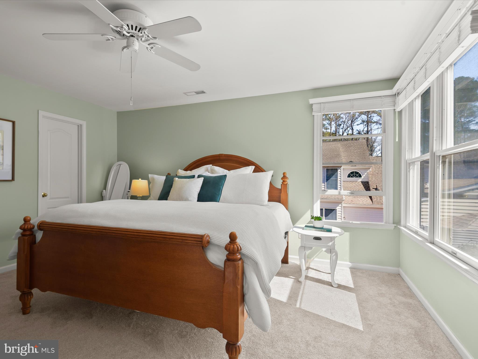
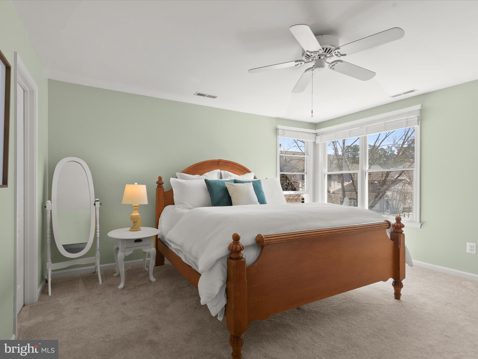
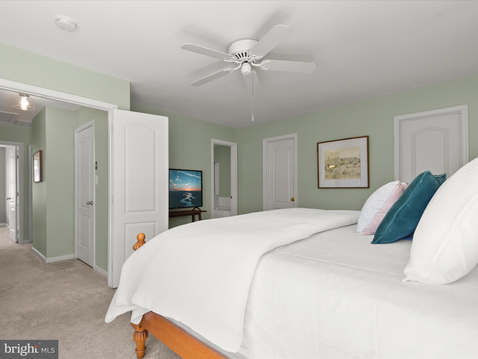
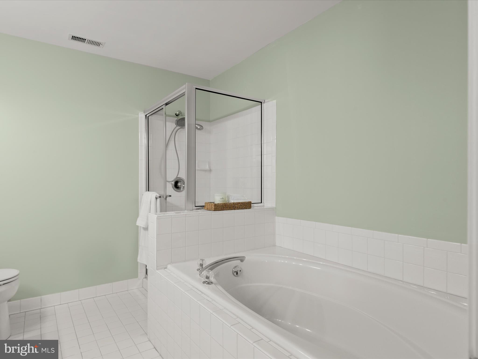
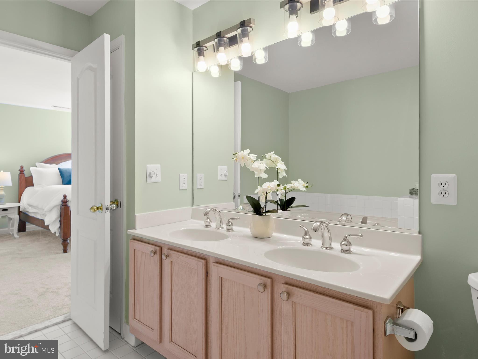
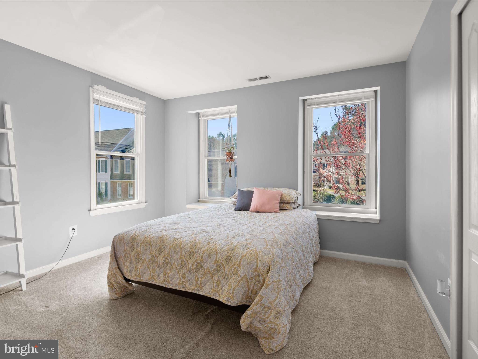
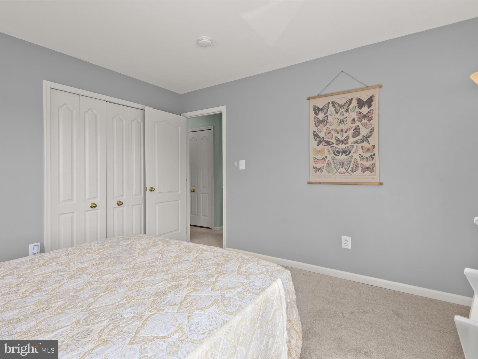
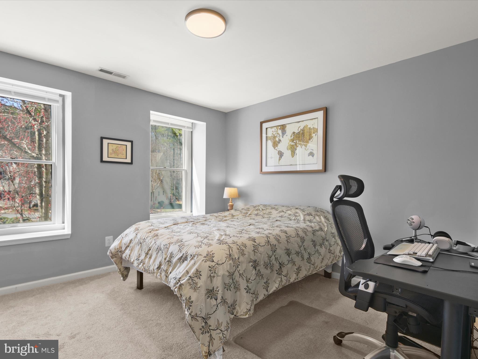
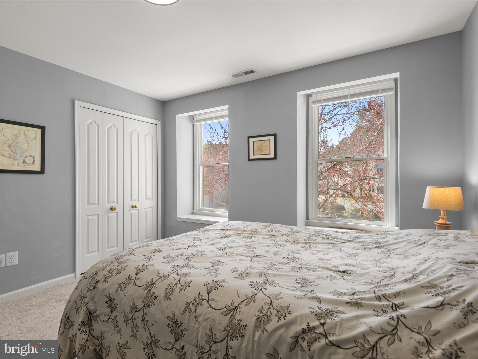
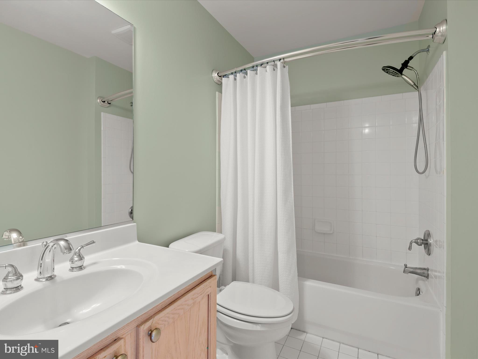
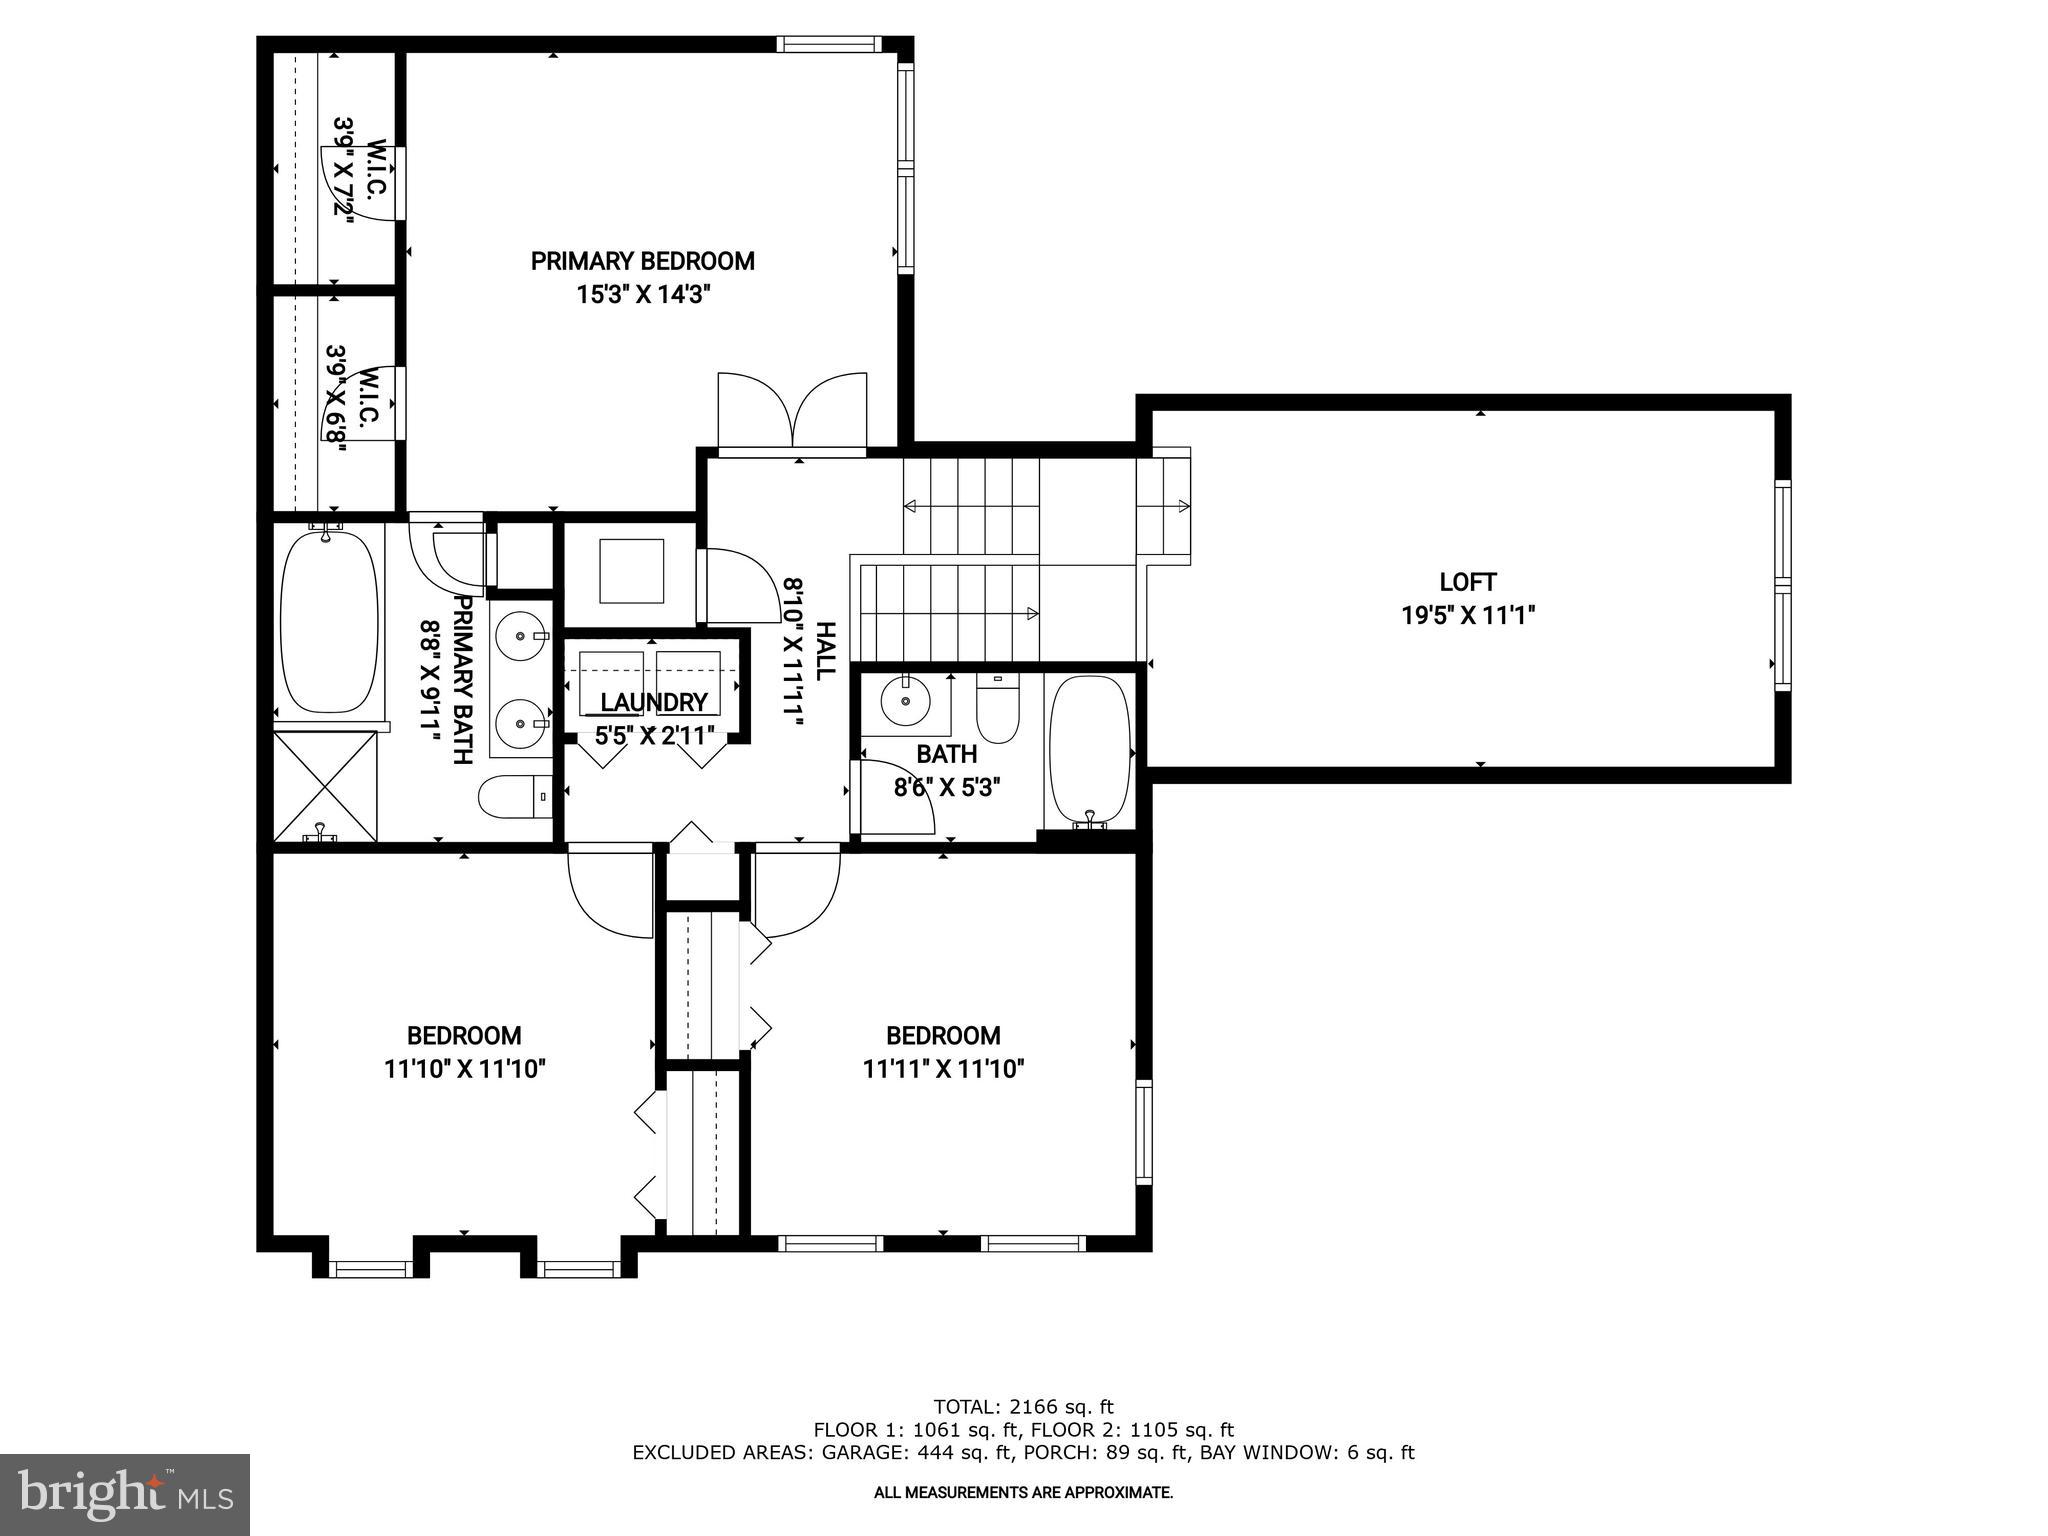
The remodeled kitchen is a showpiece, featuring crisp white upper cabinets and contrasting lower cabinets--some with roll-out shelves and custom storage. Quartz countertops, a herringbone-patterned backsplash, and stainless steel appliances enhance the space, while a breakfast bar and casual dining area with a sliding glass door offer easy access to outdoor dining on the patio. Adjacent, the bright and inviting family room is anchored by a cozy fireplace flanked by built-ins, with a second sliding glass door leading to the backyard retreat. Upstairs, a loft provides additional flexible living space. The private primary suite boasts two walk-in closets and an en-suite bath with a double vanity, soaking tub, and tiled shower. Two additional generously sized bedrooms, a full bath, and a convenient laundry room with built-in cabinetry complete the upper level.
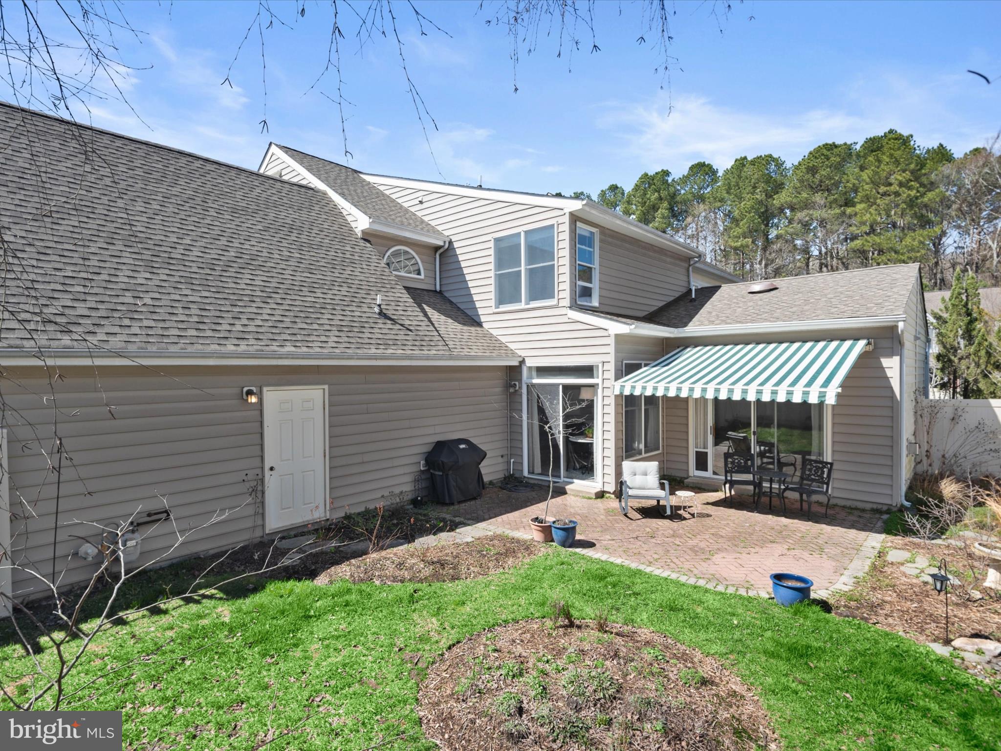
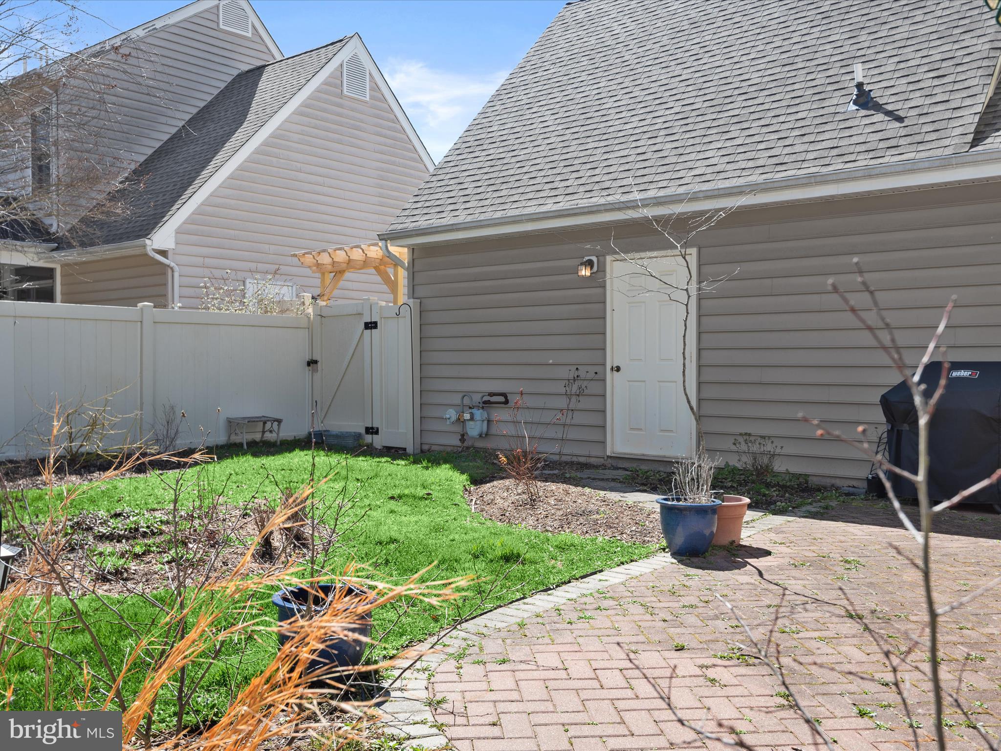
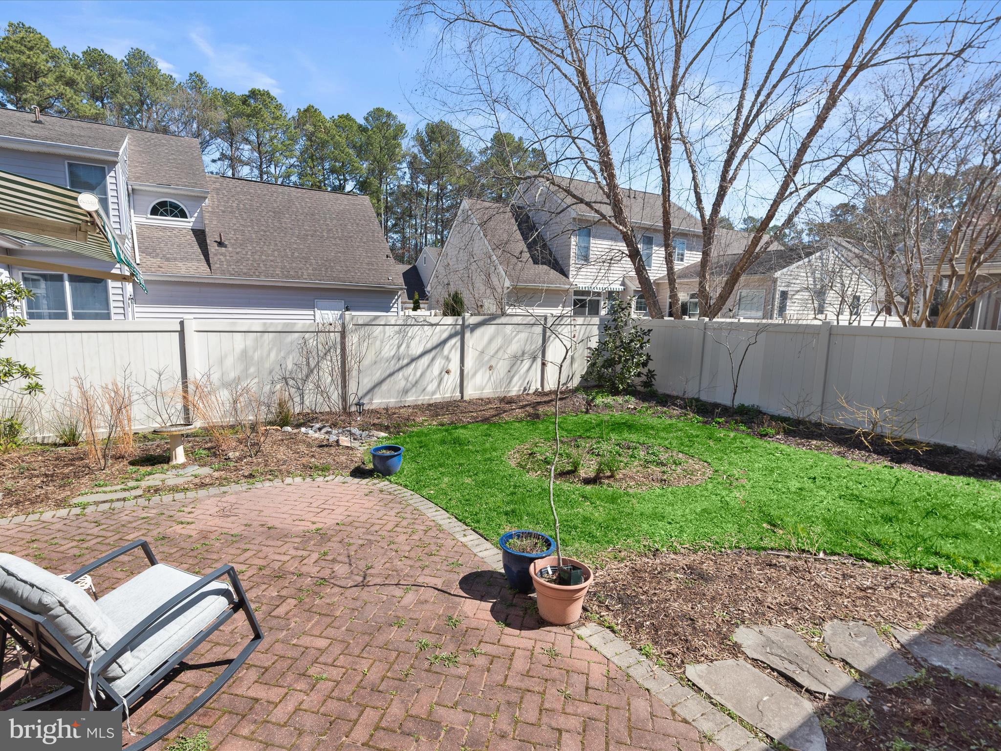
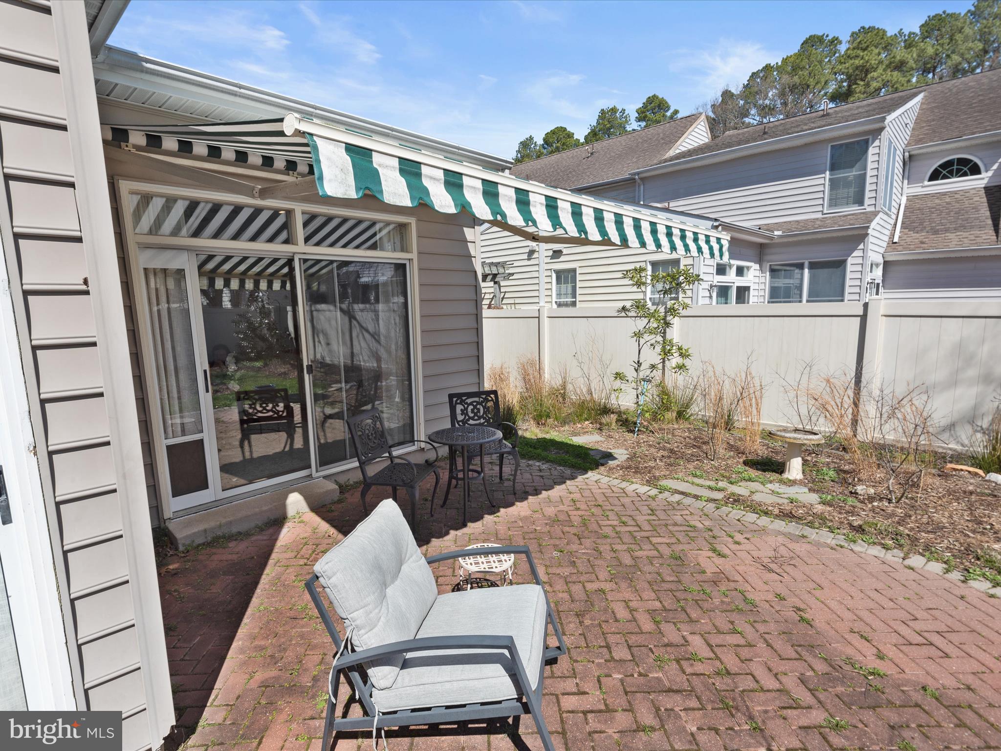
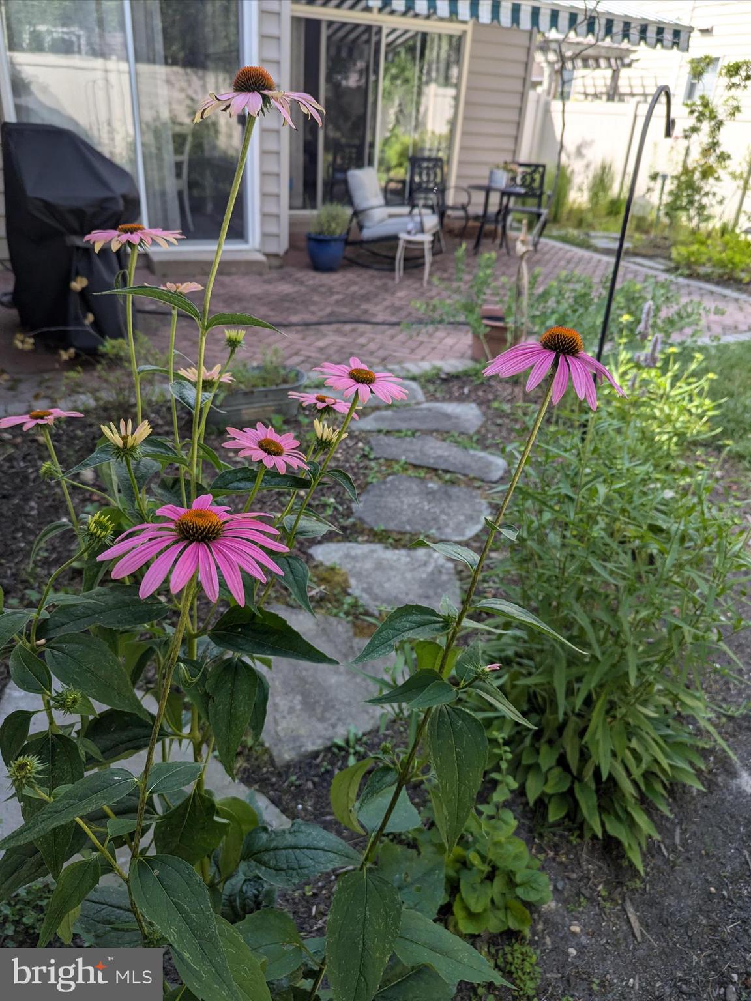
Outside, the fenced backyard is a peaceful oasis with a paver patio, retractable awning, and a lush perennial garden filled with native plants. The two-car garage offers ample storage and convenience.
With recent updates including a new roof, kitchen remodel, updated light fixtures, fresh interior paint, refreshed landscaping, and re-painted exterior trim, this home is move-in ready and waiting to be enjoyed. Recent upgrades include Architectural Asphalt Roof 2021, Stainless steel GE Kitchen appliances 2021, Washer and dryer 2024,First floor LVP 2024, Kitchen remodel 2022. Include Anderson WIndows throughout the home as well. Experience the best of Easton Club living in this exceptional property!

Overview

Property Status
Sold
Date Sold
May 23, 2025

Lot Size
4,050 Sq.Ft.
MLS ID
MDTA2010130
Property Type
Townhouse
Year Built
2002

Features & Amenities

Neighborhood
Easton
Architecture Styles
Colonial
View Description
Garden
Stories
2
Garage Spaces
2.0
Water Source
Public
Pool
Community
Roof
Asphalt, Shingle
Lot Features
Back Yard
Parking
Concrete, Garage, Driveway, Attached
Heat Type
Natural Gas, Forced Air
Air Conditioning
Central Air, Ceiling Fan(s), Electric
Laundry Room
Upper Level
Fireplace
Gas
Appliances
Oven, Gas Range, Gas Oven, Electric Water Heater, Dishwasher, Disposal, Dryer, Refrigerator, Washer, Water Heater, Stainless Steel Appliance(s), Microwave
Other Interior Features
Eat-in Kitchen, Walk-In Closet(s), Ceiling Fan(s), Recessed Lighting, Built-in Features, Crown Molding, Open Floorplan, Soaking Tub
Sewer
Public Sewer
Substructure
Other
HOA Amenities
Tennis Court(s)
Security Features
Smoke Detector(s)
Middle School
EASTON
High School
EASTON
School District
TALBOT COUNTY PUBLIC SCHOOLS
Sales Price
$445,000
Real Estate Tax
$4,079/yr
HOA
$435/3 mos
Zoning
R

Downloads

28488 WOODS DRIVE

Schedule a Tour

I would love to help you see this beautiful home! As a full-service brokerage, I can help you tour. Please submit an offer, and answer questions about the buying process.

Thank you

for your interest in 28488 WOODS DRIVE, EASTON, MD 21601

28488 WOODS DRIVE
Navigate
28488 WOODS DRIVE
explore in 3d

I'm Interested In

28488 WOODS DRIVE