Leave a Message

By providing your contact information to Connor LeMire, your personal information will be processed in accordance with Connor LeMire's Privacy Policy. By checking the box(es) below, you consent to receive communications regarding your real estate inquiries and related marketing and promotional updates in the manner selected by you. For SMS text messages, message frequency varies. Message and data rates may apply. You may opt out of receiving further communications from Connor LeMire at any time. To opt out of receiving SMS text messages, reply STOP to unsubscribe.

Thank you for your message. I will be in touch with you shortly.

Explore My Properties

Property Description

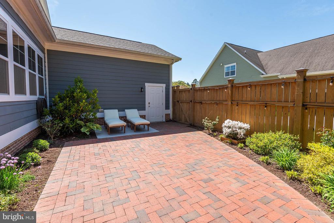
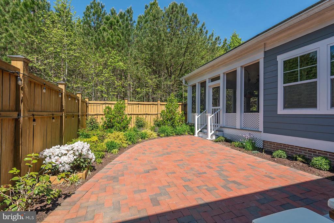
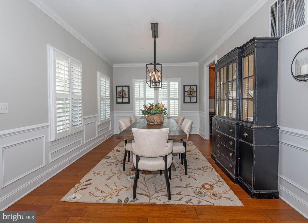
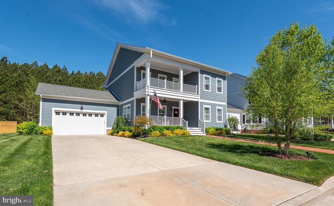
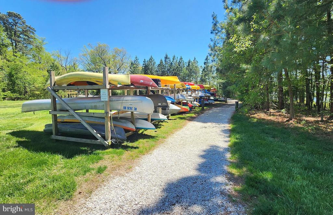
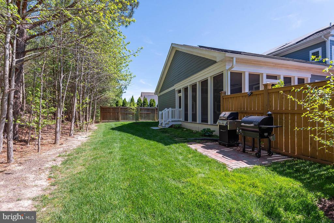
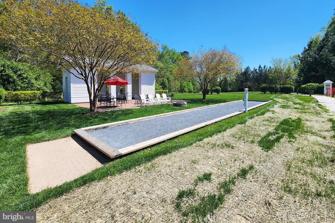
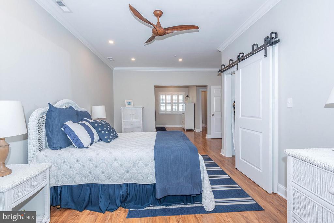
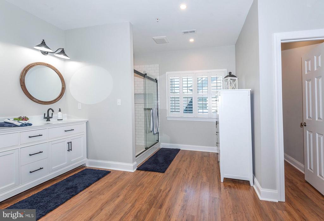
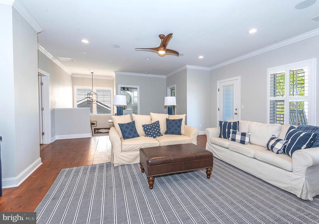
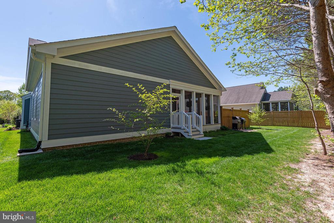
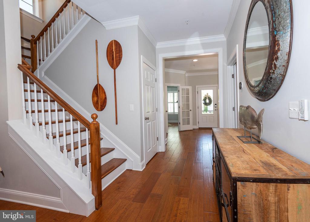
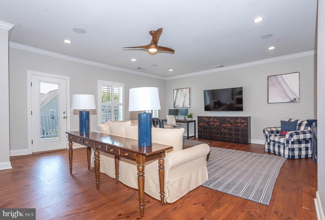
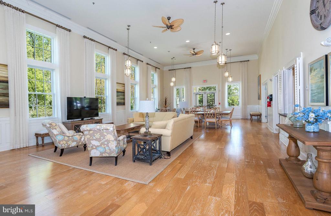
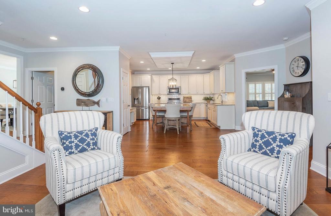
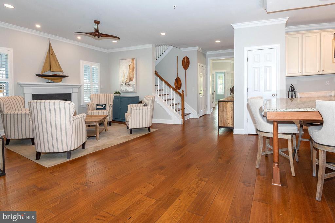
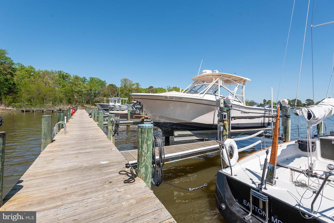
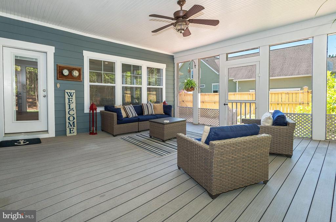
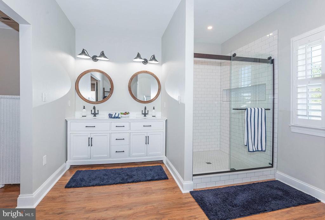
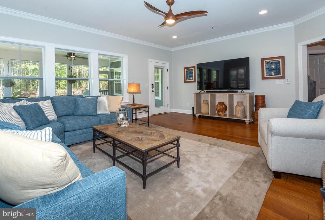
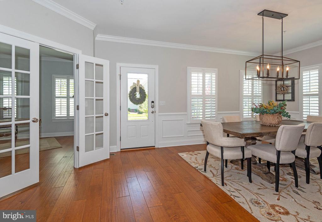
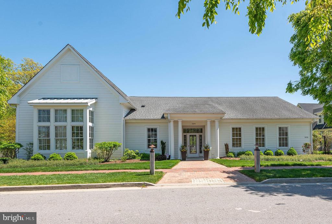
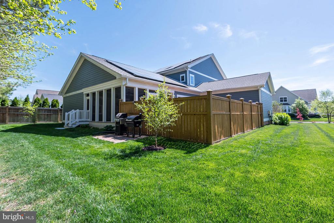
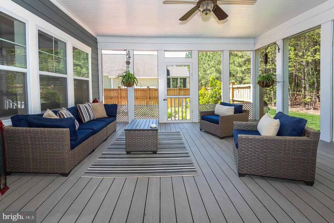
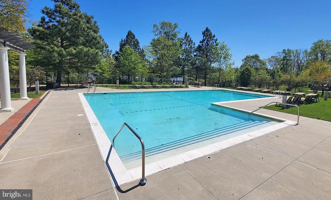
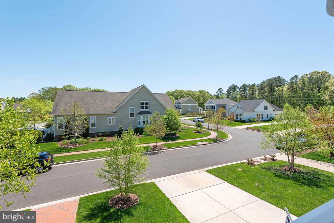
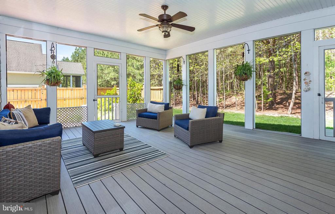
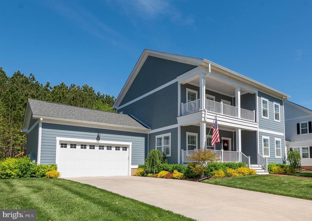
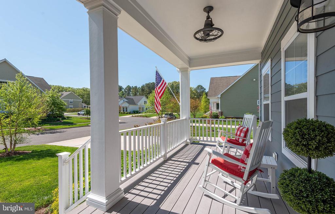
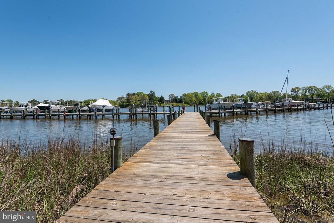
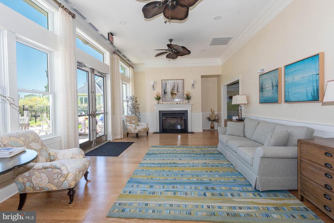
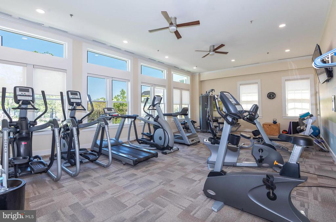
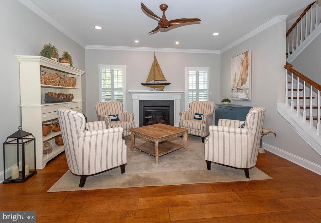
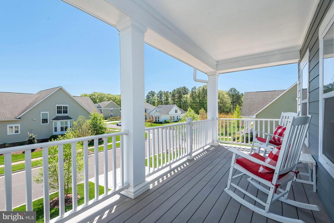
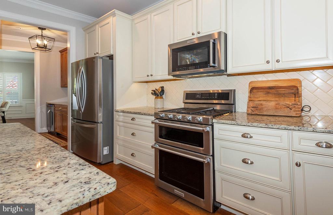
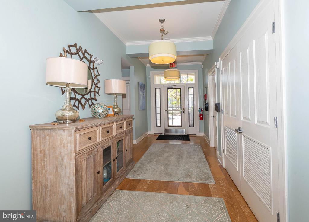
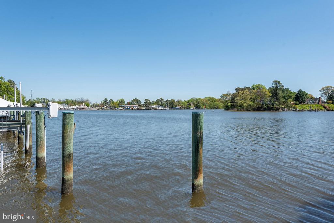
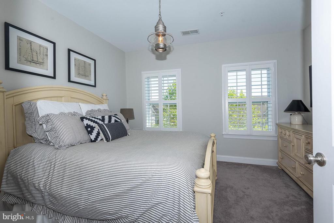
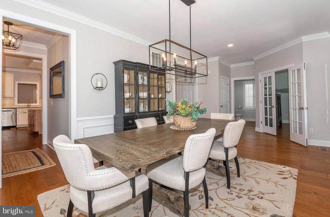
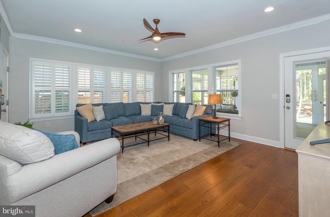
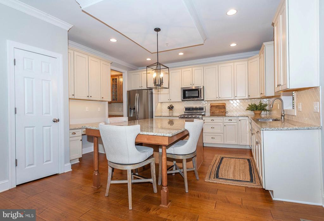
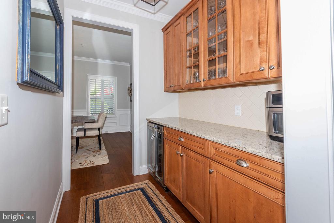
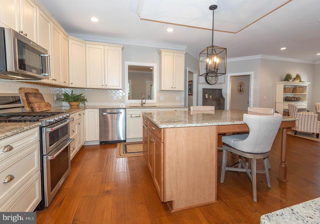
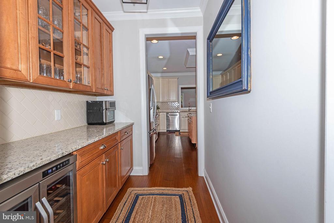
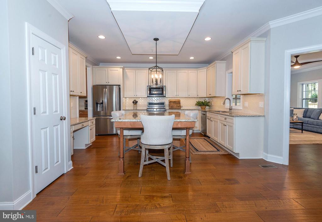
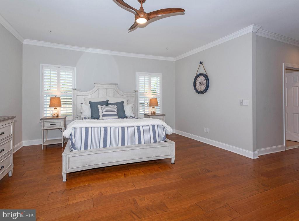
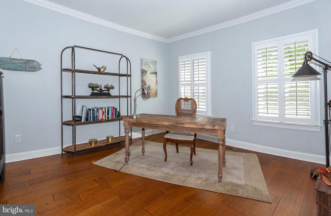
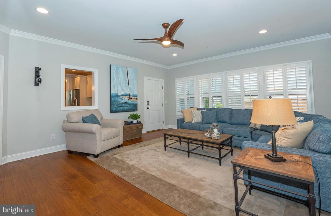
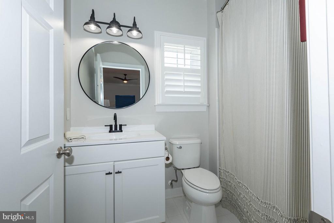
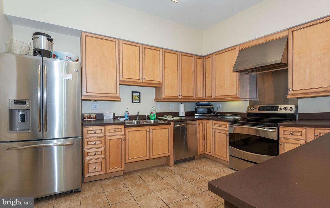
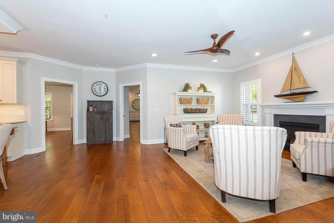
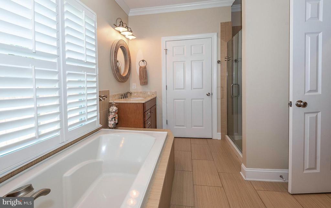
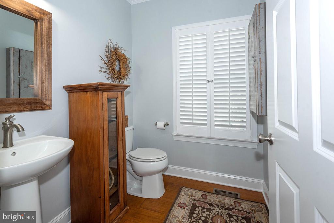
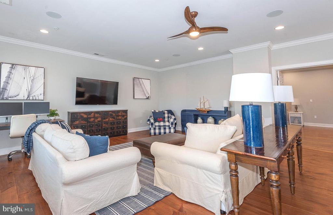
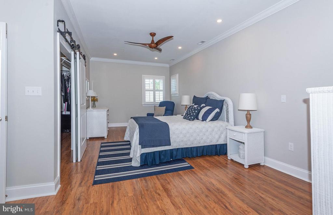
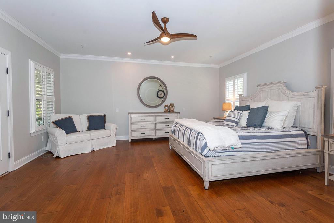
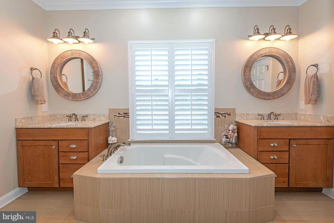
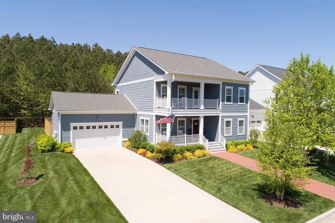
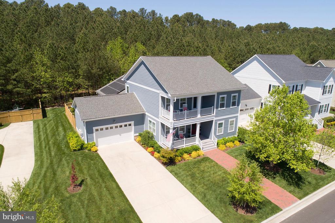
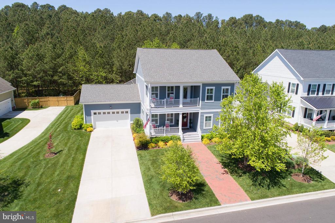
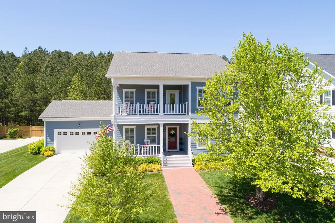
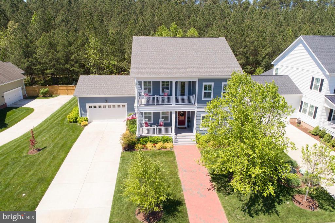
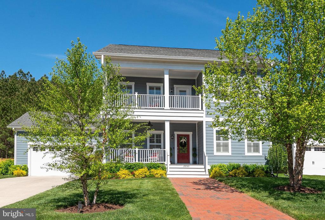
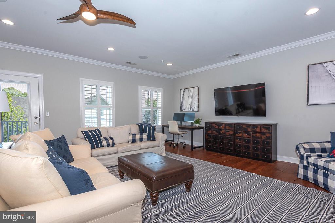
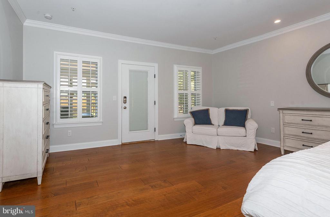
Welcome to this charming Charleston-style home! The double front porch adds a touch of southern elegance and provides the perfect spot to relax with a glass of sweet tea. Step inside and admire the beautiful hardwood floors that flow throughout the main level. As you explore further, you'll be delighted by the open-concept design that seamlessly connects the family room, gourmet kitchen, living room, and dining room. The main level also features a spacious primary suite, complete with a luxurious bathroom and walk-in closet. Need a designated workspace? No problem! There's an office tucked away for your convenience along with a half bath and butler's pantry with wine frig. Head upstairs and discover a second primary suite with barn door accents, offering both style and functionality. In addition, there's a third bedroom and a 3rd full bath, perfect for guests. The loft area provides a versatile space that can be used as a playroom, media room, second office, or home gym. Outdoor living is a breeze with the screened porch and brick patio, where you can enjoy the peaceful views of the adjacent woods. The lush landscaping adds a touch of serenity to your surroundings while the hardi-style exterior ensures durability and low maintenance. This home also boasts a 2-car garage with EV charging, providing plenty of space for parking and storage as well as an environmentally conscious solar power buy system. The community amenities include a pier, pool, clubhouse, fitness center, walking paths, and 50 acres of preserved wetlands making it easy to stay active and connect with neighbors and nature. Don't miss the opportunity to make this house your home. Schedule a showing today and experience the perfect blend of Southern charm and modern living! Sellers are offering a great opportunity to also purchase their deeded easement to their boat slip, 40 x 16, at the Easton Village Marina located at the clubhouse and pool. Just a short trip over to the marina for hours of fun on the water! Come and experience the Lifestyle of the Eastern Shore. You won't regret it!
Overview

Property Status
Sold
Date Sold
June 28, 2024
Lot Size
10,000 Sq.Ft.
MLS ID
MDTA2007724
Property Type
Residential
Year Built
2016

Features & Amenities

Neighborhood
Easton
Architecture Styles
Coastal
View Description
Trees/Woods
Stories
2
Garage Spaces
2.0
Water Source
Public
Utilities
Cable TV Available, Electric Available, Natural Gas Available, Propane
Roof
Shingle
Parking
Concrete Driveway
Heat Type
Heat Pump - Gas Back Up
Air Conditioning
Central A/C, Ceiling Fan(s)
Fireplace
Gas/Propane, Mantel(s)
Appliances
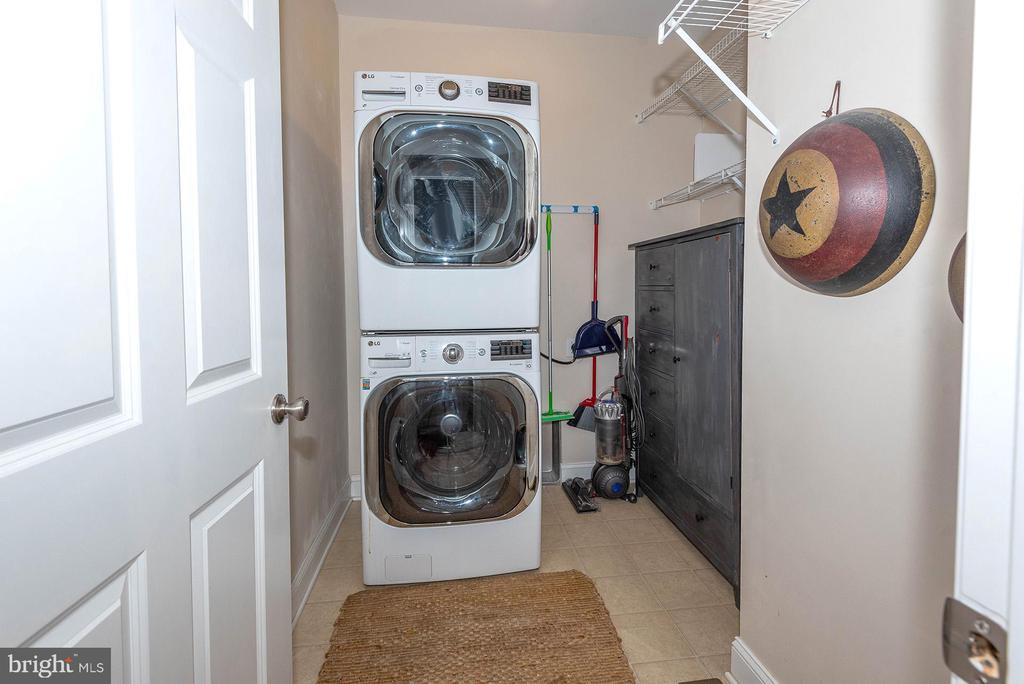
Built-In Microwave, Dishwasher, Dryer, Dryer - Front Loading, Oven - Single, Range Hood, Refrigerator, Stainless Steel Appliances, Washer - Front Loading, Disposal, Icemaker, Oven/Range - Gas, Water Heater - Tankless
Other Interior Features
Butlers Pantry, Ceiling Fan(s), Combination Dining/Living, Combination Kitchen/Dining, Combination Kitchen/Living, Entry Level Bedroom, Family Room Off Kitchen, Floor Plan - Open, Formal/Separate Dining Room, Kitchen - Eat-In, Kitchen - Island, Kitchen - Table Space, Pantry, Bathroom - Soaking Tub, Sprinkler System, Bathroom - Stall Shower, Bathroom - Tub Shower, Walk-in Closet(s), Carpet, Crown Moldings, Kitchen - Gourmet, Primary Bath(s), Recessed Lighting, Wood Floors
Sewer
Public Sewer
Substructure
Crawl Space
Disability Features
Doors - Lever Handle(s)
HOA Amenities
Club House, Fitness Center, Jog/Walk Path, Lake, Meeting Room, Picnic Area, Pier/Dock, Pool - Outdoor
Security Features
Carbon Monoxide Detectors, Smoke Detector
Other Exterior Features
Sidewalks, Extensive Hardscape, Street Lights
Sales Price
$935,000
Real Estate Tax
$7,896/yr
HOA
$249/mo
Zoning
R

Downloads

28281 VILLAGE LAKE WAY

Schedule a Tour

I would love to help you see this beautiful home! As a full-service brokerage, I can help you tour. Please submit an offer, and answer questions about the buying process.
Thank you

for your interest in 28281 VILLAGE LAKE WAY,TALBOT, EASTON, MD 21601

28281 VILLAGE LAKE WAY
Navigate
28281 VILLAGE LAKE WAY
explore in 3d

I'm Interested In

28281 VILLAGE LAKE WAY

or
  • CallBrian Gearhart

    License #510143

    (410) 310-5179