Leave a Message

By providing your contact information to Connor LeMire, your personal information will be processed in accordance with Connor LeMire's Privacy Policy. By checking the box(es) below, you consent to receive communications regarding your real estate inquiries and related marketing and promotional updates in the manner selected by you. For SMS text messages, message frequency varies. Message and data rates may apply. You may opt out of receiving further communications from Connor LeMire at any time. To opt out of receiving SMS text messages, reply STOP to unsubscribe.

Thank you for your message. I will be in touch with you shortly.

Explore My Properties

Property Description

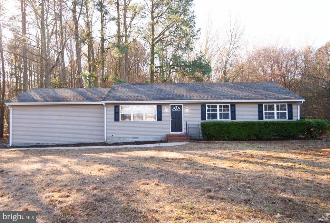
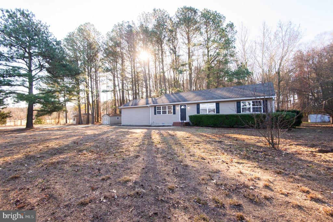
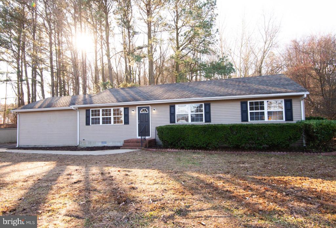
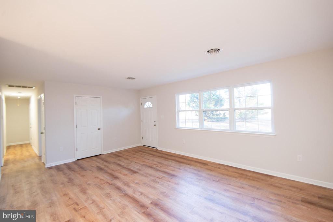
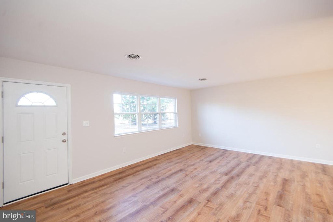
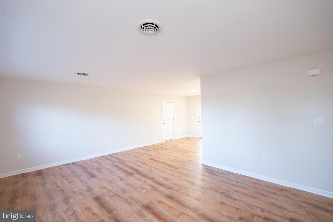
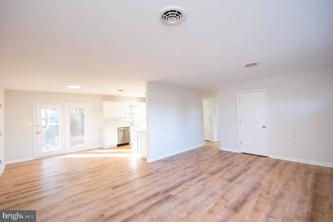
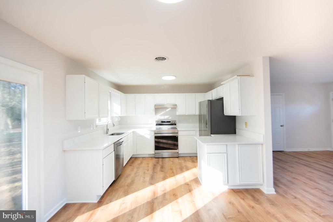
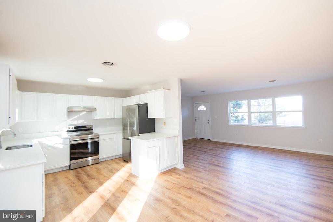
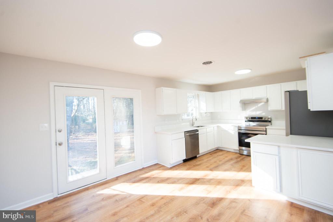
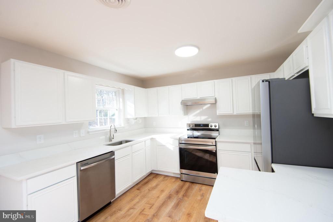
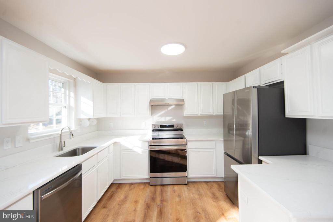
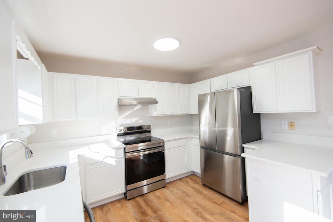
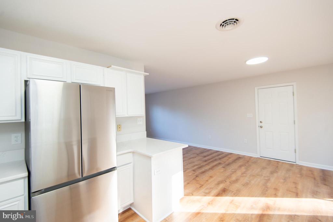
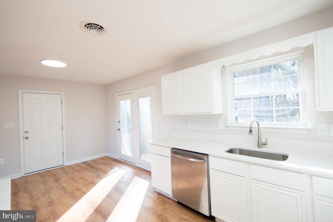
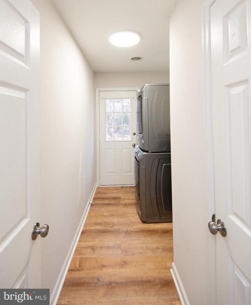
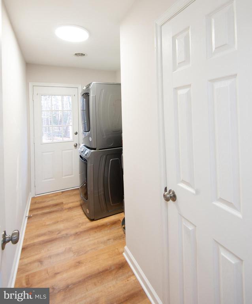
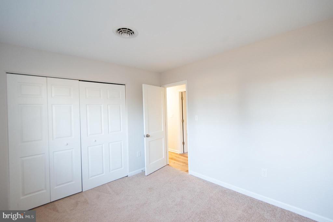
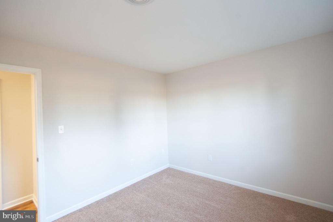
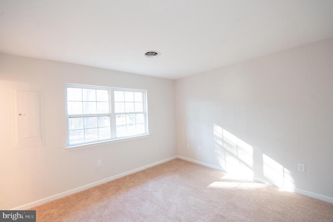
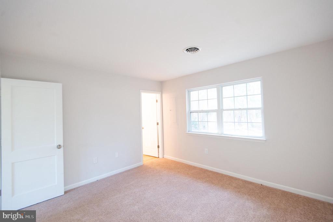
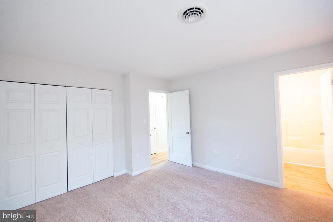
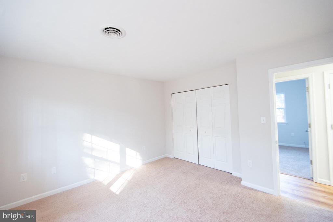
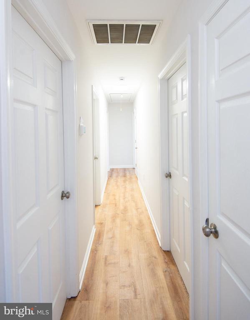
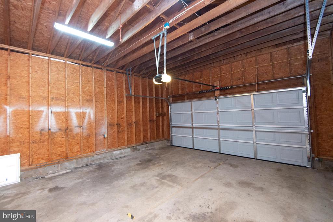
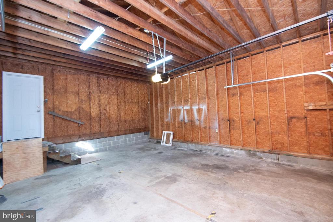
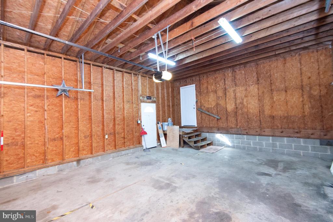
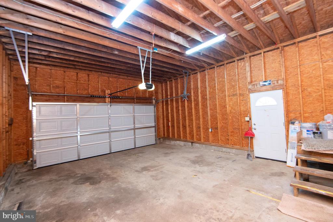
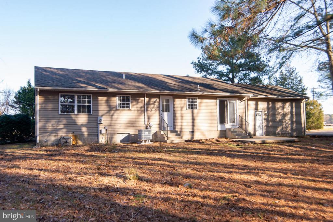
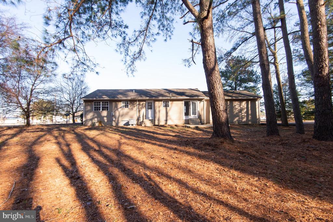
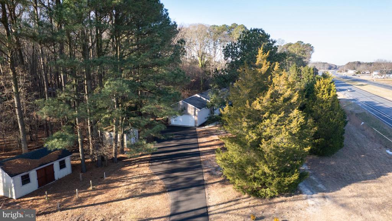
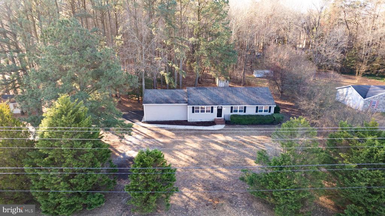
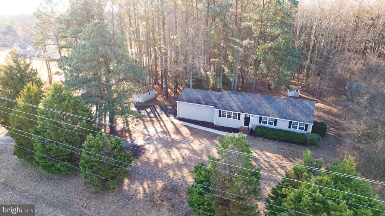
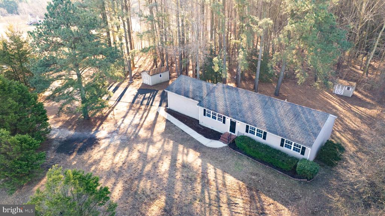
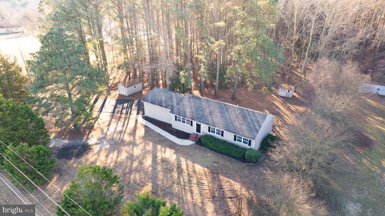
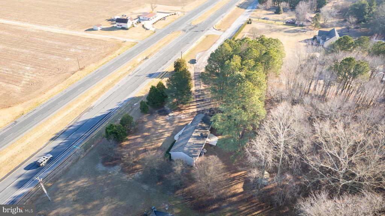
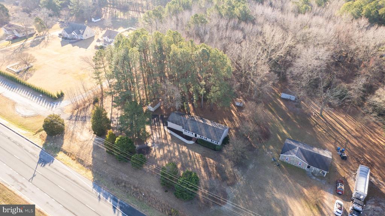
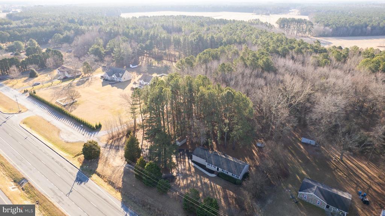
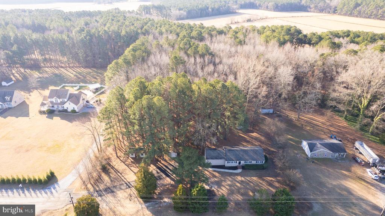
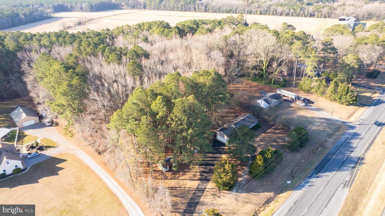
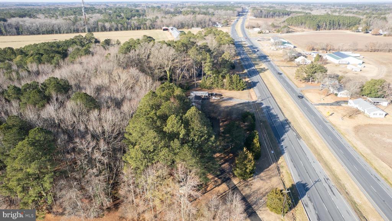
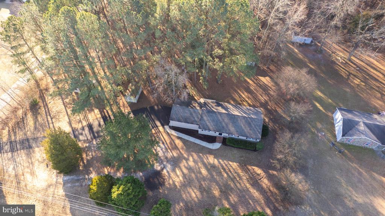
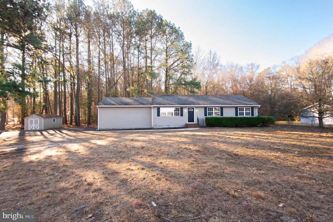
Welcome to this delightful three-bedroom, two-full-bath rancher, ideally located on just over an acre of serene land. This home is loaded with modern upgrades, featuring a two-car garage, a new HVAC system with ductwork, and a state-of-the-art water treatment system. The kitchen dazzles with stunning quartz countertops, complemented by brand-new appliances and stylish lighting fixtures. You'll appreciate the luxury vinyl plank flooring, fresh carpet, and a newly painted interior throughout.

As you step inside, you're welcomed by an expansive living room that flows effortlessly into the dining area and kitchen, where the elegant quartz countertops truly shine.

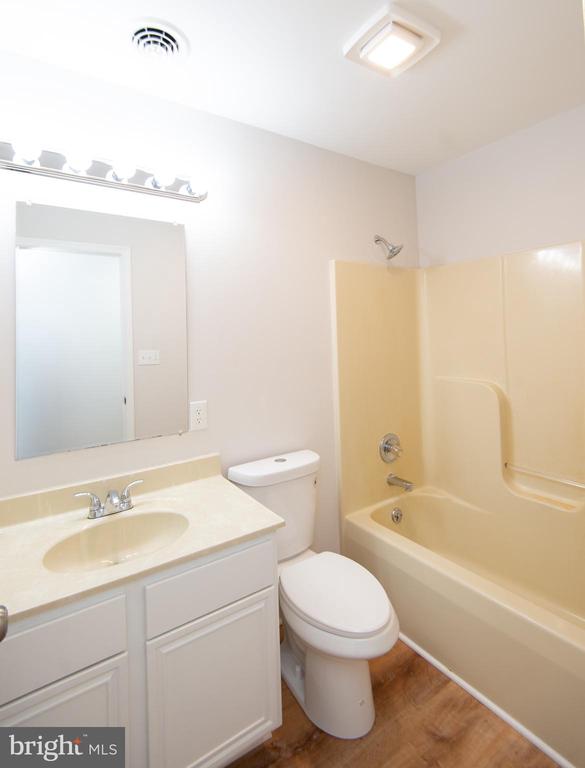
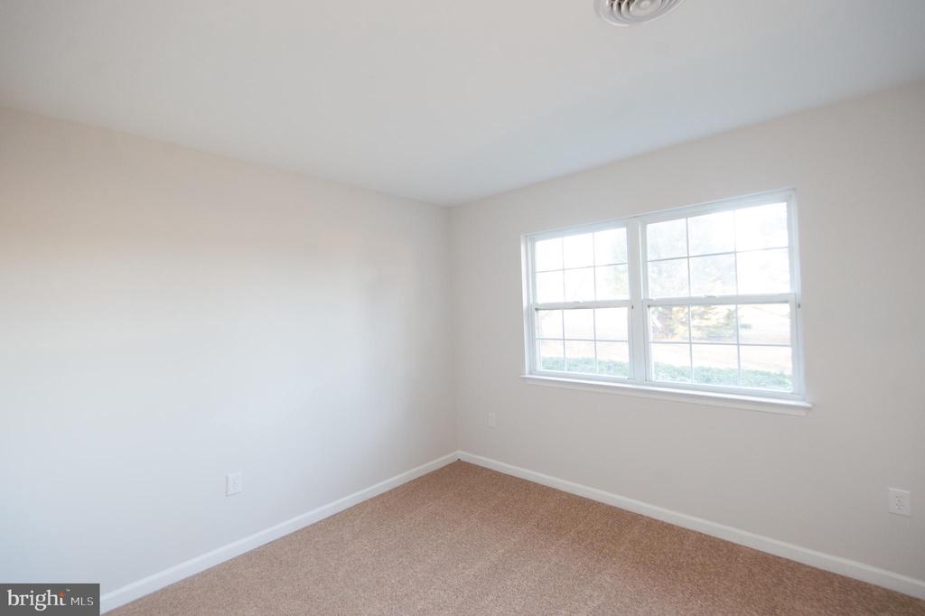
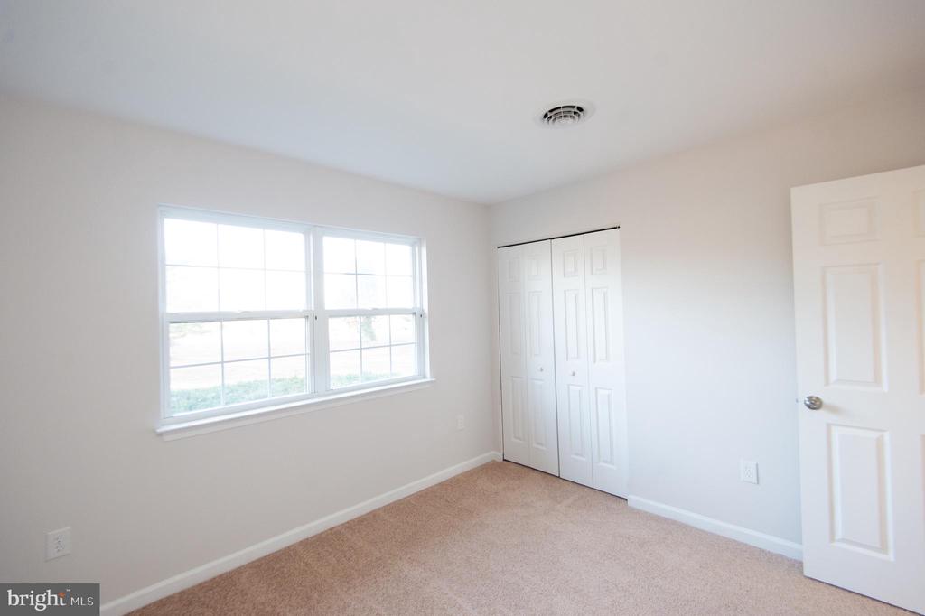
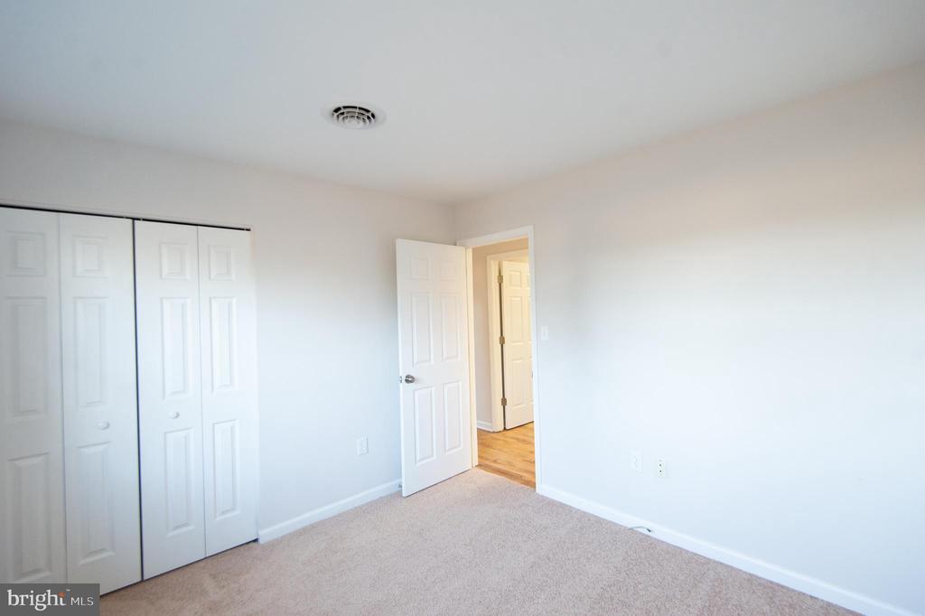
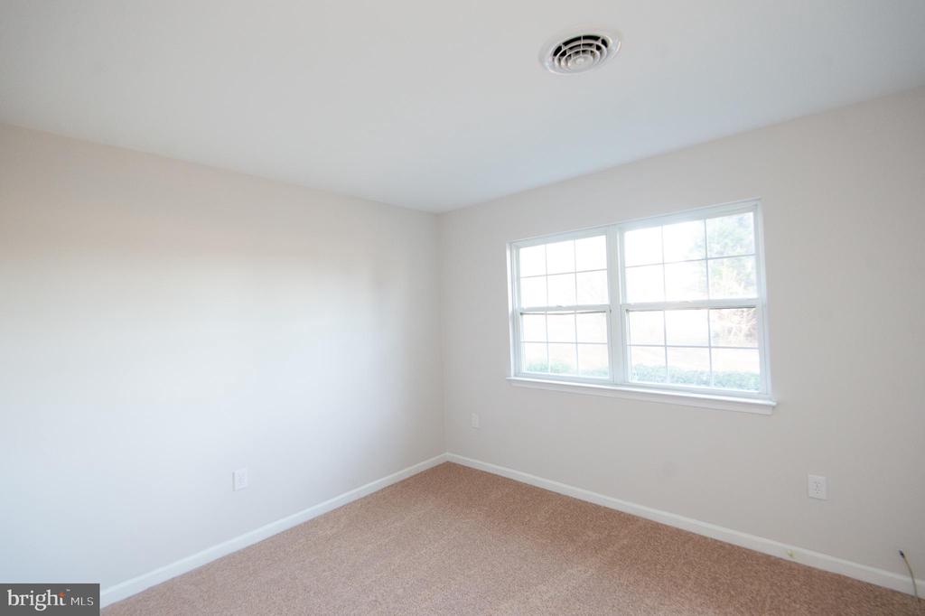
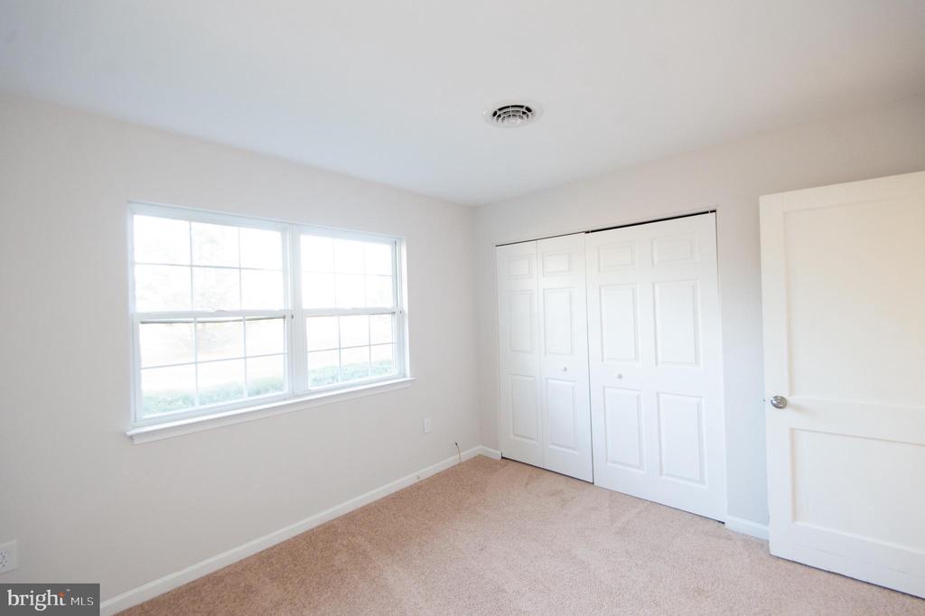
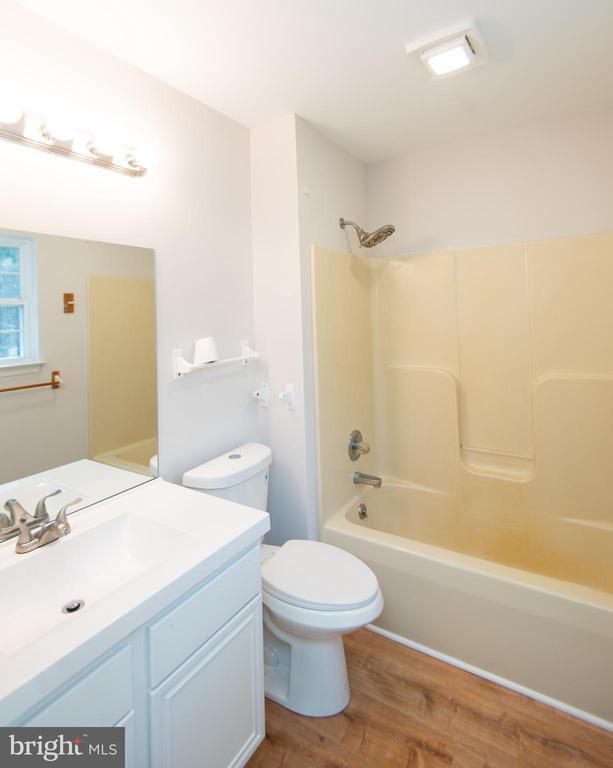
Down the hall, you'll discover a guest bath and two cozy guest bedrooms. On the opposite side, the owner's suite awaits, complete with its own private bath for added convenience.

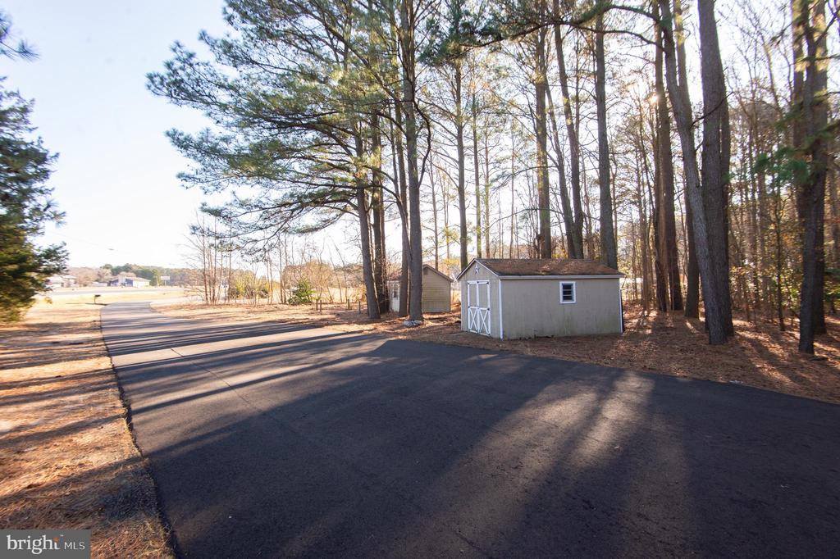
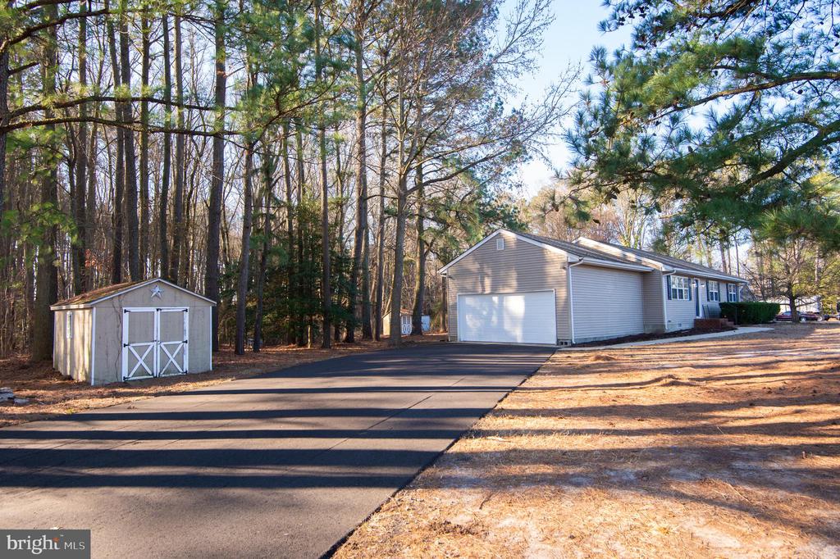
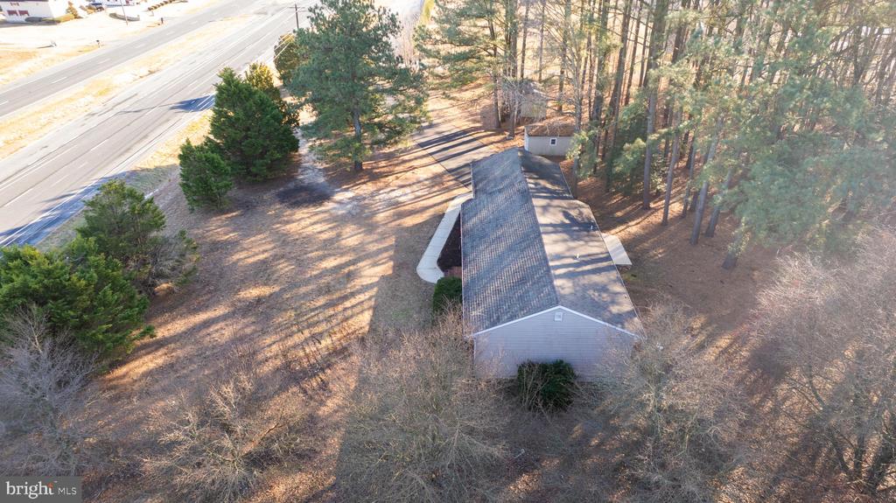
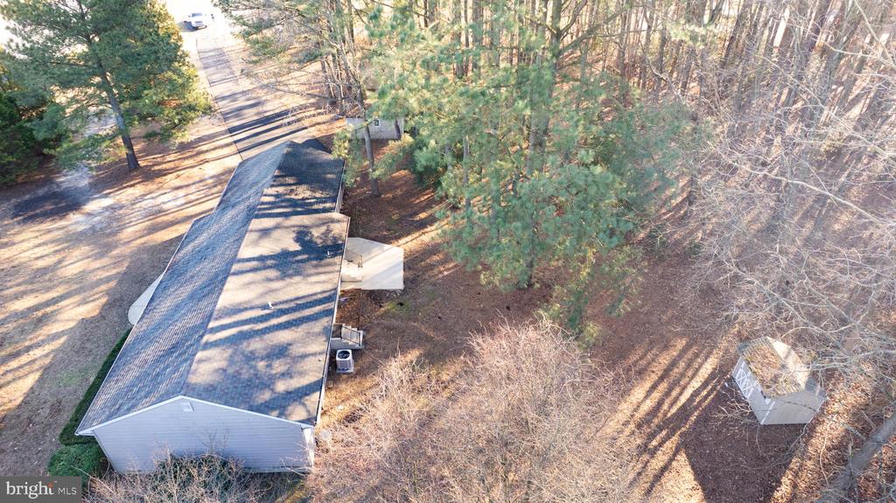
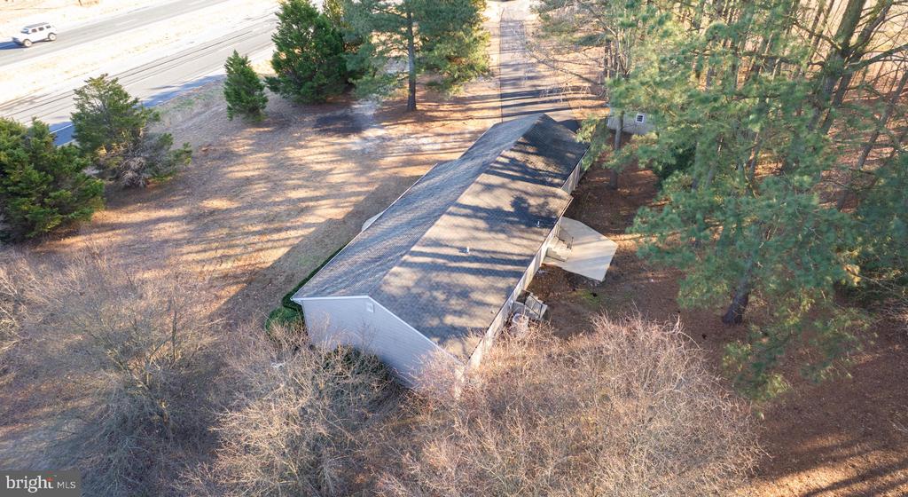
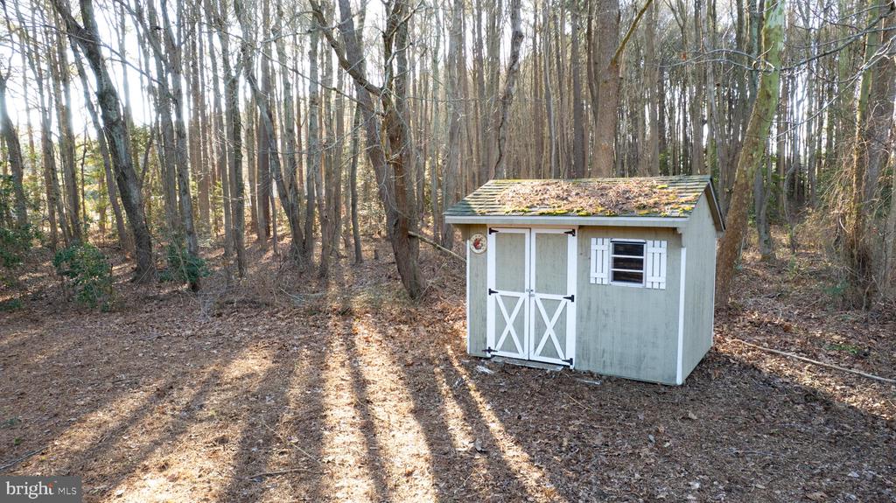
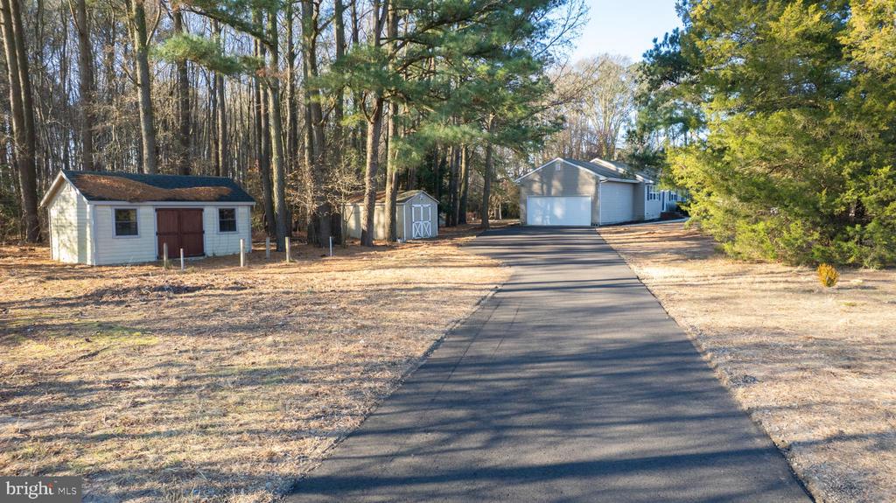
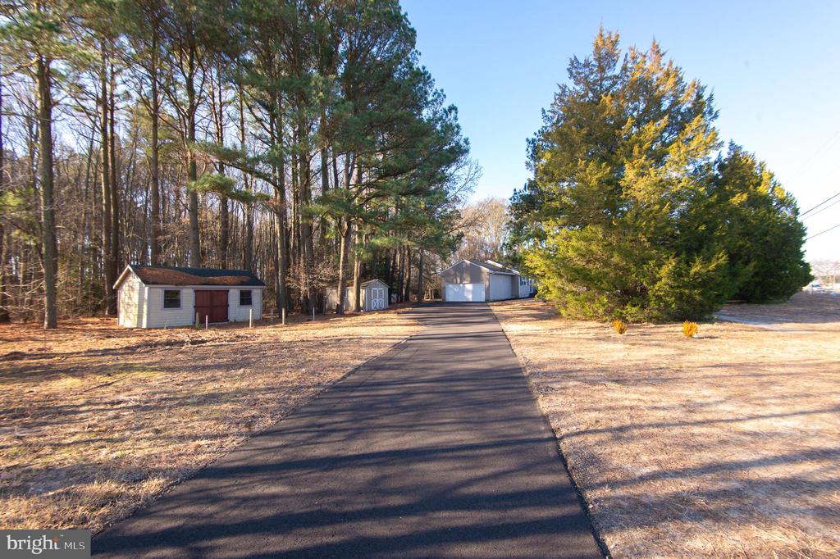
This property also features three practical storage sheds, a newly paved driveway, and a brand-new garage door, enhancing functionality and ease of living.

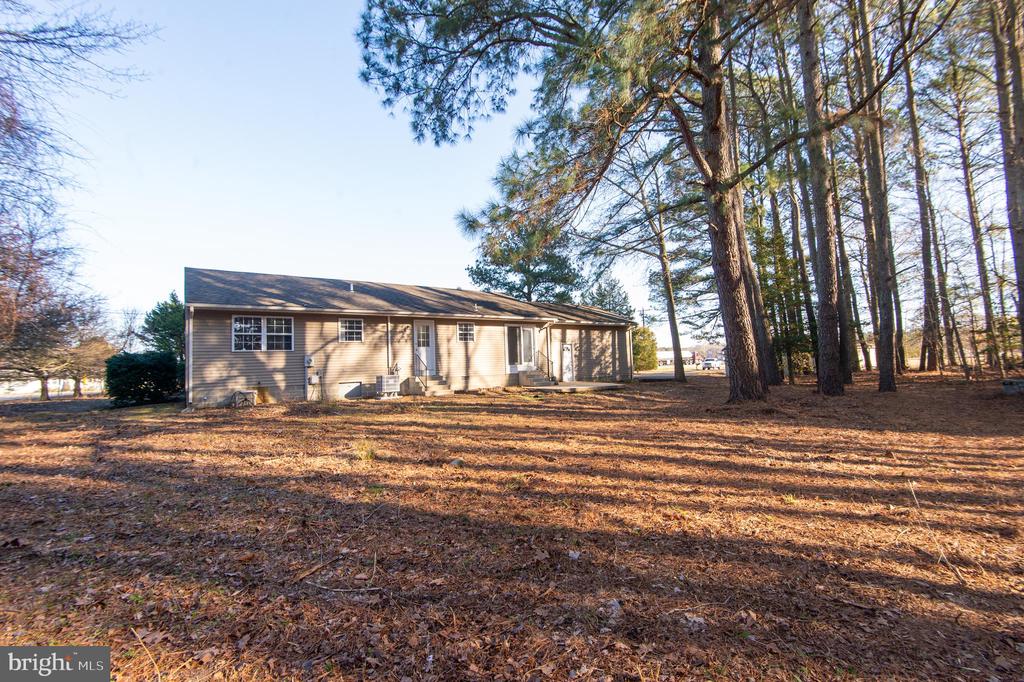
Step outside to the inviting concrete patio, the perfect place to unwind while enjoying the sights and sounds of nature. It's an ideal setting for summer barbecues or sipping your morning coffee in peace.

Don't miss out on this exceptional opportunity! Embrace the lifestyle this charming home offers.
Overview

Property Status
Sold
Date Sold
January 27, 2026
Lot Size
1.07 Acres
MLS ID
MDWC2021054
Property Type
Residential
Year Built
1998

Features & Amenities

Neighborhood
Mardela Springs
Architecture Styles
Ranch/Rambler
Stories
1
Garage Spaces
2.0
Water Source
Private
Parking
Attached Garage
Heat Type
Heat Pump(s)
Air Conditioning
Central A/C
Appliances
Dishwasher, Dryer, Oven/Range - Electric, Refrigerator, Washer
Other Interior Features
Entry Level Bedroom, Ceiling Fan(s), Window Treatments
Sewer
On Site Septic
Substructure
Block, Crawl Space
Disability Features
None
High School
MARDELA MIDDLE & HIGH SCHOOL
Sales Price
$299,900
Real Estate Tax
$1,836/yr
Zoning
AR

Downloads

25525 RISING EAGLE ROAD

Schedule a Tour

I would love to help you see this beautiful home! As a full-service brokerage, I can help you tour. Please submit an offer, and answer questions about the buying process.
Thank you

for your interest in 25525 RISING EAGLE ROAD, MARDELA SPRINGS, MD 21837

25525 RISING EAGLE ROAD
Navigate

I'm Interested In

25525 RISING EAGLE ROAD