Leave a Message

By providing your contact information to Connor LeMire, your personal information will be processed in accordance with Connor LeMire's Privacy Policy. By checking the box(es) below, you consent to receive communications regarding your real estate inquiries and related marketing and promotional updates in the manner selected by you. For SMS text messages, message frequency varies. Message and data rates may apply. You may opt out of receiving further communications from Connor LeMire at any time. To opt out of receiving SMS text messages, reply STOP to unsubscribe.

Thank you for your message. I will be in touch with you shortly.

Explore My Properties

Property Description

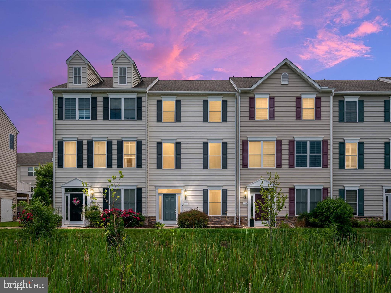
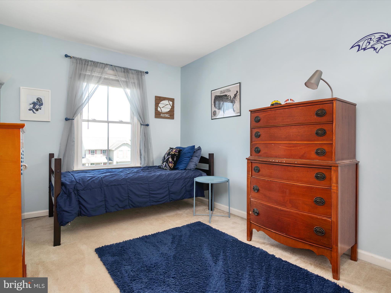
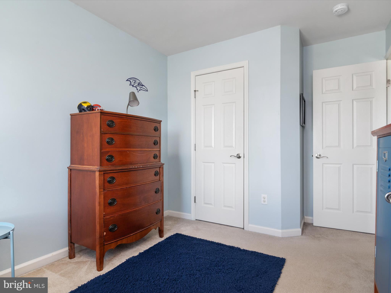
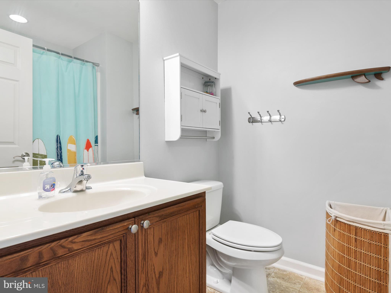
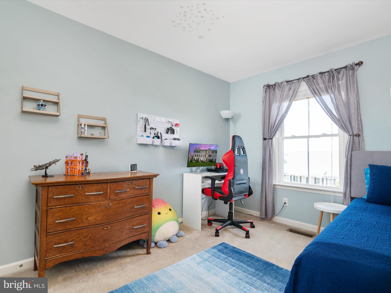
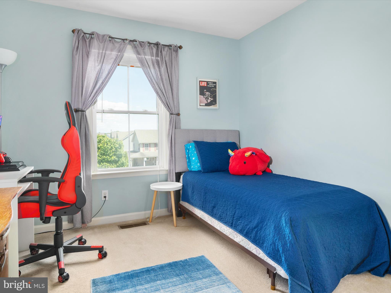
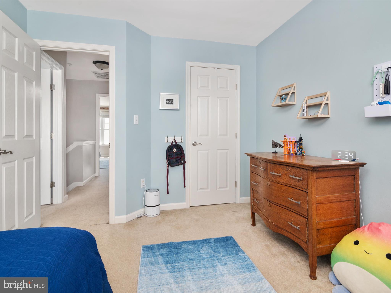
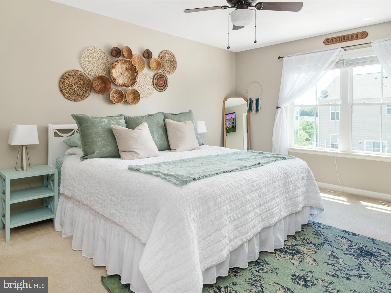
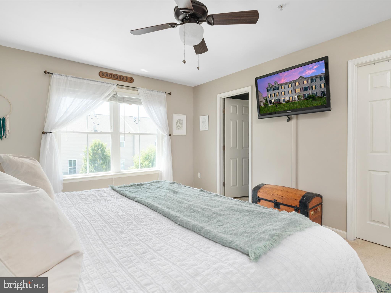
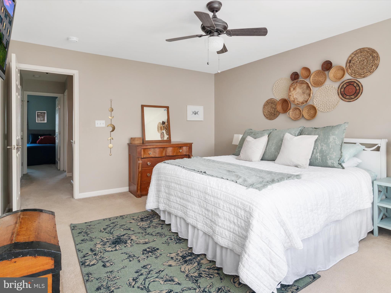
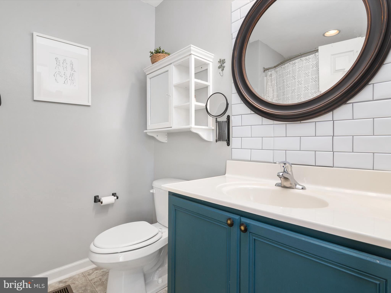
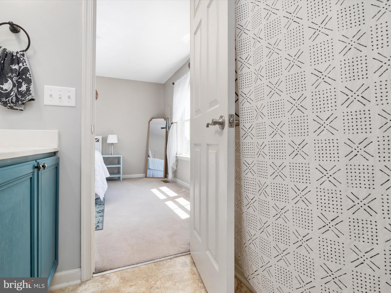
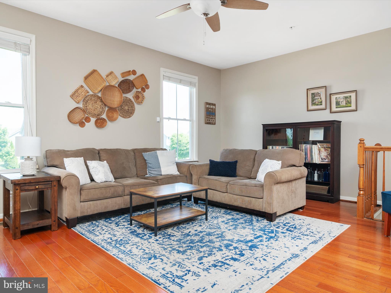
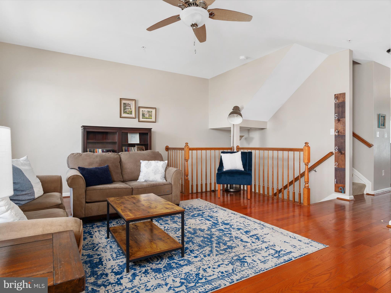
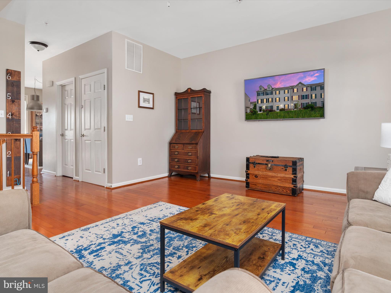
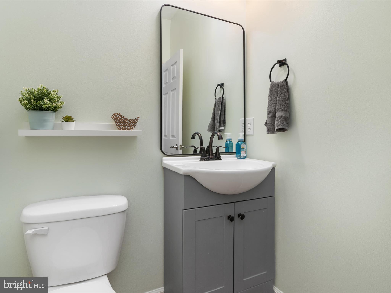
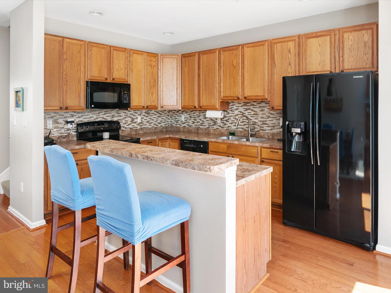
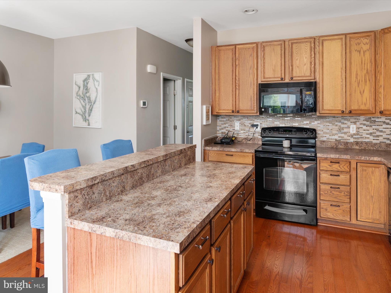
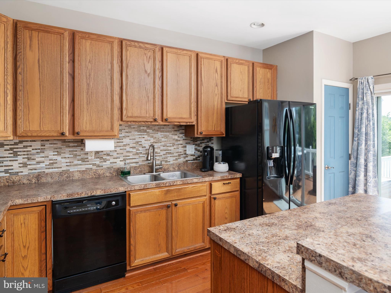
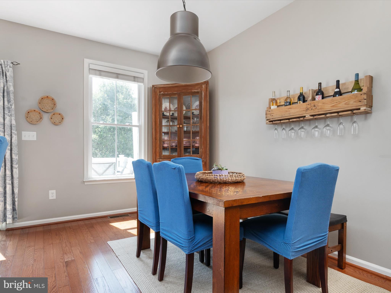
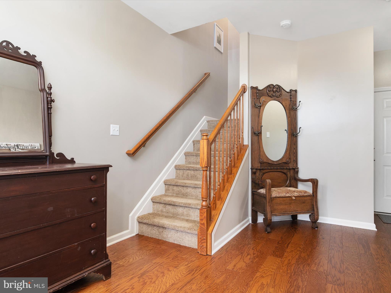
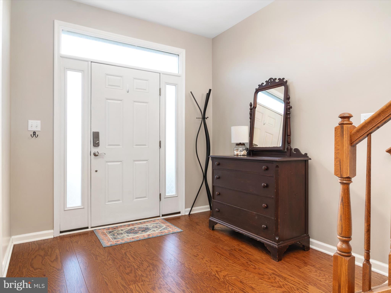
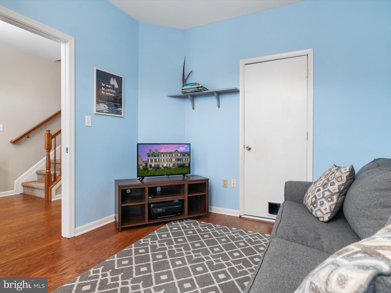
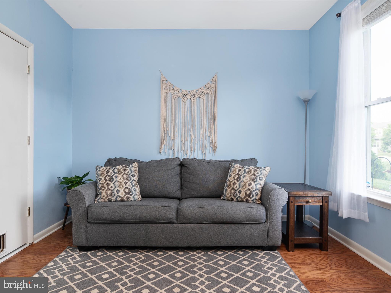
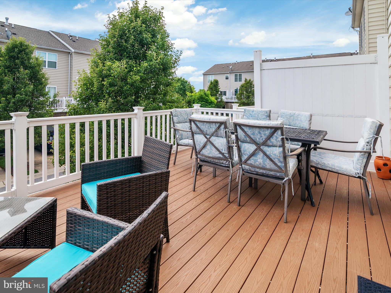
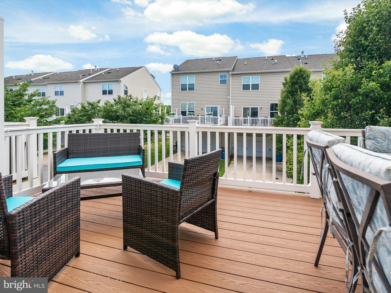
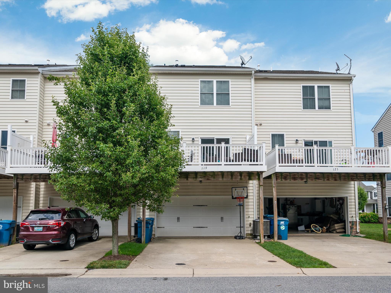
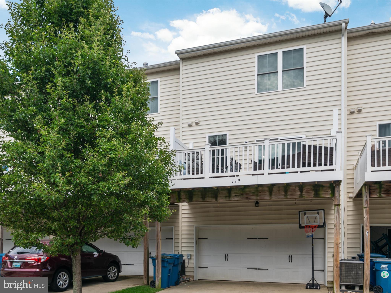
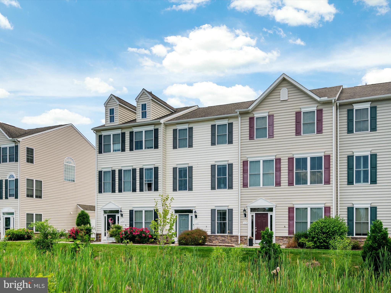
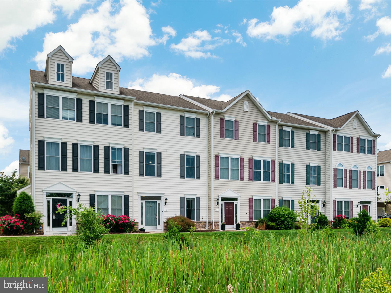
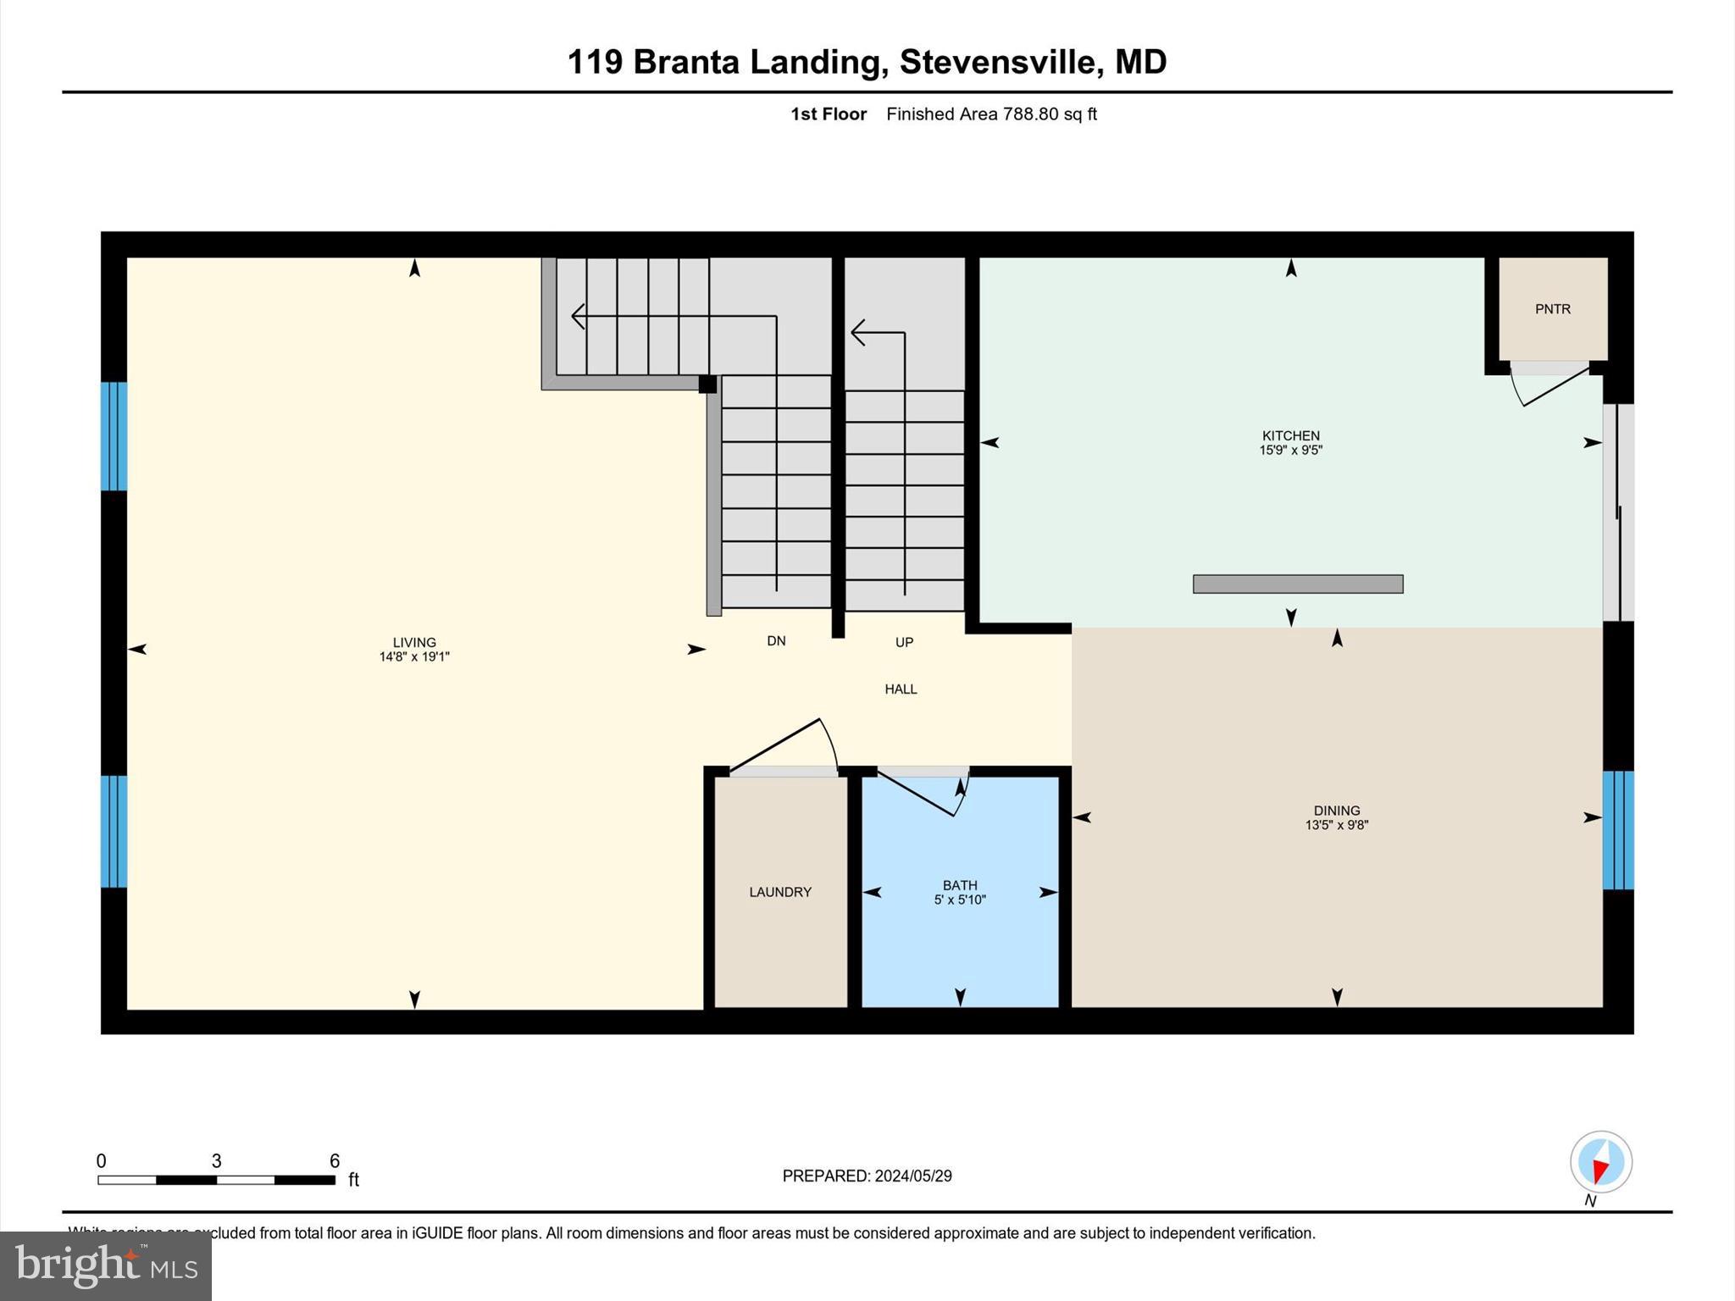
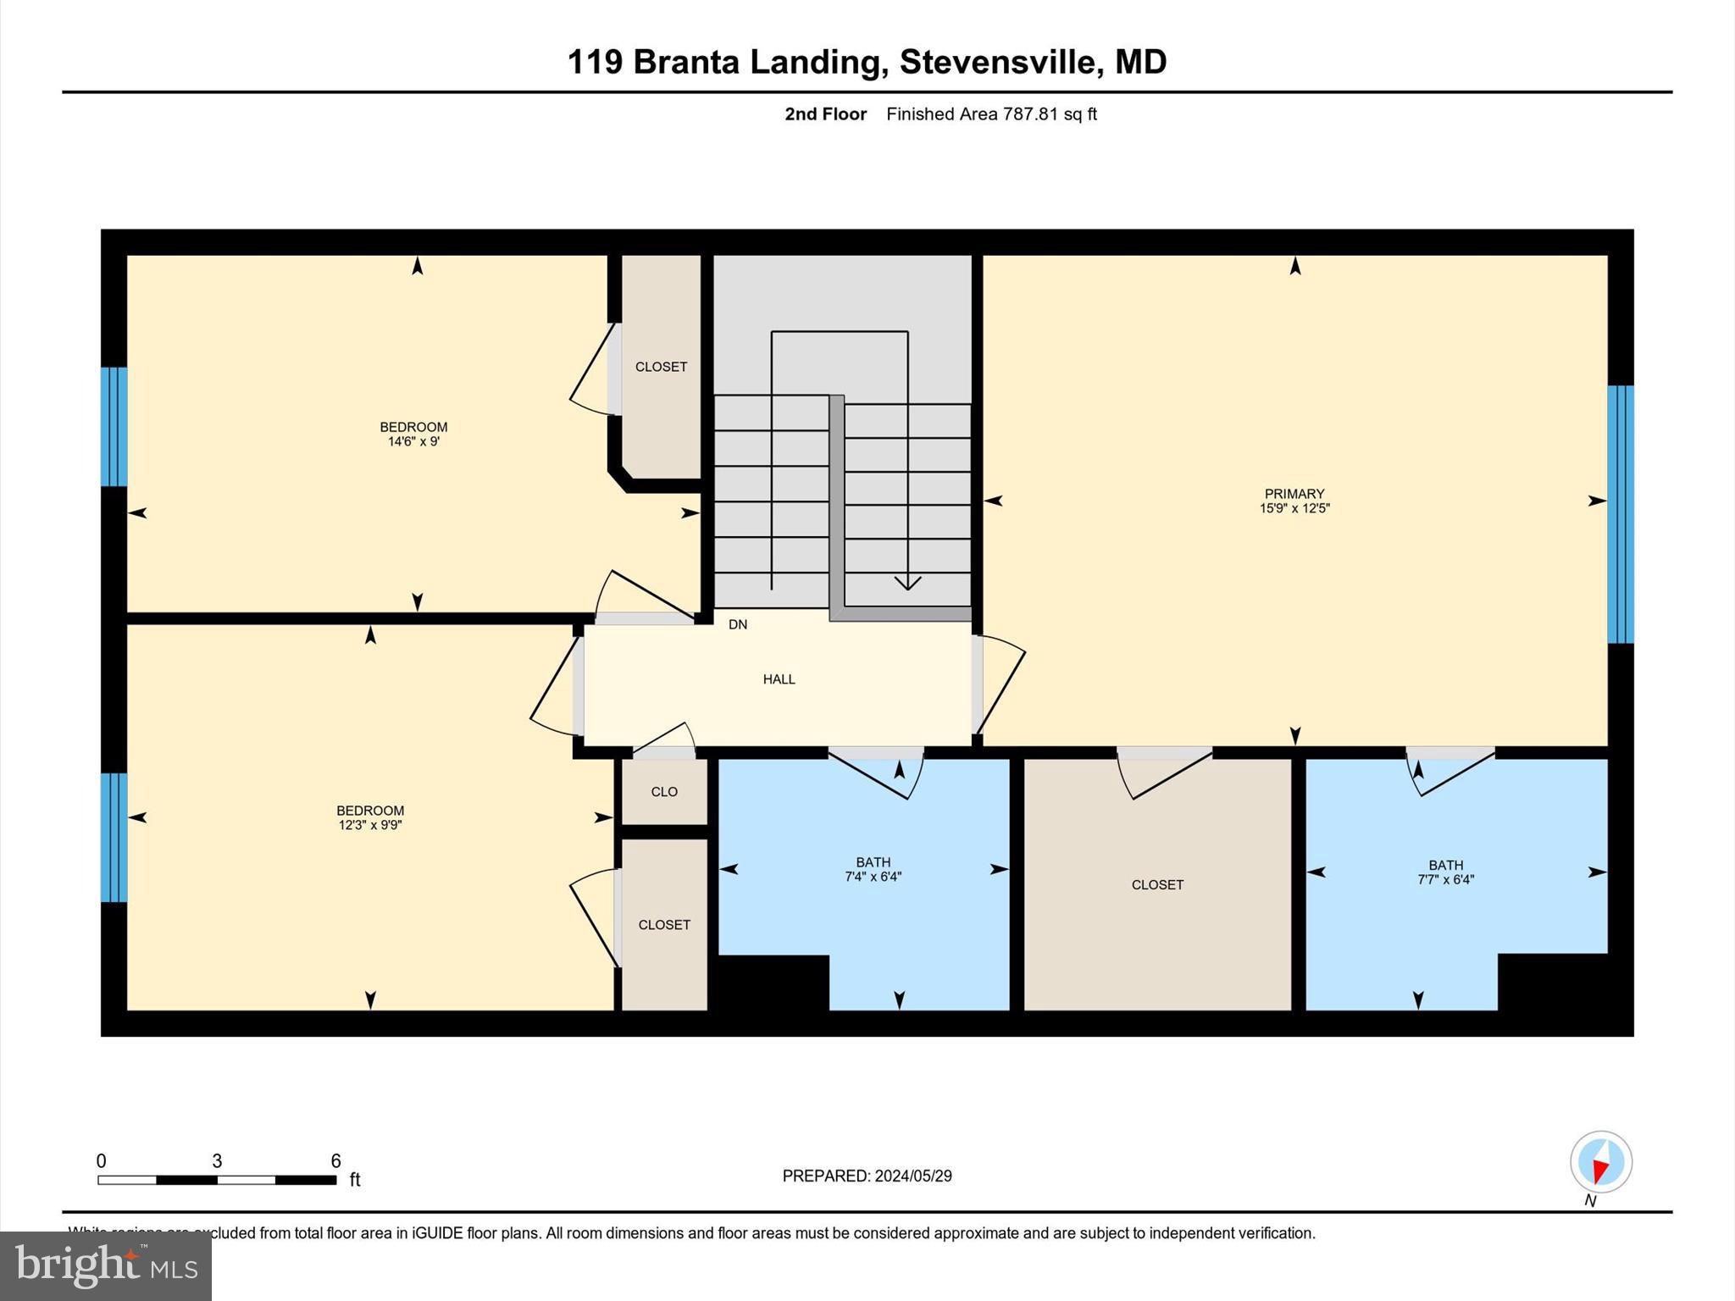
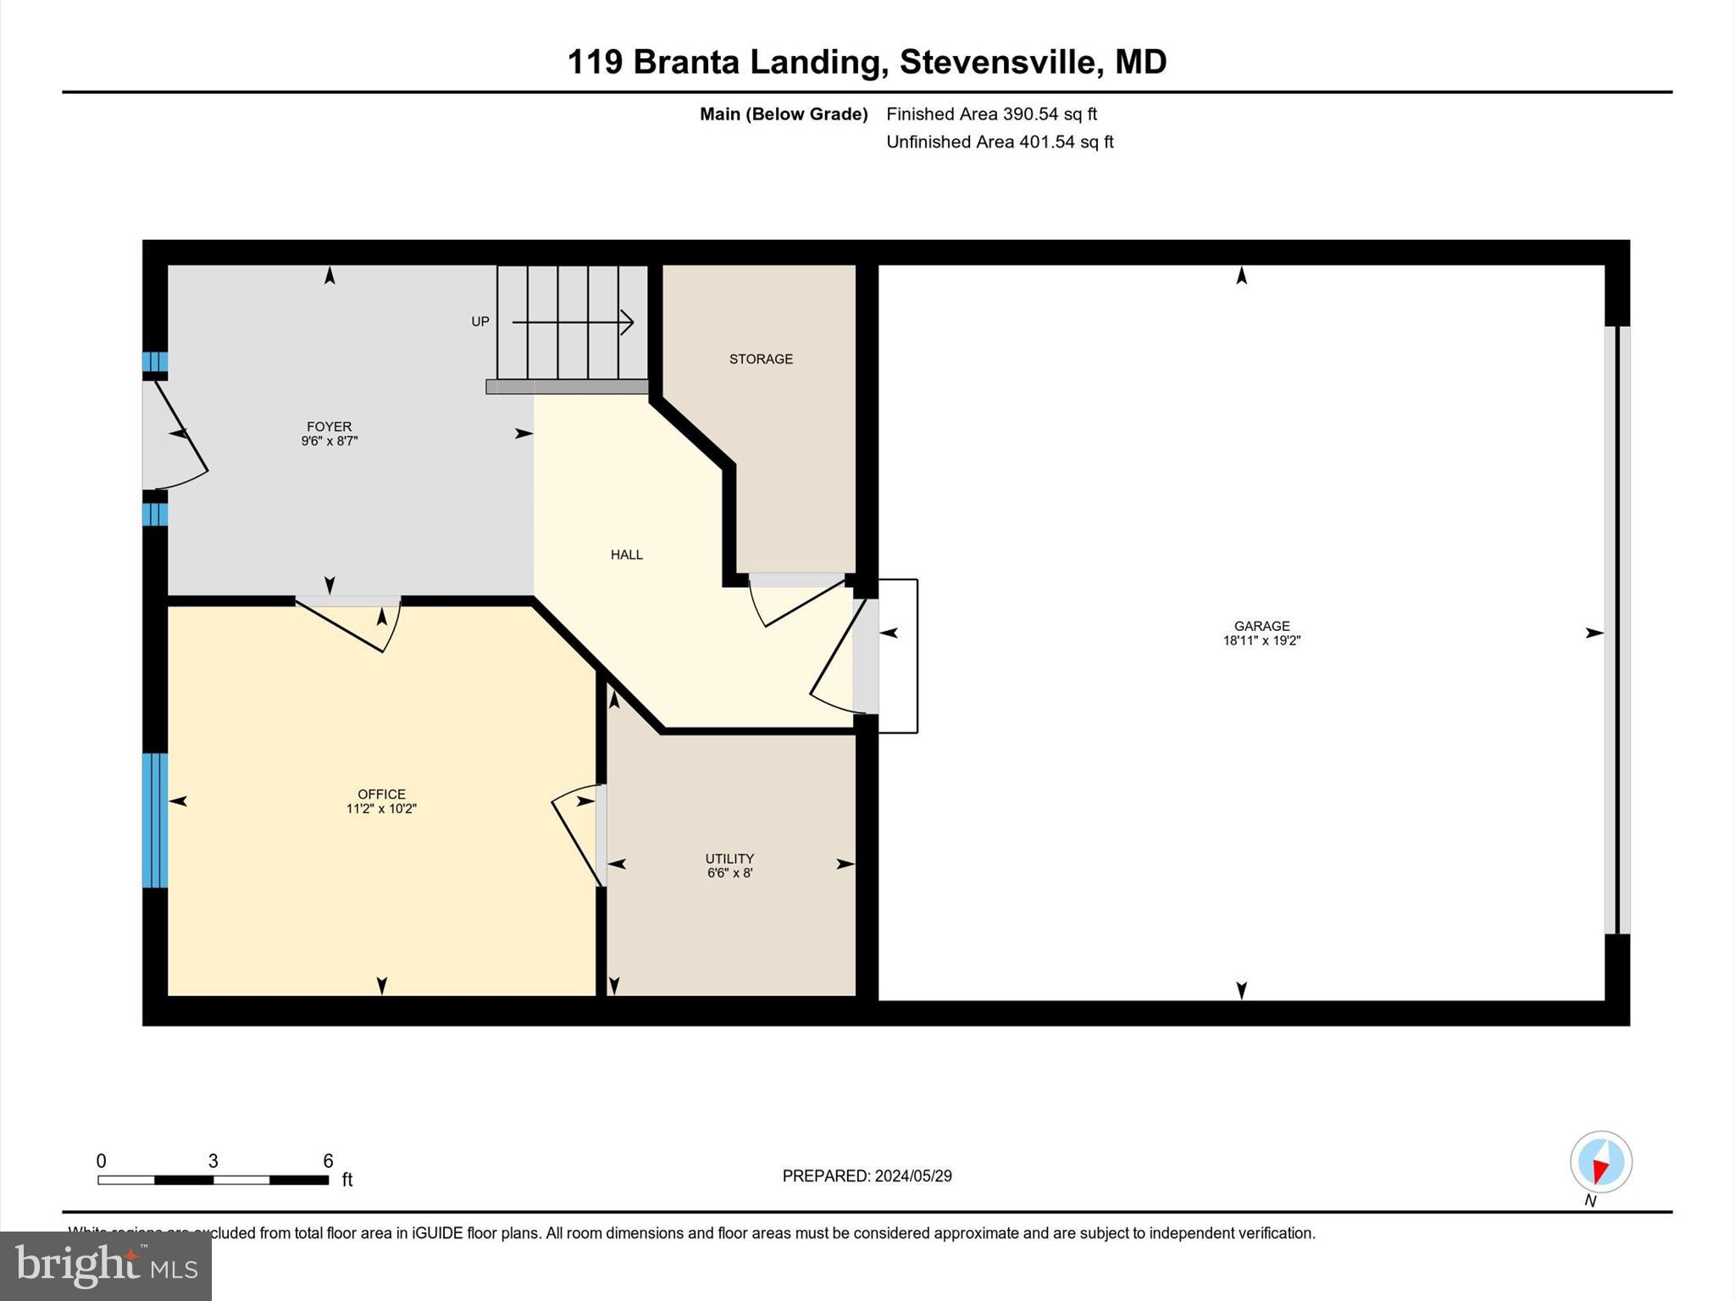
Discover unparalleled water-oriented community living at this exquisite residence located in the convenient community Ellendale. This 3-bedroom, 2.5-bathroom home offers 1,920 square feet of living space on three levels. As you approach, you'll be captivated by the serene setting and meticulously maintained landscaping. Step inside to find an open and spacious floor plan featuring hardwood floors on the main level and expansive windows that flood the home with natural light. The lower level has in-unit garage entry, as well as a foyer for greeting guests. This level offers a bonus living space or home office. On the home's main level, the inviting kitchen offers ample workspace and cabinetry. The center island is perfect for meal preparation and casual dining. The kitchen seamlessly flows into the large dining area and living room, creating a perfect space for entertaining guests or relaxing with family. Upstairs, the primary suite is a private retreat complete with an en-suite bathroom and a large walk-in closet. The two additional bedrooms on this level share a hall bath. Outside, the rear deck provides the ideal setting for outdoor gatherings. Located in a sought after community, this home has access to neighborhood amenities including a community dock with kayak and canoe launch, walking trails, clubhouse, pool & playground all within minutes of the Bay Bridge and commuter routes.
Overview

Property Status
Sold
Date Sold
July 12, 2024
MLS ID
MDQA2009882
Property Type
Condo
Year Built
2010

Features & Amenities

Neighborhood
Stevensville
Architecture Styles
Traditional
Stories
3
Garage Spaces
2.0
Water Source
Public
Parking
Garage Door Opener, Concrete, Attached
Heat Type
Exhaust Fan, Electric, Propane
Air Conditioning
Central Air, Ceiling Fan(s)
Appliances
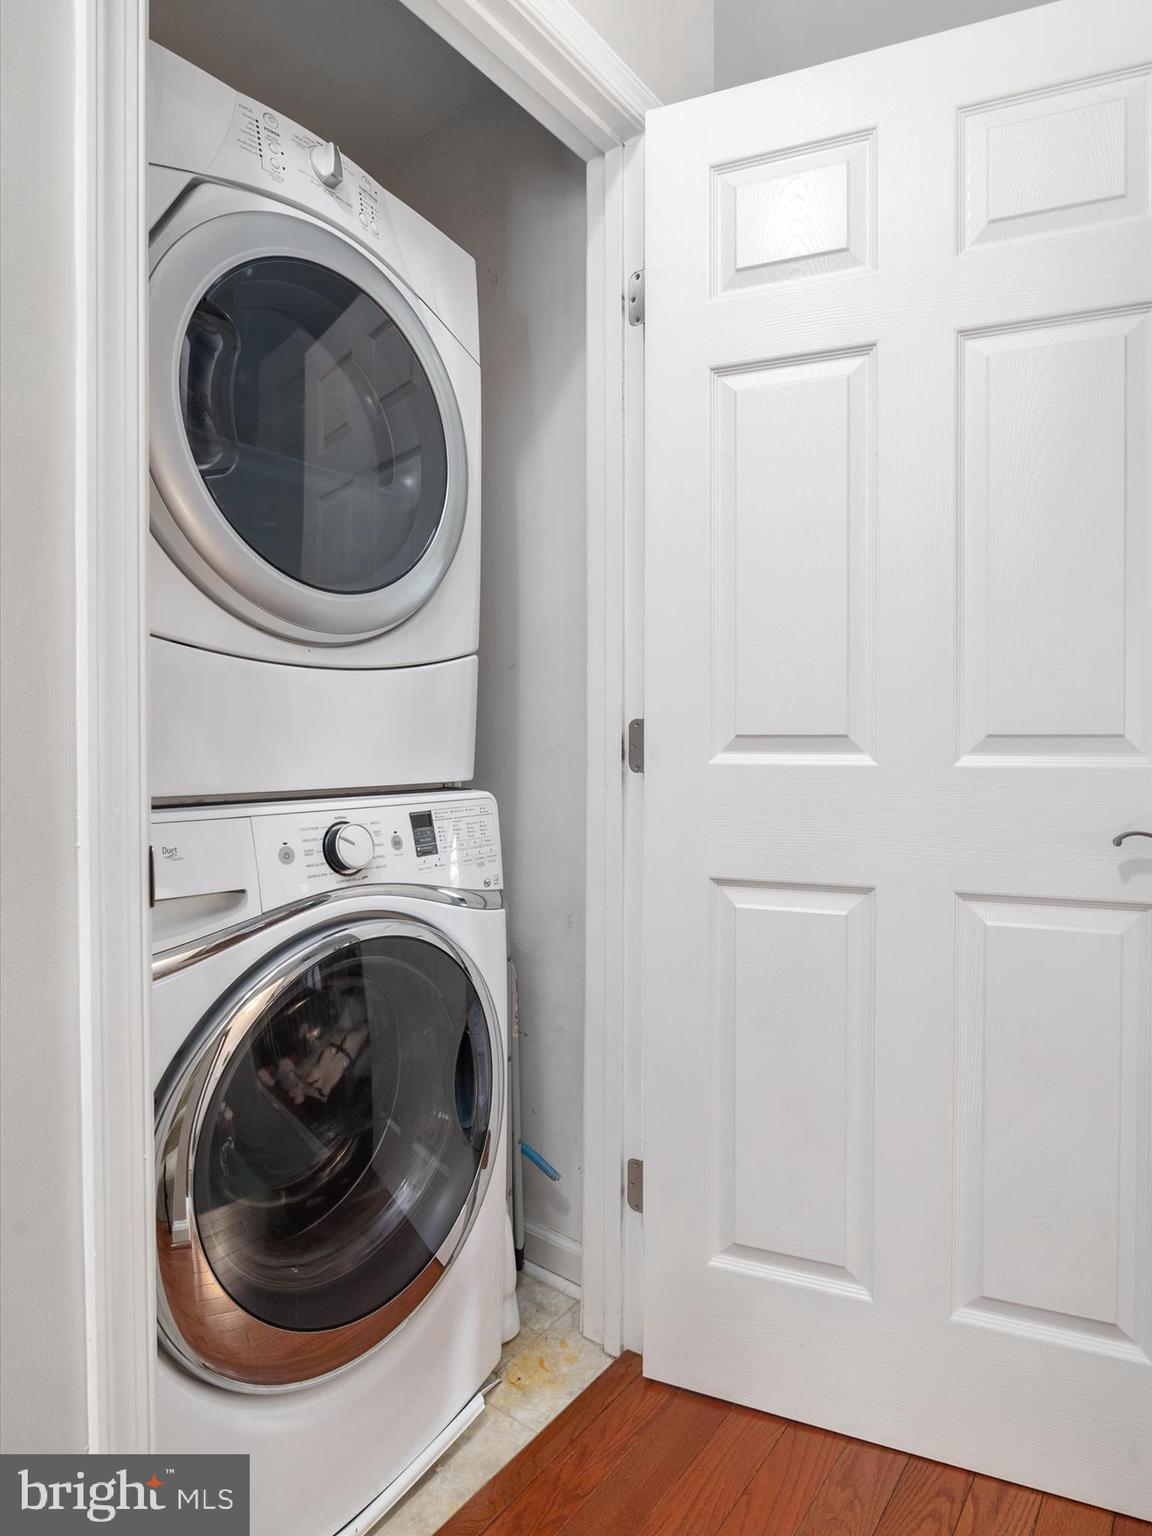
Electric Range, Electric Oven, Washer, Dryer, Gas Water Heater, Dishwasher, Exhaust Fan, Refrigerator, Washer/Dryer Stacked
Other Interior Features
Ceiling Fan(s), Kitchen Island, Pantry, Walk-In Closet(s), High Ceilings
Sewer
Public Sewer
Substructure
Slab
HOA Amenities
Clubhouse
High School
KENT ISLAND
School District
QUEEN ANNE'S COUNTY PUBLIC SCHOOLS
Sales Price
$409,500
Real Estate Tax
$2,849/yr
HOA
$94/mo
Zoning
SMPD

Downloads

119 BRANTA LANDING LANDING

Schedule a Tour

I would love to help you see this beautiful home! As a full-service brokerage, I can help you tour. Please submit an offer, and answer questions about the buying process.

Thank you

for your interest in 119 BRANTA LANDING LANDING, STEVENSVILLE, MD 21666

119 BRANTA LANDING LANDING
Navigate
119 BRANTA LANDING LANDING
explore in 3d

I'm Interested In

119 BRANTA LANDING LANDING