Leave a Message

By providing your contact information to Connor LeMire, your personal information will be processed in accordance with Connor LeMire's Privacy Policy. By checking the box(es) below, you consent to receive communications regarding your real estate inquiries and related marketing and promotional updates in the manner selected by you. For SMS text messages, message frequency varies. Message and data rates may apply. You may opt out of receiving further communications from Connor LeMire at any time. To opt out of receiving SMS text messages, reply STOP to unsubscribe.

Thank you for your message. I will be in touch with you shortly.

Explore My Properties

Property Description

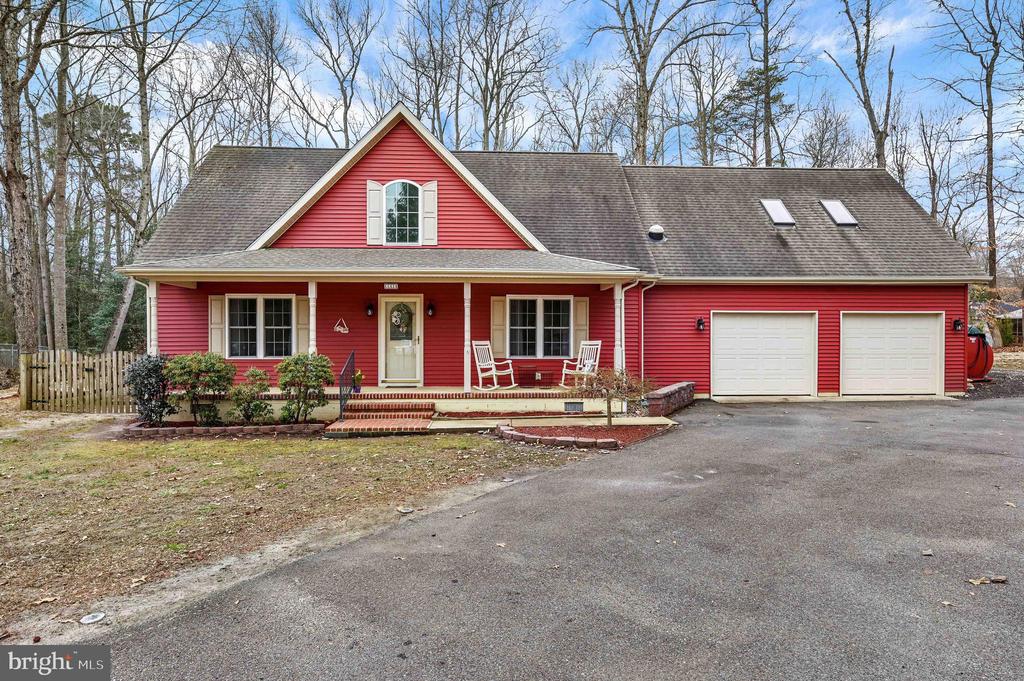
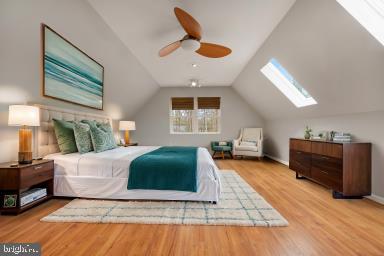
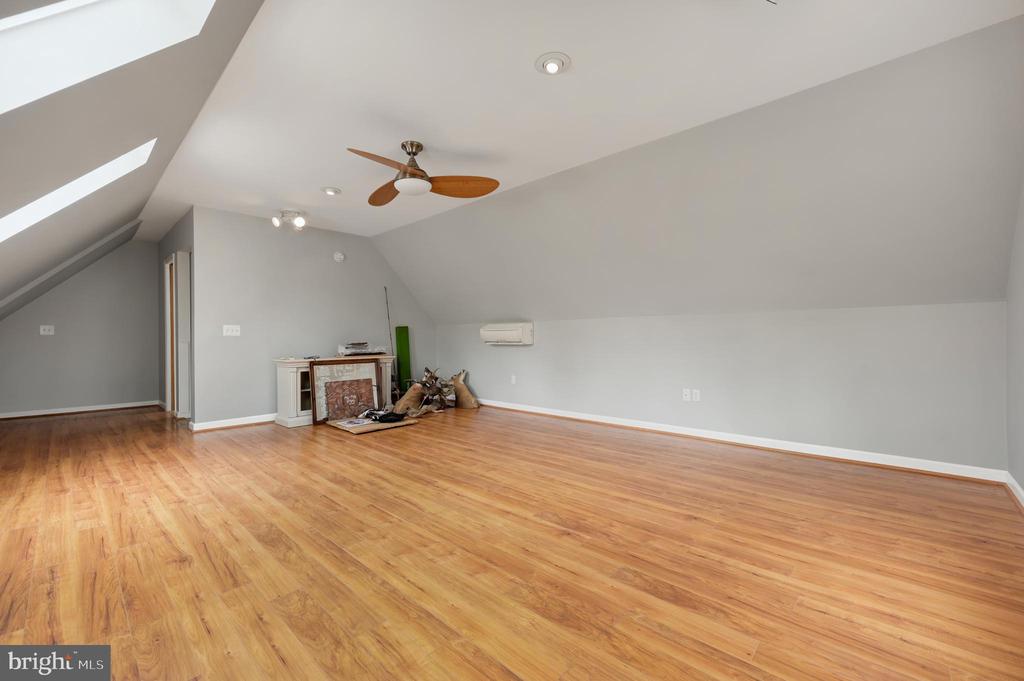
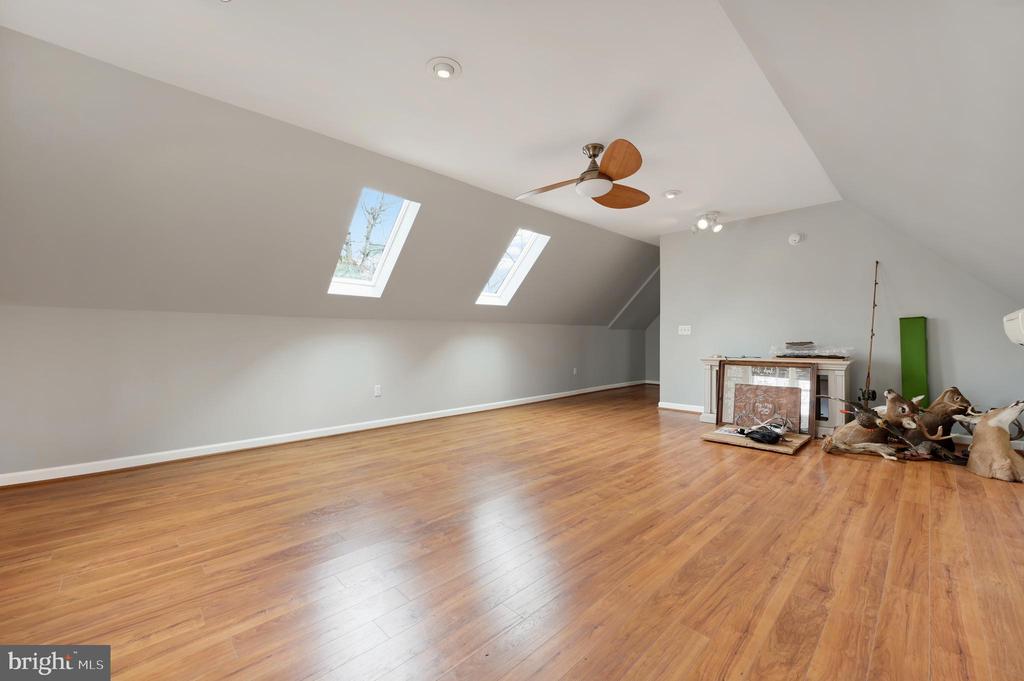
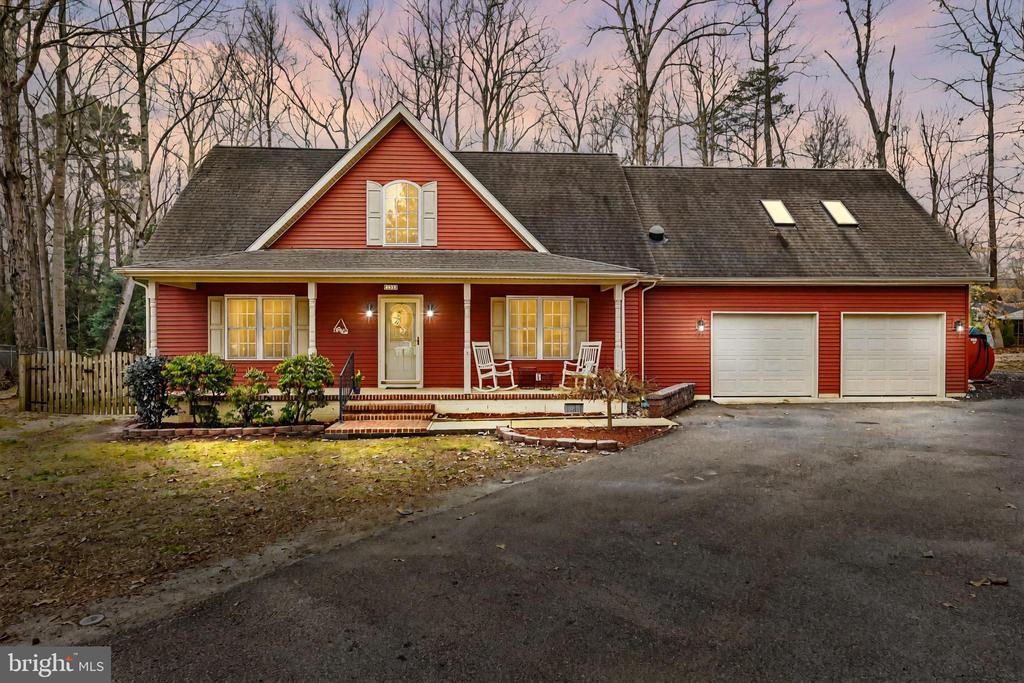
Charming 4-Bedroom Home with Water Access & Wooded Views!
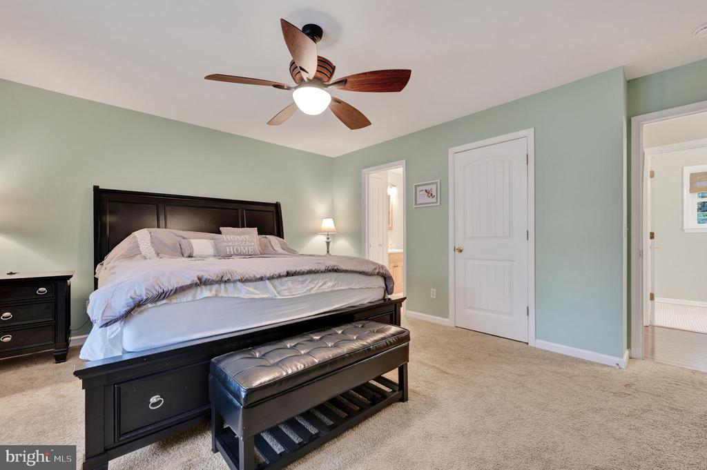
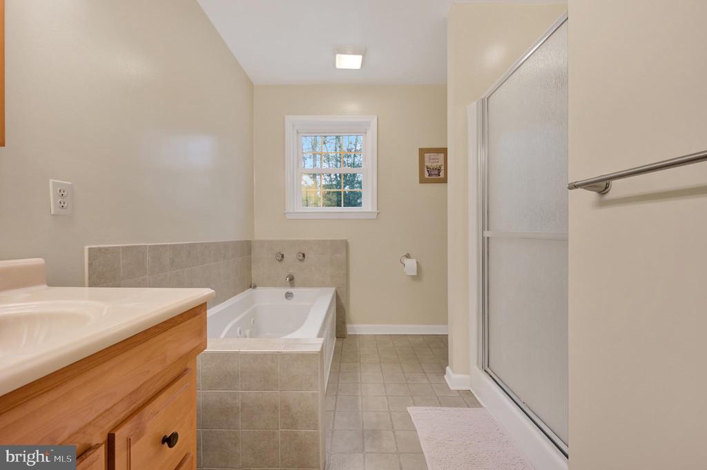
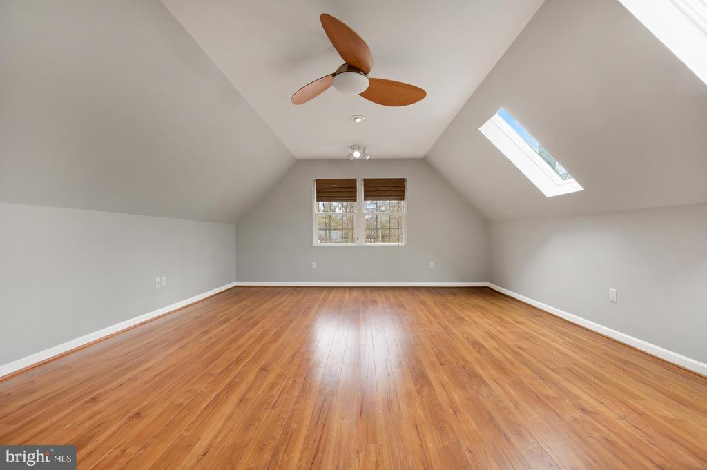
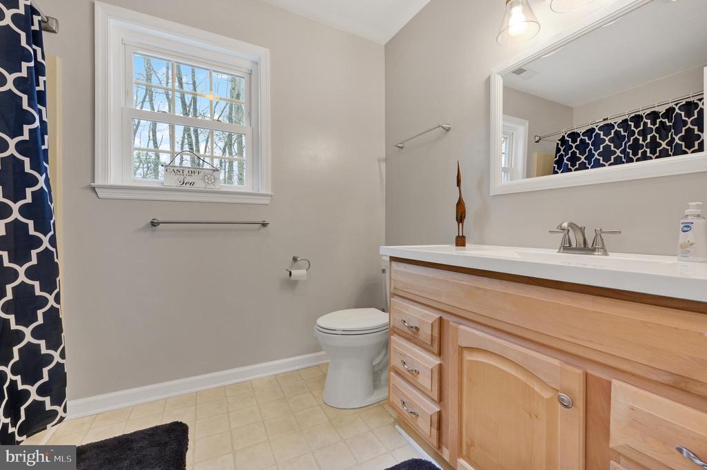
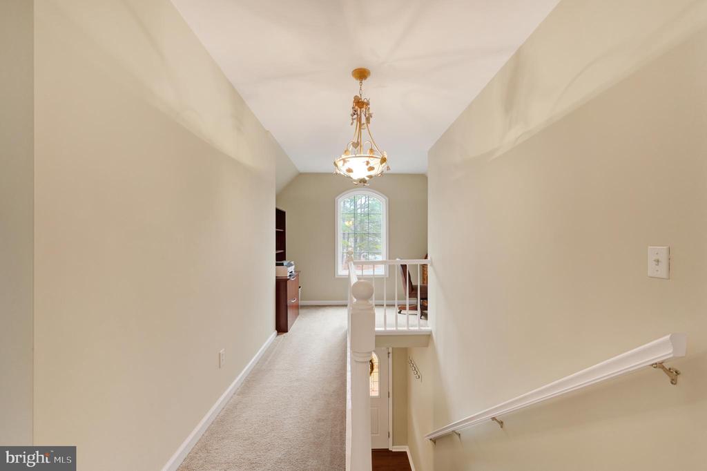
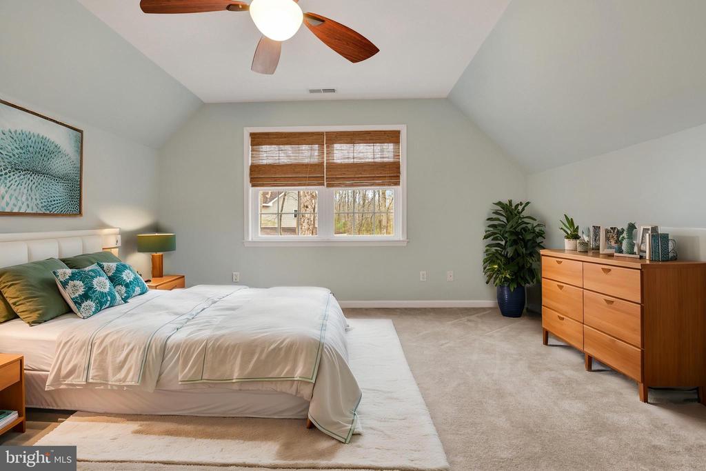
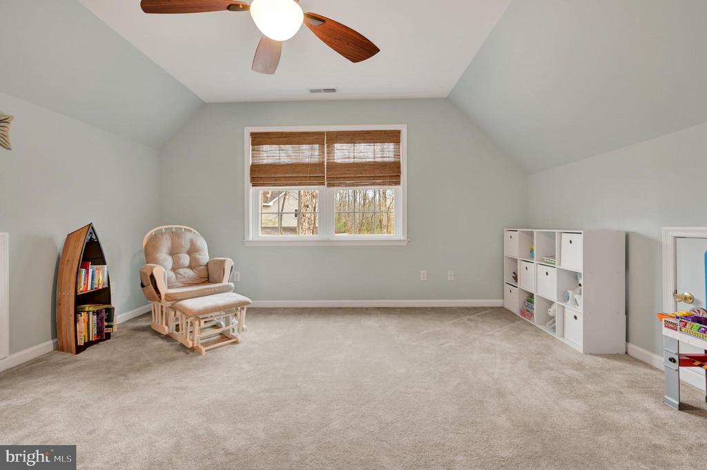
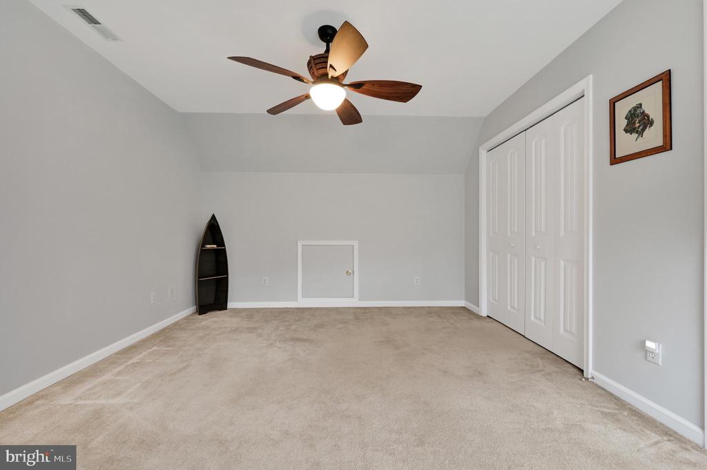
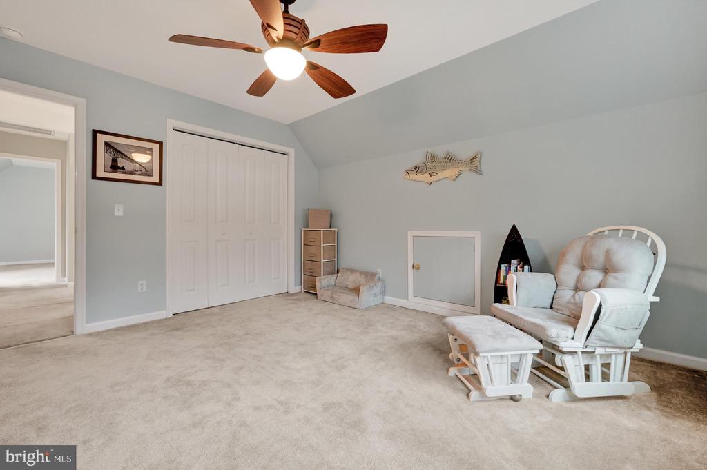
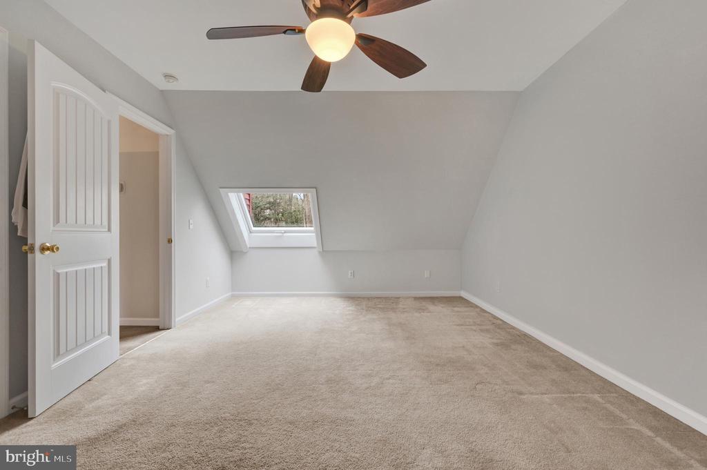
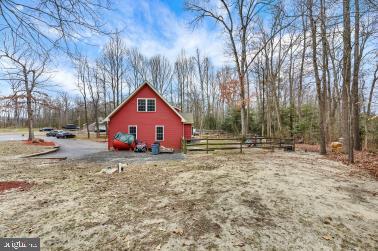
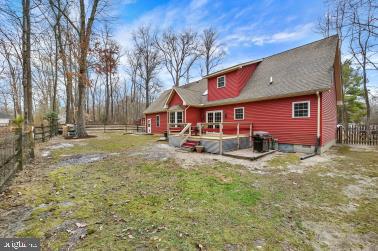
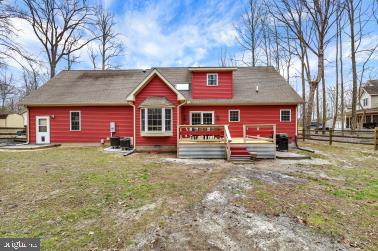
Nestled just 2.1 miles off Route 404, this adorable 4-bedroom, 2.5-bath home offers the perfect blend of comfort and convenience. Located in a picturesque neighborhood with water access, this home is a true gem!
Key Features:
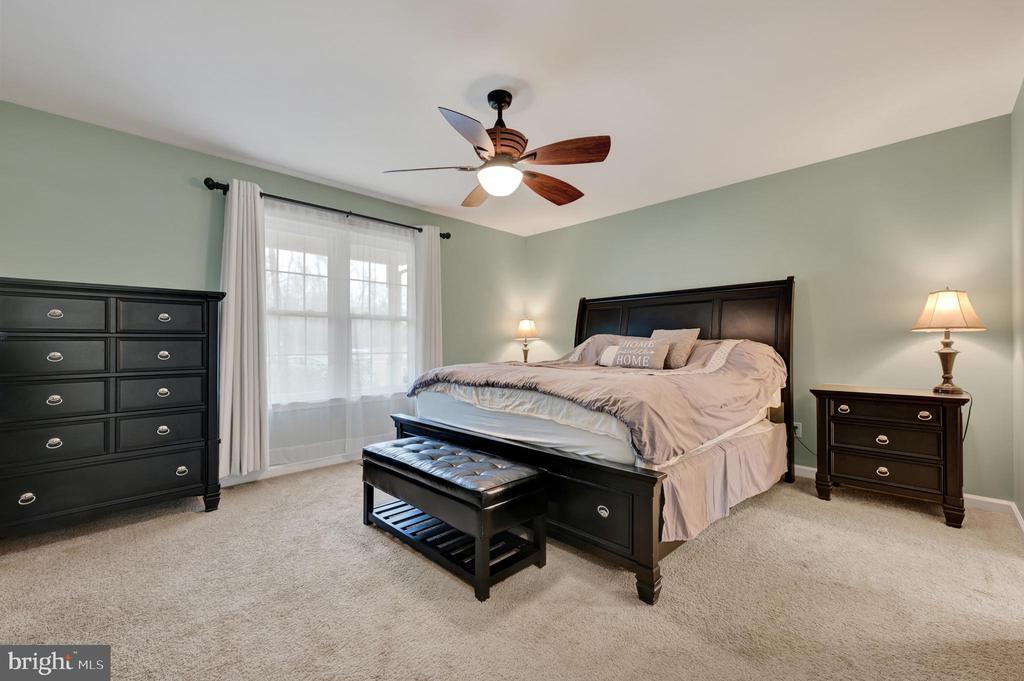
First-floor owner's suite for easy living
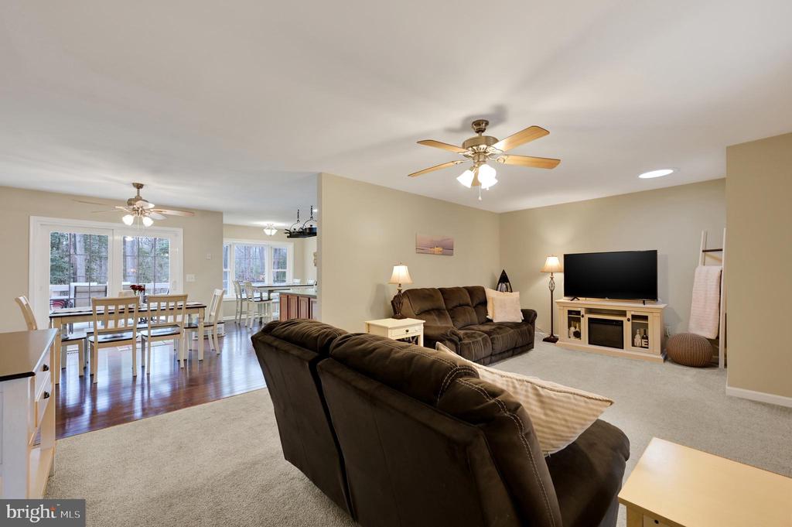
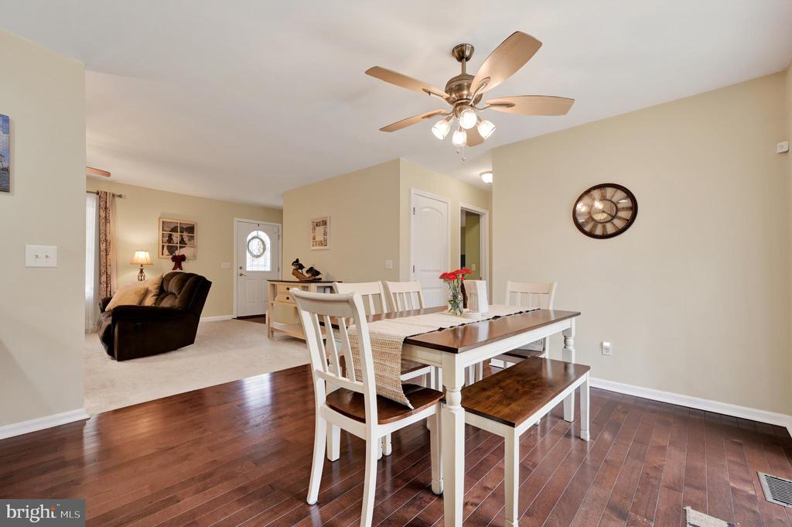
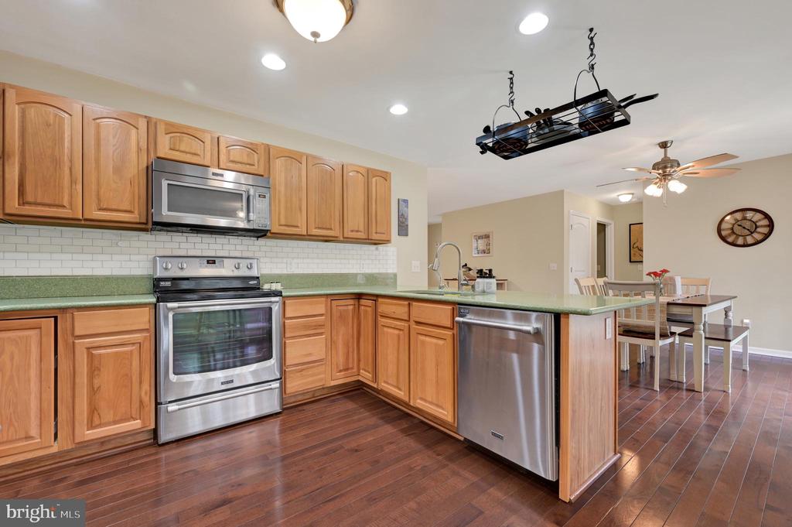
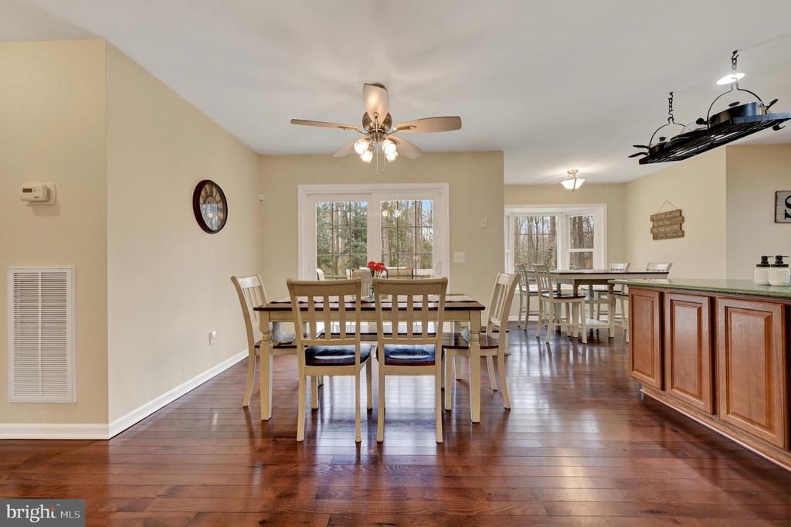
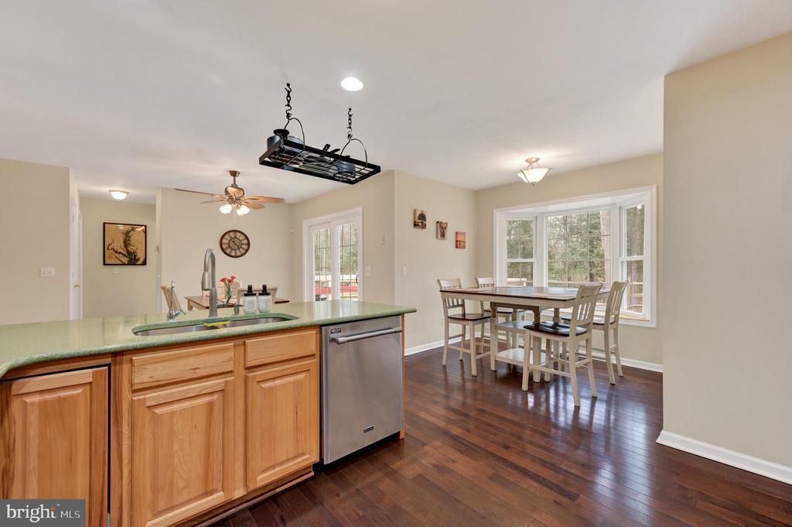
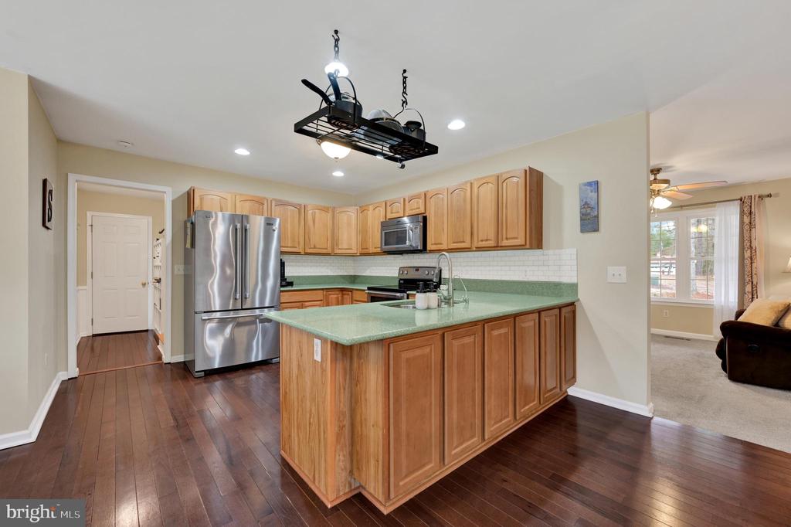
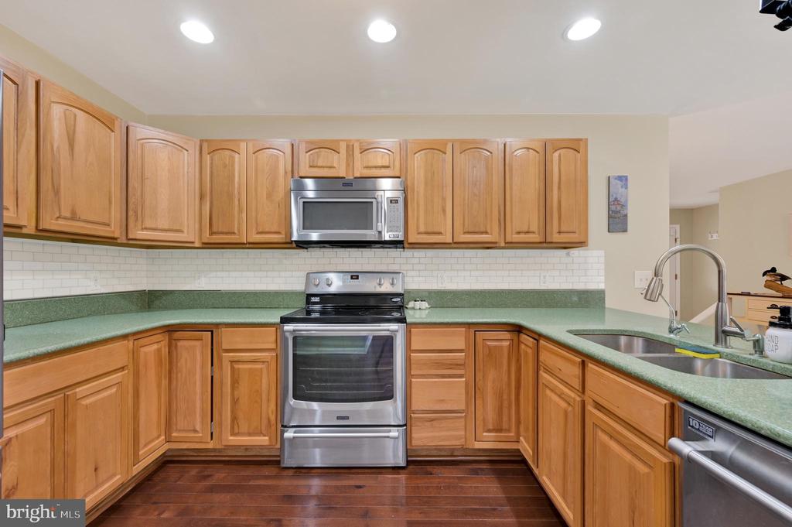
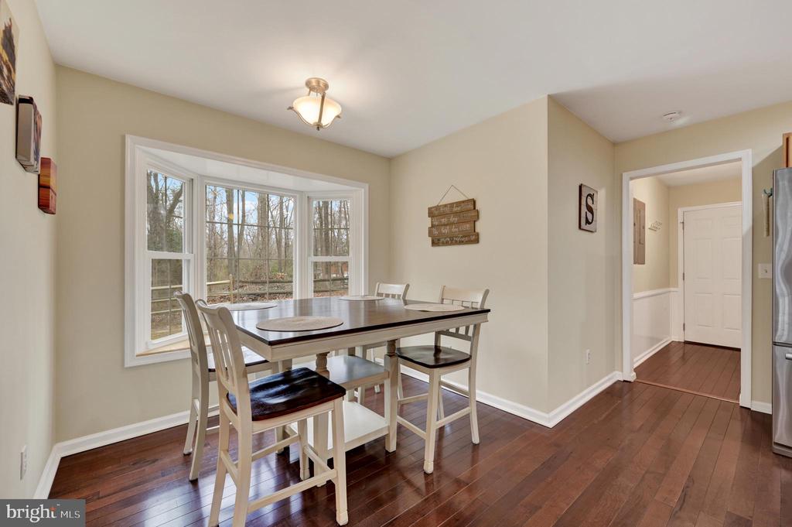
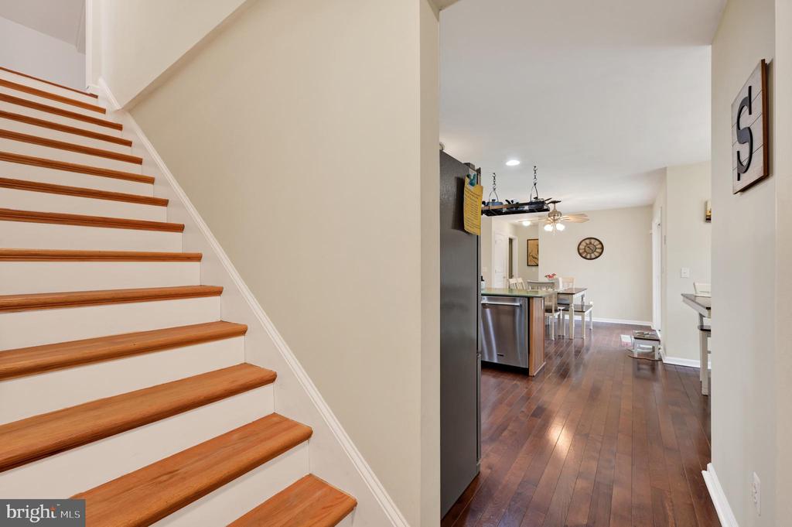
Open-concept kitchen & dining area--great for entertaining
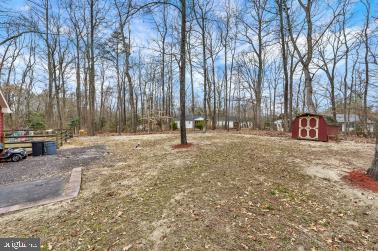
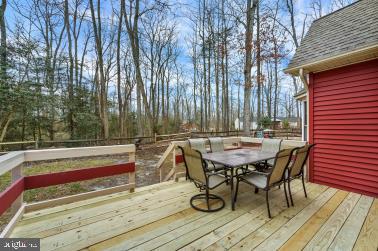
Partially fenced yard with serene wooded views
Spacious 2-car garage for parking & storage
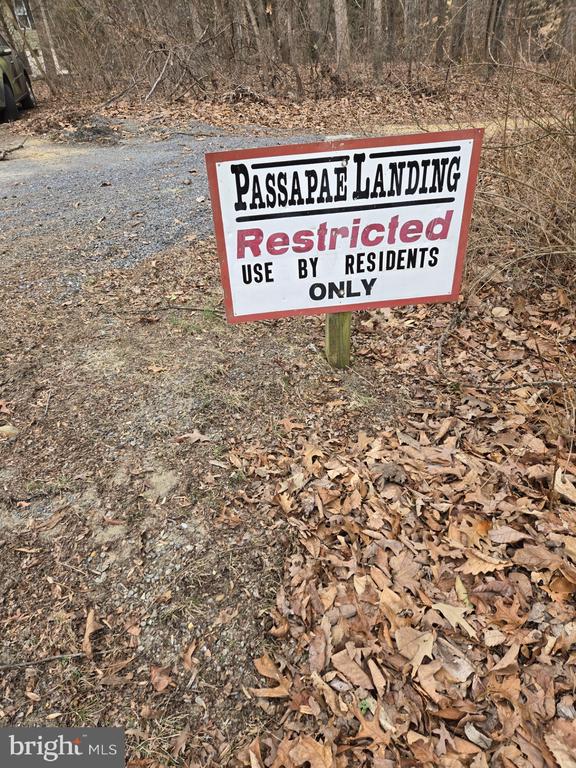
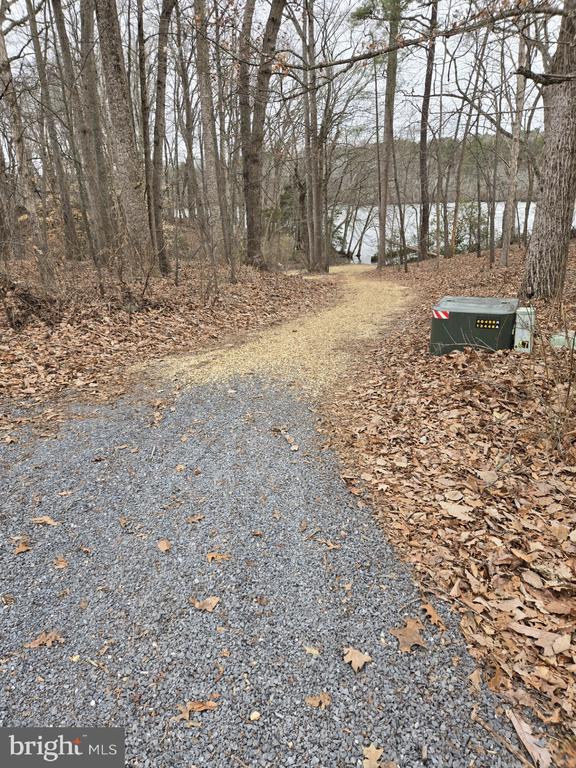
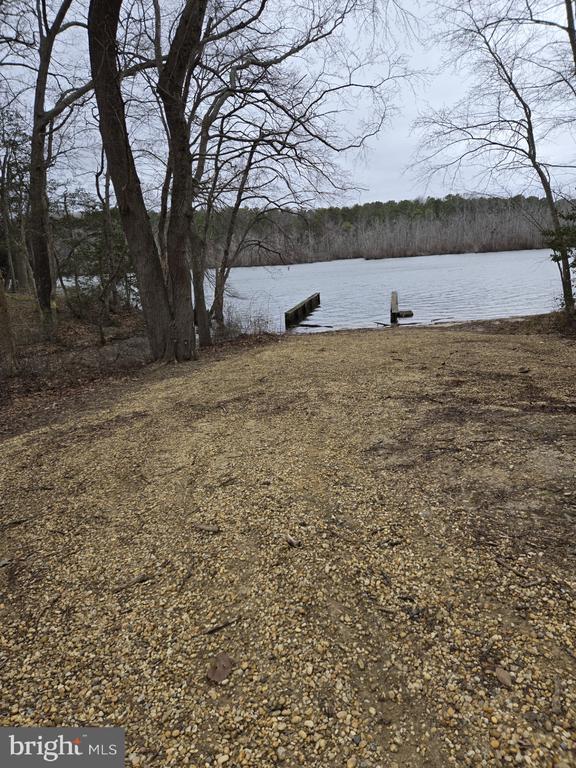
Charming community with water access for kayaking, fishing, and more!
Enjoy the peaceful surroundings while being just minutes from major routes, shopping, and dining. Don't miss this one--schedule your showing today! Red shed to the right belongs to this property

Overview

Property Status
Sold
Date Sold
May 9, 2025
Lot Size
0.65 Acres
MLS ID
MDCM2005326
Property Type
Residential
Year Built
2005

Features & Amenities

Neighborhood
Denton
Architecture Styles
Cottage
View Description
Trees/Woods
Stories
2
Garage Spaces
2.0
Water Source
Private
Utilities
Cable TV
Lot Features
Cul-de-sac
Parking
Attached Garage, Driveway
Heat Type
Heat Pump(s)
Air Conditioning
Central A/C
Appliances
Built-In Microwave, Built-In Range, Dishwasher, Oven/Range - Electric, Refrigerator, Stainless Steel Appliances, Washer
Other Interior Features
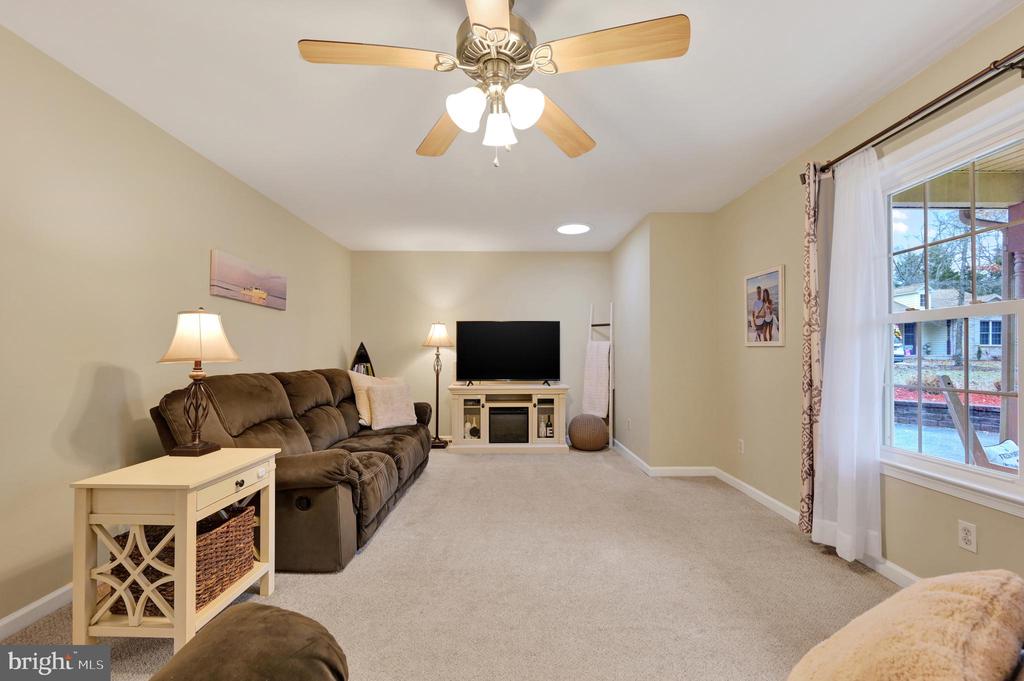
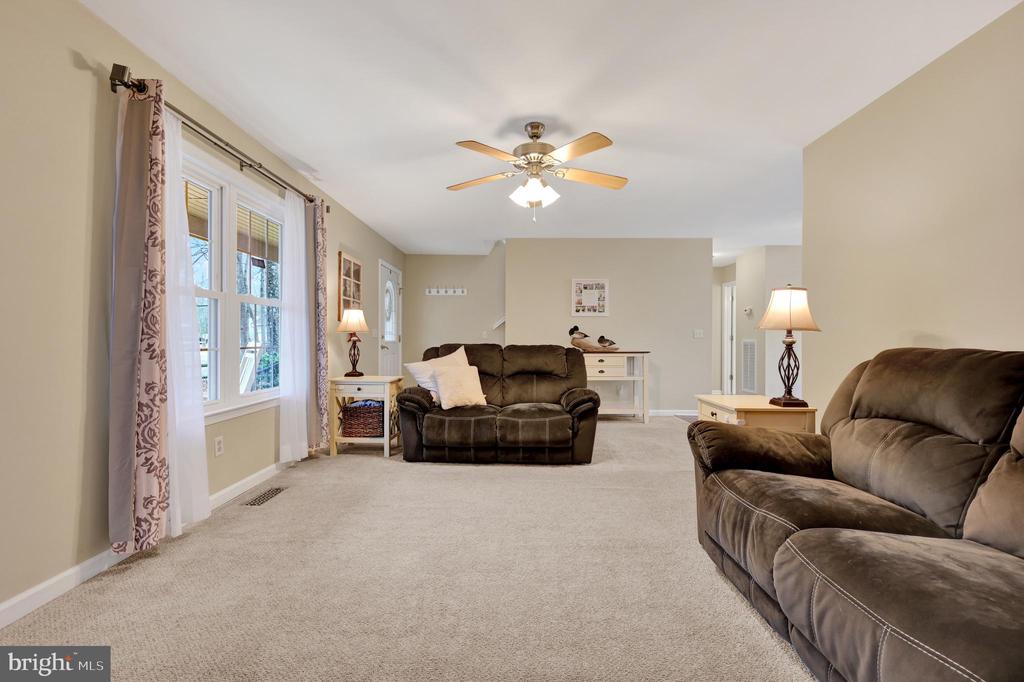
Breakfast Area, Carpet, Ceiling Fan(s), Combination Kitchen/Dining, Entry Level Bedroom, Floor Plan - Open, Kitchen - Eat-In, Kitchen - Table Space
Sewer
Public Septic
Substructure
Crawl Space
Disability Features
Level Entry - Main
Sales Price
$455,000
Real Estate Tax
$3,810/yr
Zoning
R1

Downloads

11412 CECIL COURT

Schedule a Tour

I would love to help you see this beautiful home! As a full-service brokerage, I can help you tour. Please submit an offer, and answer questions about the buying process.

Thank you

for your interest in 11412 CECIL COURT, GREENSBORO, MD 21639

11412 CECIL COURT
Navigate

I'm Interested In

11412 CECIL COURT