Leave a Message

By providing your contact information to Connor LeMire, your personal information will be processed in accordance with Connor LeMire's Privacy Policy. By checking the box(es) below, you consent to receive communications regarding your real estate inquiries and related marketing and promotional updates in the manner selected by you. For SMS text messages, message frequency varies. Message and data rates may apply. You may opt out of receiving further communications from Connor LeMire at any time. To opt out of receiving SMS text messages, reply STOP to unsubscribe.

Thank you for your message. I will be in touch with you shortly.

Explore My Properties

Property Description

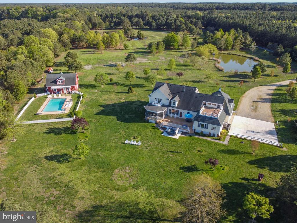
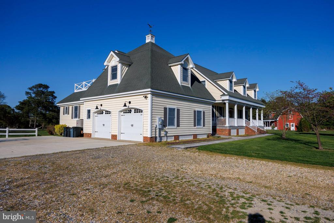
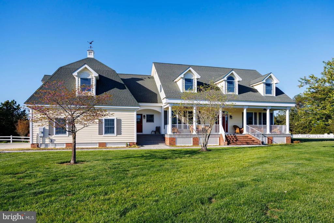
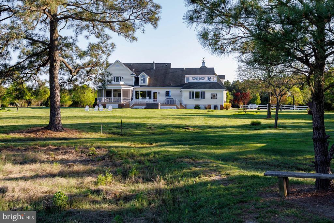
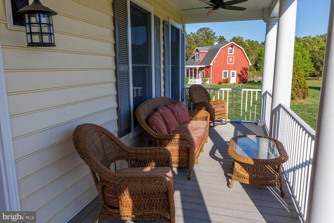
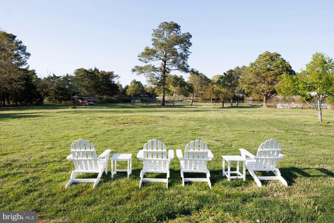
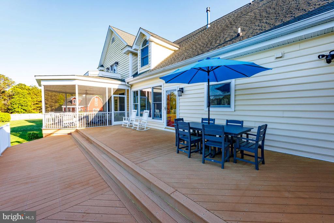
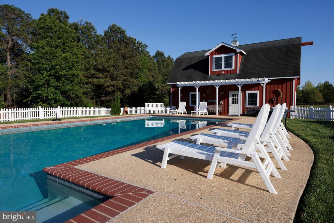
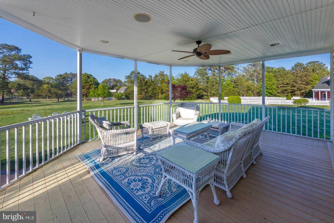
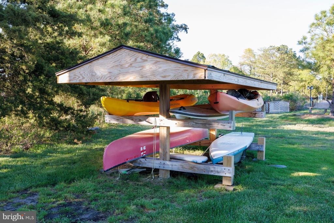
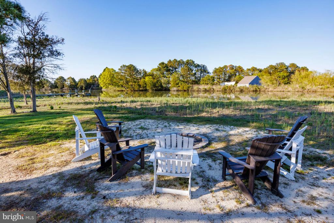
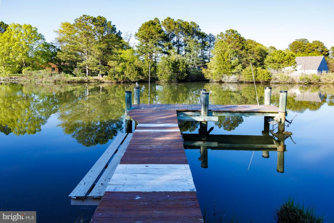
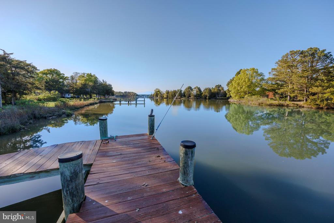
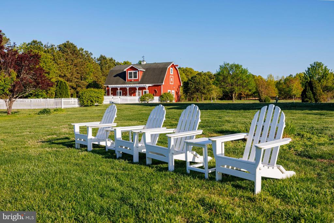
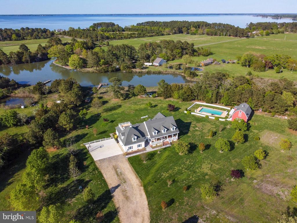
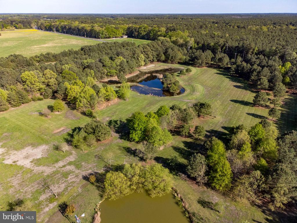
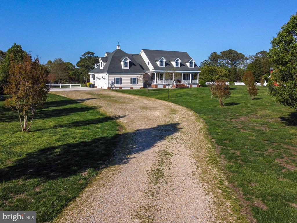
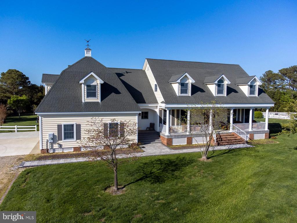
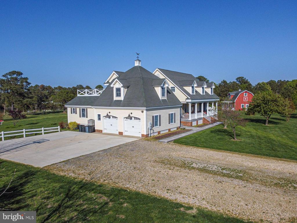
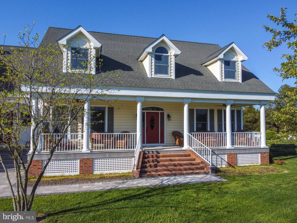
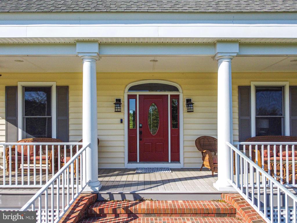
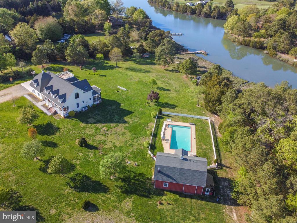
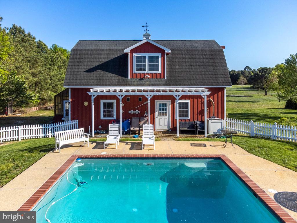
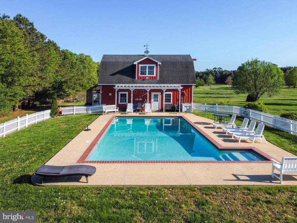
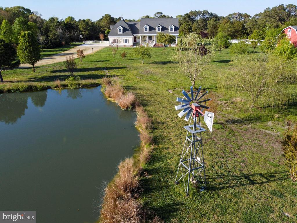
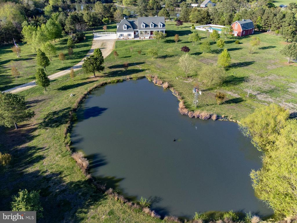
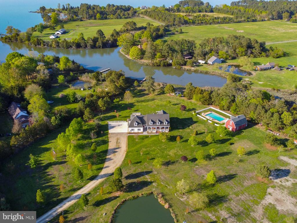
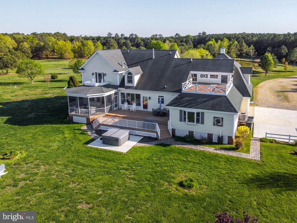
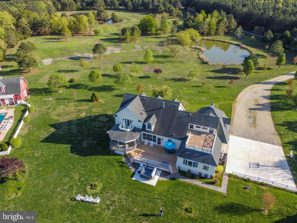
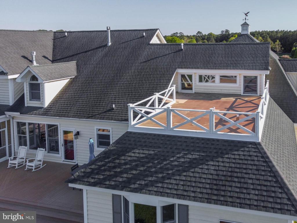
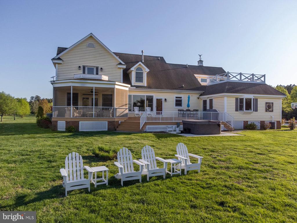
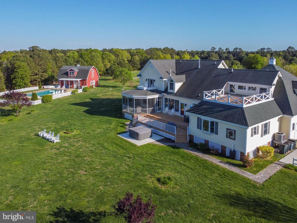
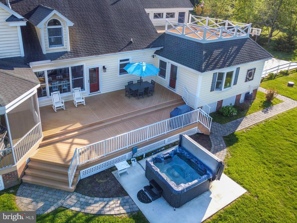
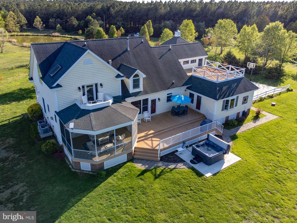
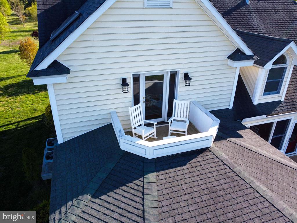
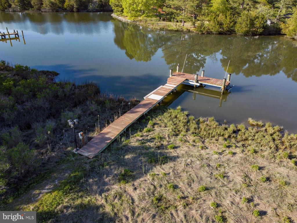
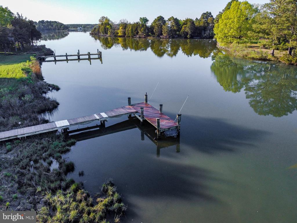
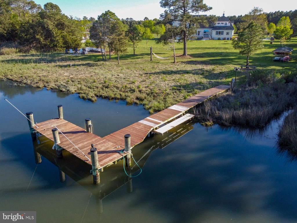
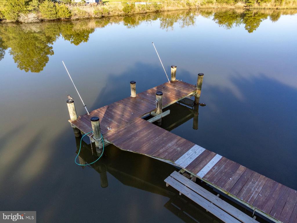
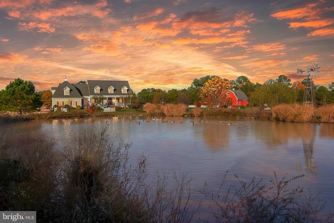
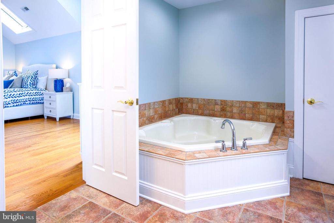
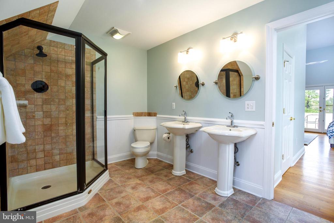
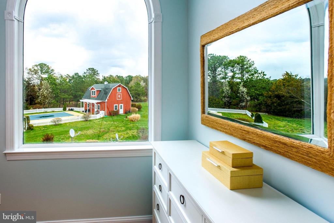
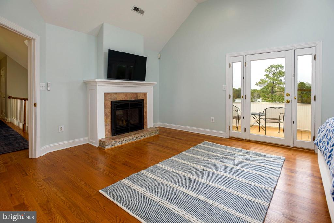
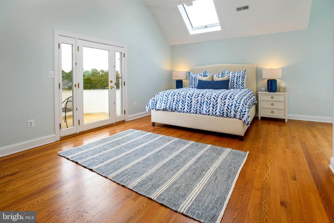
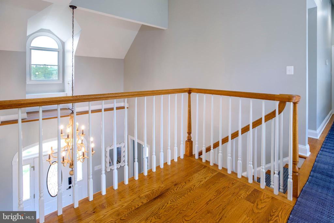
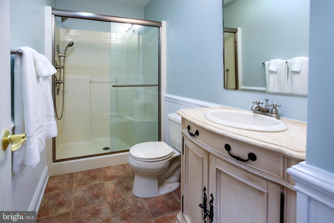
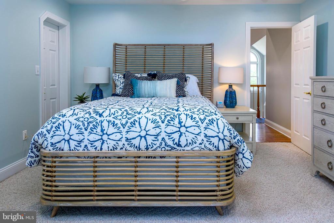
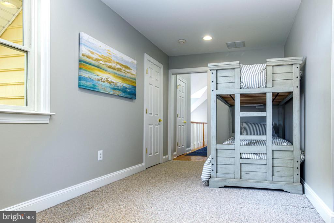
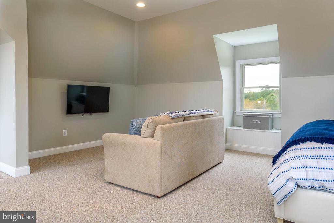
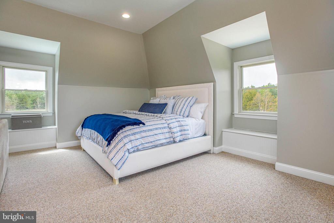
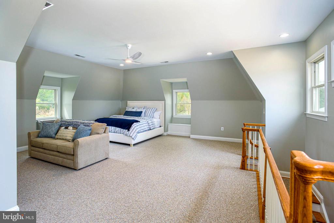
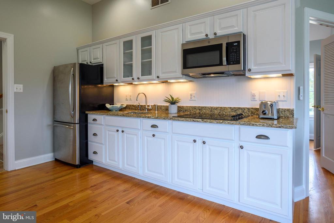
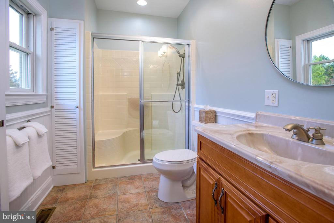
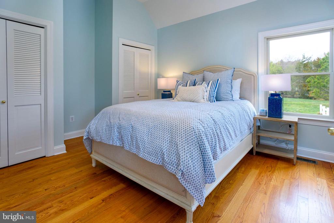
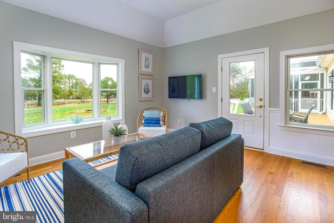
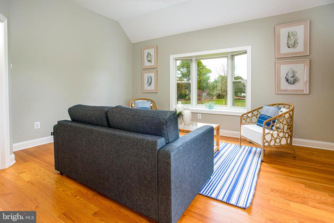
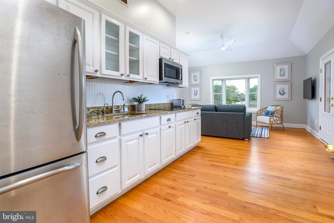
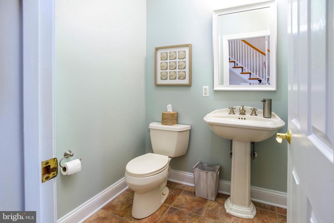
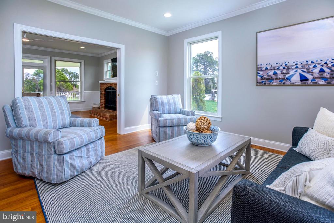
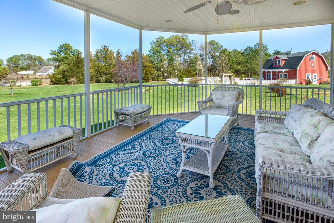
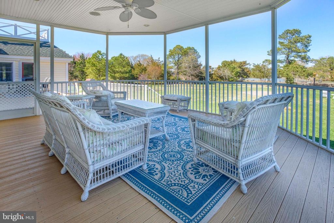
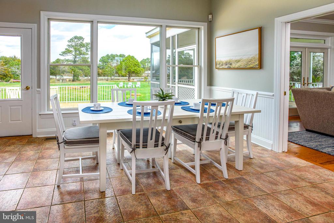
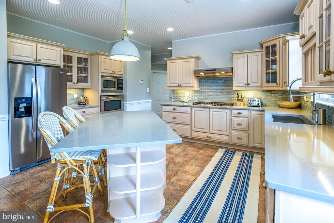
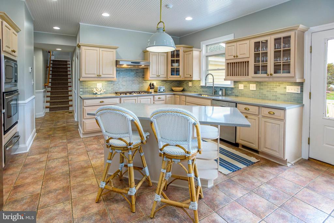
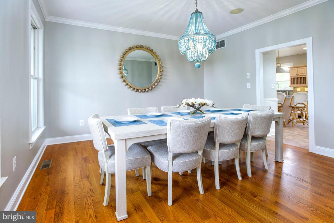
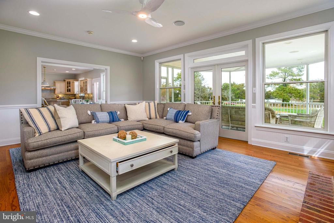
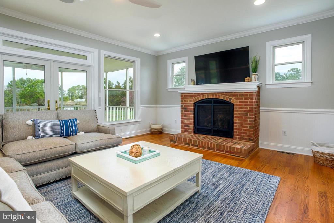
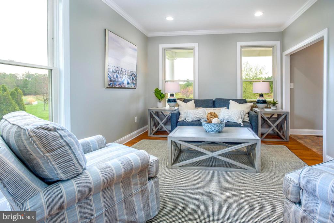
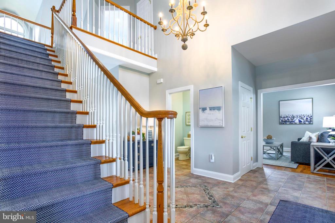
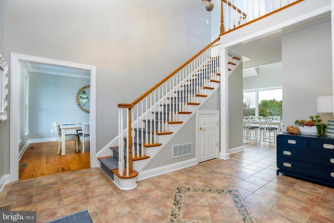
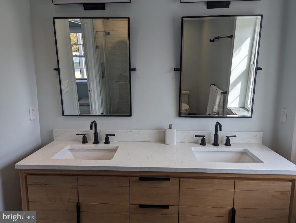
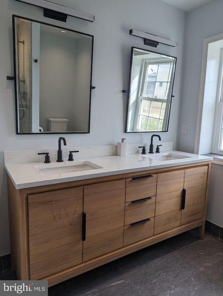
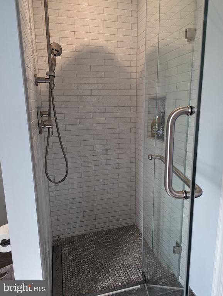
Coastal Living At Its Best! This Waterfront - William Poole design Cape has been tastefully professionally decorated and updated featuring high ceilings, hardwood floors throughout, beautiful kitchen with granite tops, SS Appliances, center Island, open concept, family room with gas fireplace, separate dining, living room and a private in-law suite on the first level that includes a kitchenette, living area, private bedroom and dedicated full bath. The second floor includes the Primary Suite with walk-out balcony, gas fireplace, walk-in closet and huge bathroom with tub, separate shower, double vanity. There is another bedroom with ensuite, and a large bonus room/game room. There is a large screened porch and deck on the water side. The 14+/- acre Property is improved with a picturesque barn and an inground gunite pool. The barn has a loft and new full bathroom to service the pool area. There is a waterfowl/wildlife pond and a large BIP pond, a pier with 1-2' MLW, small beach with firepit area. House has been used as a vacation rental with income over $120K last year. Great investment, family retreat or primary residence.

Overview

Property Status
Sold
Date Sold
September 16, 2024
Lot Size
14.32 Acres
MLS ID
MDDO2006710
Property Type
Residential
Year Built
2006

Features & Amenities

Neighborhood
Cambridge
Architecture Styles
Cape Cod
View Description
Water, Trees/Woods, Pond
Stories
2
Garage Spaces
2.0
Water Source
Well
Lot Features
Pond, Other
Parking
Attached Garage, Driveway
Heat Type
Central, Forced Air, Heat Pump - Gas Back Up
Air Conditioning
Ceiling Fan(s), Central A/C
Fireplace
Gas/Propane, Mantel(s)
Appliances
Built-In Microwave, Cooktop, Dishwasher, Dryer, Oven - Wall, Refrigerator, Stainless Steel Appliances, Stove, Washer, Extra Refrigerator/Freezer, Freezer
Other Interior Features
2nd Kitchen, Attic, Breakfast Area, Ceiling Fan(s), Carpet, Combination Kitchen/Dining, Dining Area, Entry Level Bedroom, Family Room Off Kitchen, Formal/Separate Dining Room, Kitchen - Island, Primary Bath(s), Skylight(s), Bathroom - Soaking Tub, Bathroom - Stall Shower, Walk-in Closet(s), Wood Floors, Stove - Wood, Other
Sewer
Other
Substructure
Brick/Mortar
Disability Features
Grab Bars Mod, Other Bath Mod
Security Features
Security System
Other Exterior Features
Extensive Hardscape, Exterior Lighting, Lawn Sprinkler, Outbuilding(s), Play Equipment
Sales Price
$1,405,100
Real Estate Tax
$8,386/yr
Zoning
RC

Downloads

1136 HUDSON ROAD

Schedule a Tour

I would love to help you see this beautiful home! As a full-service brokerage, I can help you tour. Please submit an offer, and answer questions about the buying process.

Thank you

for your interest in 1136 HUDSON ROAD, CAMBRIDGE, MD 21613

1136 HUDSON ROAD
Navigate

I'm Interested In

1136 HUDSON ROAD

or
  • CallBrian Gearhart

    License #510143

    (410) 310-5179