Leave a Message

By providing your contact information to Connor LeMire, your personal information will be processed in accordance with Connor LeMire's Privacy Policy. By checking the box(es) below, you consent to receive communications regarding your real estate inquiries and related marketing and promotional updates in the manner selected by you. For SMS text messages, message frequency varies. Message and data rates may apply. You may opt out of receiving further communications from Connor LeMire at any time. To opt out of receiving SMS text messages, reply STOP to unsubscribe.

Thank you for your message. I will be in touch with you shortly.

Explore My Properties

Property Description

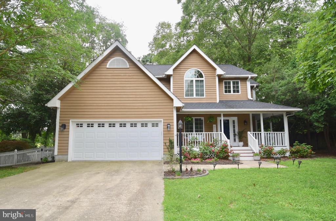
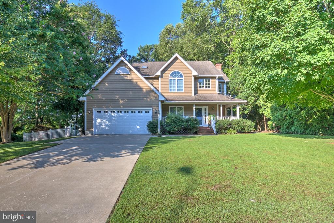
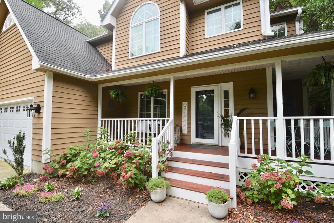
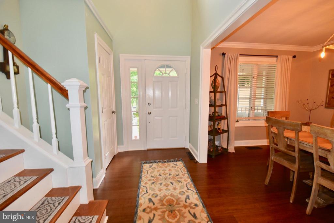
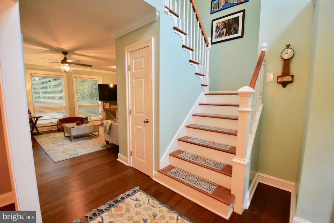
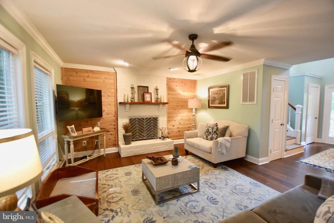
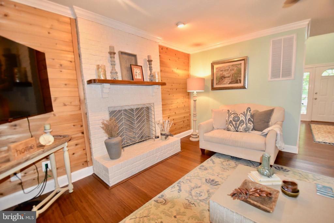
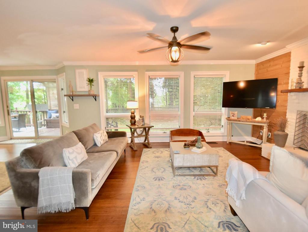
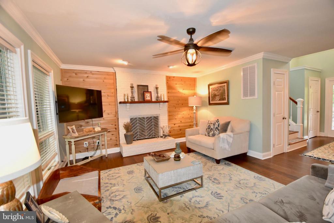
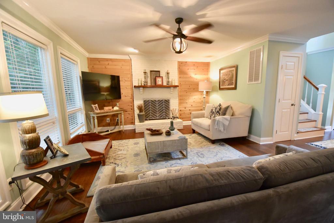
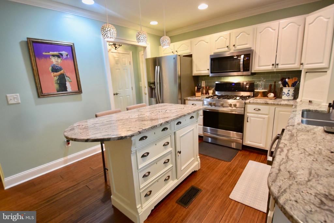
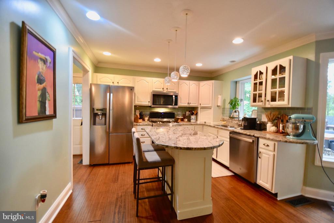
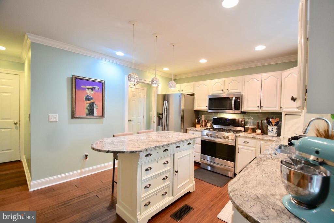
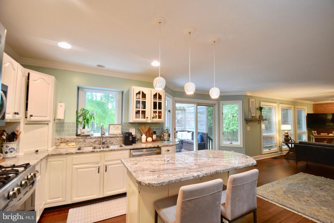
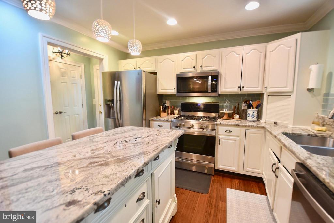
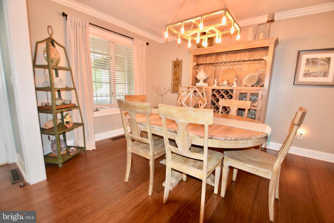
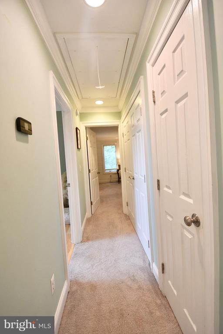
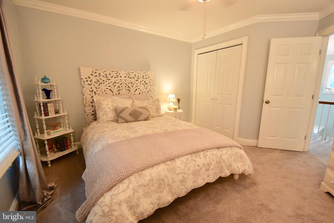
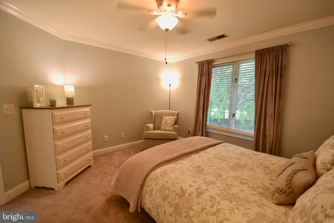
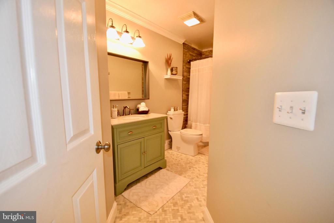
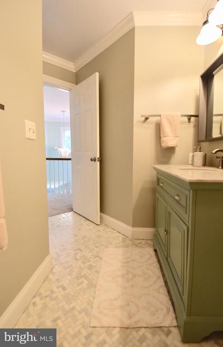
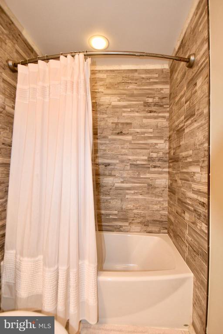
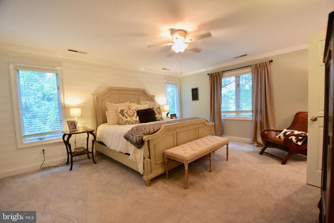
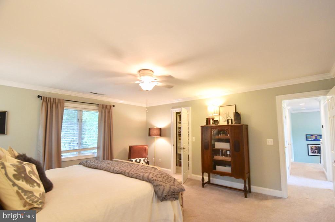
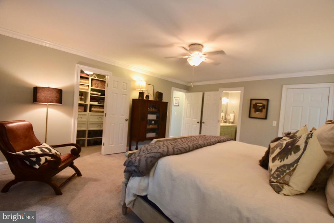
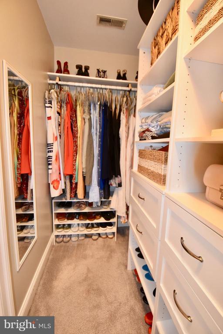
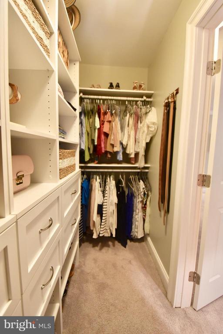
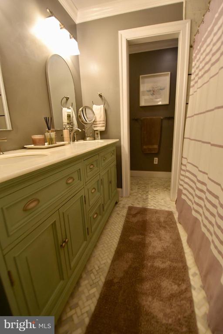
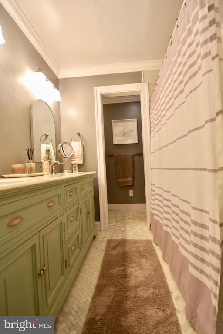
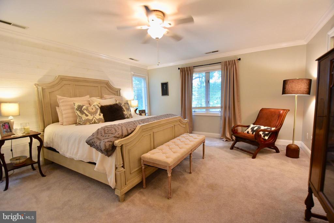
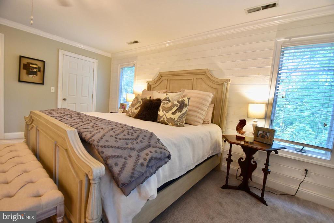
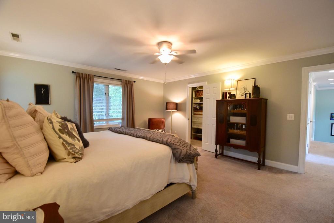
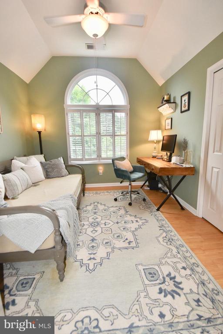
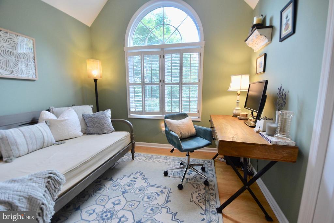
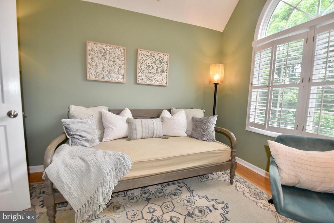
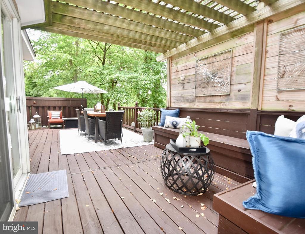
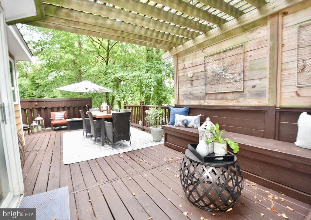
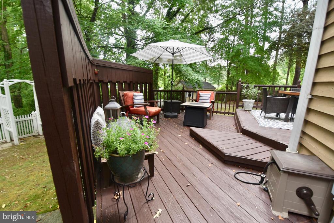
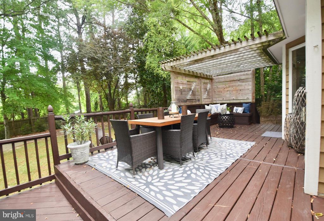
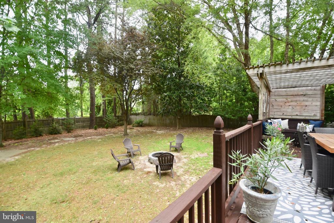
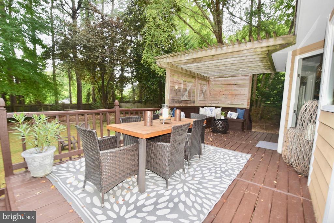
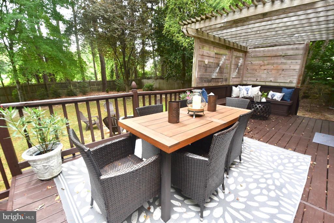
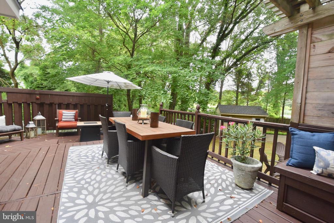
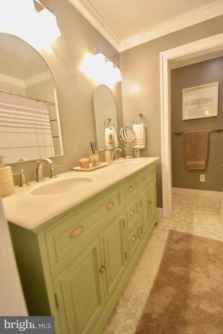
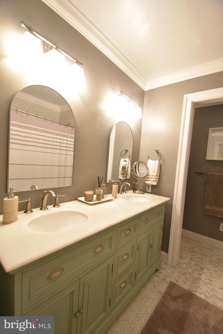
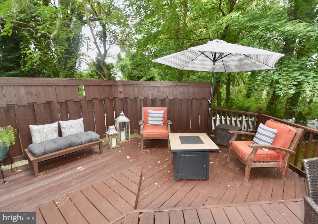
Nestled in the charming THREAD HAVEN community, close to the YMCA, Idlewild Park with easy access to Easton Bypass for commuters. This delightful traditional home offers a perfect blend of comfort and functionality. With 1,970 sq. ft. of thoughtfully designed living space, this residence features three 2nd floor spacious bedrooms and two and a half bathrooms, ideal for both relaxation and entertaining. Step inside to discover an inviting open floor plan that seamlessly connects the family room to the kitchen, creating a warm atmosphere for gatherings. Upgraded kitchen countertops, an island for additional prep space, and a cozy breakfast area, making it a culinary haven. Enjoy the elegance of wood floors throughout, enhancing the home's inviting ambiance. The primary suite offers a private retreat with an en-suite bathroom, while the additional bedrooms provide ample space for guests or a home office. A charming fireplace in the living area adds a touch of warmth on cooler evenings. Outside, the expansive 0.57-acre lot backs to serene trees, providing a peaceful backdrop for outdoor activities. The wrap-around porch and deck invite you to savor morning coffee or evening sunsets in your own private oasis. A convenient shed offers extra storage for gardening tools or outdoor equipment. With an attached two-car garage and a concrete driveway, parking is a breeze. This home is not just a place to live; it's a sanctuary where memories are made. Experience the perfect blend of comfort, style, and nature in this lovely property.
Overview

Property Status
For Sale
Lot Size
0.57 Acres
MLS ID
MDTA2014554
Property Type
Residential
Year Built
1993

Features & Amenities

Total Area
1,970 Sq.Ft.
Neighborhood
Easton
Architecture Styles
Traditional
Stories
2
Garage Spaces
2.0
Water Source
Public
Pool
No Pool
Lot Features
Backs to Trees, Landscaping
Parking
Driveway, Attached Garage
Heat Type
Heat Pump(s)
Air Conditioning
Central A/C
Appliances
Dishwasher, Disposal, Dryer - Front Loading, Washer - Front Loading, Oven/Range - Gas, Microwave
Other Interior Features
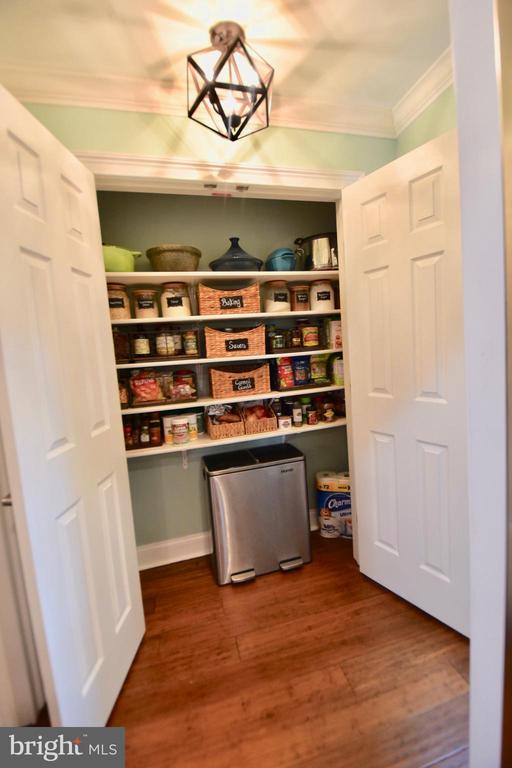
Family Room Off Kitchen, Breakfast Area, Combination Kitchen/Living, Kitchen - Island, Dining Area, Kitchen - Table Space, Primary Bath(s), Upgraded Countertops, Wood Floors, Floor Plan - Open, Pantry
Sewer
Public Sewer
Substructure
Crawl Space
Disability Features
None
Elementary School
CALL SCHOOL BOARD
Middle School
CALL SCHOOL BOARD
High School
CALL SCHOOL BOARD
School District
TALBOT COUNTY PUBLIC SCHOOLS
Sales Price
$595,000
Real Estate Tax
$5,404/yr
Zoning
RES

Downloads

11 LONDONDERRY DRIVE

Schedule a Tour

I would love to help you see this beautiful home! As a full-service brokerage, I can help you tour. Please submit an offer, and answer questions about the buying process.

Thank you

for your interest in 11 LONDONDERRY DRIVE, EASTON, MD 21601

11 LONDONDERRY DRIVE
Navigate

Mortgage Calculator

Estimate your monthly mortgage payment, including the principal and interest, property taxes, and HOA. Adjust the values to generate a more accurate rate.

$0,000 Your Payment 20 15 65
$0,000 Your Payment